

Has anyone made a family cookbook?
5 years ago
Featured Answer
Sort by:Oldest
Comments (26)
 5 years ago
- 5 years ago
Related Discussions
Has anyone ever made a Muffaletta
Comments (22)Hi Pam!! I'm here!! I just made the salad again for our Christmas feast-there are pics of the salad on my FaceBook page! The recipe is on my old computer so I just wing it and use all sort of salami, ham, provelone-toss in some raw veggies such as bell pepper, celery and onion for crunch. I only use Barilla tiny bow ties for the pasta-I just like the way they look and they are the perfect size. toss everything together with Jardines Muffeletta Spread and there you have it!! I'll most likely make it next time Amy comes home. Cheers! Susie...See MoreDobos Torte - has anyone made this?
Comments (8)Honestly, no - I didn't know the 7-layer thread even existed. Teach me not to read before I post for a recipe request! I had googled Dobos Torte and found a blog for someone who did make "A" version, but she was less than impressed with the end result and I am looking to avoid the same sort of failure. I guess I can try to wing it... using the various recipes on the 'Net and any culinary skills I might have to try to recreate a memory from a long time ago....... Thanks anyway, and sorry for the double post Alexa...See MoreFrench Macarons (Not macaroons) Has Anyone Made Them?
Comments (13)Please note that if you view/use the printed recipe from the Fine Cooking website, it has left out the 4 Tablespoons of sugar that was added with the whites in the video. Without the sugar, meh! The video does not mention the almond extract (overwhelming in my opinion) or the optional food coloring (no chemicals for me, thanks). I do think it is wise to use a scale for the ingredients as measurements instead of cups. Believe me, this really is not a long process relative to other cookies I've baked. I use all three oven racks to condense the time - it does make 3 half-sheet pans full each with 20 cookie halves so perhaps y'all balk at the time element with only two oven racks? The recipe cannot be halved, I've tried. I always end up with one half cookie missing to sandwich (59 cookies instead of 60) so that gets popped in this cook's mouth before it is completely cooled. Yummy but later dry and crunchy is better, yet I can't wait that long - the aroma in the kitchen, ya know. I have my own lemon curd recipe but it is not as sturdy as the one in the video and runs out of the cookies, but it is great on my homemade scones (lemon zest for extra lemon-y), so I have to try this curd recipe for these cookies. I usually just use my homemade jams or Nutella and I sometimes add 2 or 3 Tablespoons of Dutch process cocoa with the almond meal/powdered sugar mix and add a little espresso powder and a dash of freshly ground fine pepper for GF Crispy Chocolate French Mac-A-Rons - with my Black Cherry Vanilla Jam it's heaven, as they are equally so with my Chocolate Raspberry Jam. I have to hyphenate the name because people otherwise think I am not a good speller, when I offer them for sale the local farmers market. My Quebecois friend though, is horrified at my spelling of it. Nancy...See MoreRECIPE: Has anyone here made a tomato cake?
Comments (13)Tomato Cake Ingredients 1 c brown sugar 1/2 c shortening 2 large eggs 3 c all-purpose flour 2 tsp baking powder 1 tsp baking soda 1 tsp nutmeg 1 tsp salt 2 c ripe tomatoes, peeled and chopped 1/2 c nuts chopped 1/2 c dates chopped 1/2 c raisins chopped Mix cream sugar and shortening. Add eggs. Add sifted dry ingredients, mixing well. Stir in tomatoes, nuts, dates, and raisins. Put into greased and floured 9x13 inch baking pan. Bake in preheated 350'F oven for 35 minutes or until cake tests done. Frost with cream cheese frosting....See More 5 years ago
 5 years ago
 5 years ago
 5 years ago
 5 years ago
 PRO5 years ago
- 5 years ago
- 5 years ago
- 5 years agolast modified: 5 years ago
 5 years ago
- 5 years ago
- 5 years ago
- 5 years agolast modified: 5 years ago
- 5 years agolast modified: 5 years ago
- 5 years ago
- 5 years ago
- 5 years agolast modified: 5 years ago
 5 years ago
- 5 years ago
- 5 years ago
- 5 years ago
 5 years ago
- 5 years ago
Related Stories
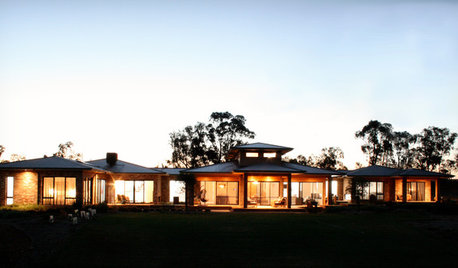
CONTEMPORARY HOMESHouzz Tour: Family Has Room to Spare in New Rural Home
A builder and his wife design a streamlined house for their family that embraces the land and shows careful planning
Full Story
DECORATING GUIDESThe Cure for Houzz Envy: Family Room Touches Anyone Can Do
Easy and cheap fixes that will help your space look more polished and be more comfortable
Full Story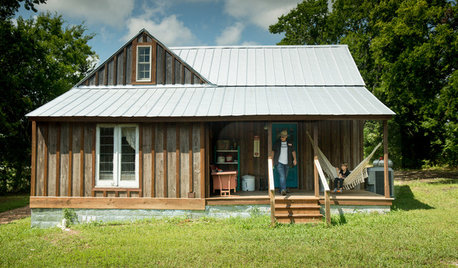
FARMHOUSESMy Houzz: Eclectic Vintage Charm in a Family’s Texas Farmhouse
See how this family of 3 created a Wi-Fi- and TV-free weekend home that has a country music theme
Full Story
DECORATING GUIDESHow to Focus Your Family Room on Family
Reclaim your room from screens and headphones with these ideas for fostering family togetherness
Full Story
KITCHEN ISLANDSPlan Your Kitchen Island Seating to Suit Your Family’s Needs
In the debate over how to make this feature more functional, consider more than one side
Full Story
ECLECTIC HOMESMy Houzz: Music and Eclectic Finds Rock a Family’s Los Angeles Hideaway
See how a creative couple thoughtfully curates their hilltop home perched in L.A.’s Laurel Canyon
Full Story
THE HARDWORKING HOMEA Hidden Charging Cabinet Corrals and Juices Family’s Electronics
The Hardworking Home: Laptops, phones and tablets now have a safe space in this kitchen, keeping the countertops uncluttered
Full Story
HOMES AROUND THE WORLDMy Houzz: A Family’s Rustic Refuge for Travelers in the Italian Alps
High up in the Dolomites, a mountain dairy farm and restaurant offer up old-fashioned hospitality, memories and tranquillity
Full Story
HOUZZ TOURSHouzz TV: A Tiny-House Family’s Big Adventure
A California couple and their toddler son let go of stuff in favor of living lightly and flexibly in 327 square feet
Full Story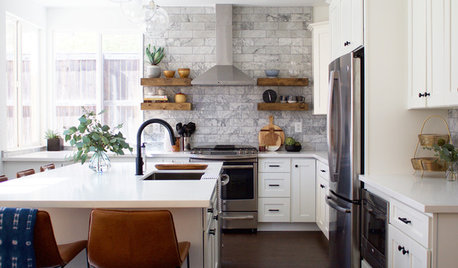
KITCHEN ISLANDSKitchen of the Week: A Family’s Big-Island Dreams Come True
A large island transforms a kitchen into the hub it was meant to be
Full Story

nandina