

The Cast Party Draws Near
9 years ago
Featured Answer
Sort by:Oldest
Comments (9)
- 9 years ago
Related Discussions
Bathroom Progress Update, Nearing the Finish.
Comments (26)Thanks you guys-Capellini, Cat, Lascatx, Michoumonster, & Allison. I have to say there won't be much of a "tour" LOL, as the room is only 6.5x9.5. There will not be many long shots:) My plan is to give info on all the stages of the bath. Starting with the planning, then the joist re-enforcements, walls and finishing, tiling, etc. I used a lot of help from people on both this forum and the Remodel forum. Then there is the kitchen forum where it was all soapstone. I had some experience working with soapstone in the summer of 2011 when I naively went ahead and ordered and installed soapstone. This planning was set in motion before I found GW. I couldn't find anyone to help me locally, I didn't know anything about remodeling at the time. And I only had a local restaurant for inspiration - where they had soapstone installed 12 years ago. I had always loved it. Tried to order SS from a local stone yard and have it fabricated locally. Fabricator was discouraging me so I went my own way! I finally got my DBIL (who lives 45 min away) to commit to helping me cut and install the kitchen counters. Well, you strike when the iron's hot, so I ended up doing it myself with the assistance of my DH and some young lads to do the heavy lifting. I also learned all I knew at the time, from a few YouTube videos that Canada Soapstone had posted. If it weren't for them I couldn't have tackled the kitchen. But, after the kitchen, I knew I couldn't stop there, so the bathroom was next. This time I sourced some remnants from another local stone yard, who's owner happened to have grown up in my small town and worked with my late DFIL, haying, as a teen. His dad started the stone yard years ago and he has since taken over. Anyway, got the remnants from them and now I have my sink:) Eyeballing more remnants for the next project....See MoreFirst set of design drawings
Comments (20)Just wanted to chime in on a few thoughts: - I would trust your instincts on the entry. It sounds like having the entry make a statement is important to you, and as drawn it may not have the desired effect. The 2nd plan's entry balances its roles well: it first presents opportunity for a pleasing aesthetic welcome, while functionally serving as a gateway to the adjoining rooms. Getting this part right will set the rest of the house up to flow properly. - I like the suggested tweaks aimed at creating clean sight lines to the rear. This is fundamentally sound, however, not if it precludes another key desire which is a place for your longer breakfast table. - I'm wondering if some sort of butler pantry could improve flow between kitchen and dining room, both functionally and aesthetically. With an empty nest comes more opportunity for entertaining. The current dining room is large and boasts a nice inviting window that begs for dinner parties. Perhaps the closet and powder room could be tweaked/moved, and the DR shifted from vertical to a horizontal layout to incorporate a Butler pantry. IMO, huge kitchen + huge DR dictates some accompanying features like this. - The living room size seems too big given its likely smaller role. - Totally agree on opening up the windows on back of the house; seems like a no-brainer. - I love the idea of back staircase, and always wanted front/back stair! The house's size (@4500 or smaller) is on the cusp of being required. I would focus on getting the entry and kitchen absolutely the way you want. It could be things like guest room, powder, etc... need that back stair space. No back stair in turn could open 2nd floor space for a bonus room (exercise, 2nd den) that will pay many dividends with its versatility... - Master BR - I don't care for the his/her bath layout, either. But the master suite would absolutely be my 2nd "must get right" area behind the foyer/kitchen. You guys will spend many years in that space and deserve the right design after raising 3 daughters! Also, don't be locked into a huge tub taking up tons of Mstr. Bath space. I did not particularly care for the toilet being directly in sight as you enter the Master bath. Overall, what you are wanting seems quite doable for the size (4500 SF)...again I would submit once the foyer/entry is strengthened the rest should fall in line better. Don't be afraid to tell the architect exactly what you want!...See MoreHow to ship a cast iron sink between private parties--ideas?
Comments (12)You should be able to get an idea of the weight from a spec sheet. Kohler could also tell you, if all else fails. UPS may have a max weight they can handle (since their delivery drivers couldn't handle a 150 lb item by theselves.) But they might have a deal to package the item and get it to a motor freight company - for a fee, natch!. I'd be surprised if the sink actually weighs as much as 150 lbs, unless it's some kind of vintage behemoth. Modern stuff is usually designed to be shippable. I have several heavy cast iron sinks and none weigh any where near that much. I know because I just shifted my stash around in the barn last month and while some were heavy, none were beyond my strength. And I am a 63 yo female.. The sellers will probably be happy to take it someplace that will see to packing and crating. Then they'd not be liable for any damage claims during transit. Good luck! L.....See MoreWhere did you draw the line on new things?
Comments (47)I wonder if part of this feeling is due to the very polished and elegant styles of so many of the new kitchens--maybe compared to a slightly more vintage, country, or casual look ? I noticed this same issue in decorating styles for other rooms--once you go a certain style and type of materials, then something a bit worn, or using a mix of finishes, don't "go" as well. Similarly, certain color schemes are more tolerant of random colors than others. So you just have to be aware of how that will play out in the smaller details and accessories. I noticed that in trying to see which direction to go for certain decorating choices in my home, I was going to be more comfortable with a little more casual and eclectic style because it didn't seem to demand such careful matching. I'm trying to keep this in mind when collecting my kitchen wish file because I think my "inspiration kitchen" will need to combine some upscale and updated features and materials but not be too dressy. Or maybe just try to identify some of those classic features that go with most everything. I don't advise taking this idea so far that you don't get the kitchen you like--the overall look and feel is the most important, not dressing it down terribly just so all our old pots will feel at home! I'd love to be instantly transported into a much nicer kitchen with all my existing stuff than keep my current dowdy one that will never outshine the oldest pot. But just that one choice influences another, and so forth. A concept very well known on this forum! Plus, the idea previously mentioned, that it just takes some time to get used to it, means that some of this stuff doesn't really stand out as much as we might think--it's probably more glaring to the survivor of the kitchen renovation than to guests....See More 9 years ago
 9 years ago
- 9 years ago
- 9 years ago
- 9 years ago
- 9 years ago
- 9 years ago

Related Stories
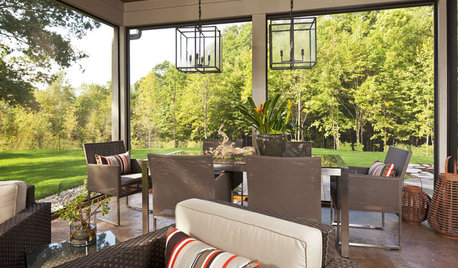
GARDENING AND LANDSCAPINGHanging Lanterns Cast Porches in the Right Light
Don't leave guests dangling in the dark. Brighten their outlook with warm, welcoming hanging lanterns for your outdoor room
Full Story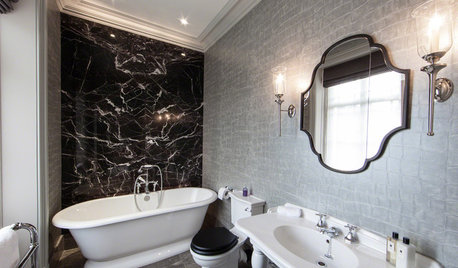
BATHROOM DESIGNWhite Toilet, Black Lid: Trending in a Bathroom Near You
Contrast is king with this look for the bath — and it works with any style you can think of
Full Story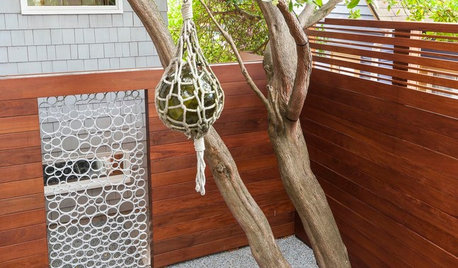
FENCES AND GATESA Designer Uses PVC Pipe to Cast a Modern Garden Gate
Landscape designer Scot Eckley walks us through the process of creating a custom aluminum ring gate
Full Story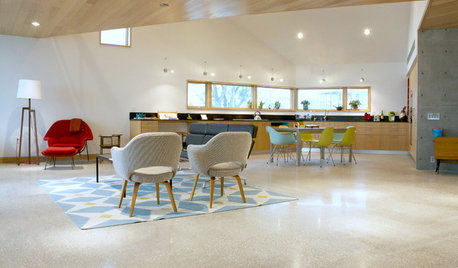
HOUZZ TOURSMy Houzz: Super Efficiency and Serenity Near the Florida Surf
It can withstand a hurricane and earned LEED Platinum certification, but this island home knows how to chill too
Full Story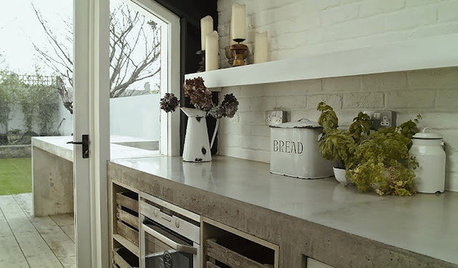
KITCHEN COUNTERTOPSKitchen Counters: Concrete, the Nearly Indestructible Option
Infinitely customizable and with an amazingly long life span, concrete countertops are an excellent option for any kitchen
Full Story
DECORATING GUIDES25 Design Trends Coming to Homes Near You in 2016
From black stainless steel appliances to outdoor fabrics used indoors, these design ideas will be gaining steam in the new year
Full Story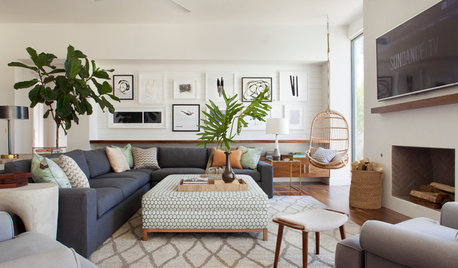
DECORATING GUIDES28 Design Ideas Coming to Homes Near You in 2017
Set to go big: Satin brass, voice assistants, vanity conversions, spring green and more
Full Story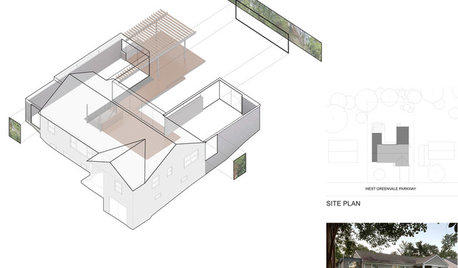
DESIGN PRACTICEDesign Practice: How to Pick the Right Drawing Software
Learn about 2D and 3D drawing tools, including pros, cons and pricing — and what to do if you’re on the fence
Full Story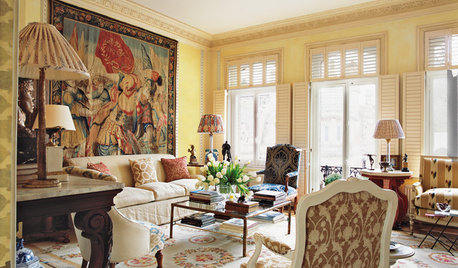
DECORATING GUIDES9 Lessons We Can Learn From Drawing Rooms
Let these formal rooms inspire you to create entertaining spaces that encourage conversation, music and games
Full Story
GARDENING AND LANDSCAPINGA Pretty Backyard Dinner Party
Before and After: See how unfussy, vintage style and a simple menu adds up to a beautiful L.A. winter dinner outdoors
Full StorySponsored

Leading Interior Designers in Columbus, Ohio & Ponte Vedra, Florida


lindac92