

T&T ideas for baked goods with fresh blackberries
7 years ago
Featured Answer
Sort by:Oldest
Comments (22)
 7 years ago
 7 years ago
Related Discussions
Need some fresh eyes and fresh ideas on these plans
Comments (24)The travel distances in the kitchen are excessive and inefficient. You have created too many work counters too far apart for one person. I find your comment intriguing. You are clear in conveying the gist of your opinion but you've completely left out any reference to WHY you hold this opinion. Why are the travel distances in an 8x12 open space excessive and inefficient? Is there a kitchen designer's study which suggesst kitchen designers limit the point to point travel to less than 12'? Is that what you're basing your opinion on? As for the inefficiency, here too I'm lost. Efficiency is a concept related to productivity, at least when it refers to human labor. Most of the labor in a kitchen involves either work at the sink, fridge or stove. This kitchen design minimizes travel between these fixtures. To the right of the stove is 5'6" of counter space before the sink interupts the work space. Within easy reach of the fridge are two counters upon which I can place items removed from the fridge. In terms of labor productivity I think that the kitchen works efficiently. What are you seeing that I'm missing? On the side of the kitchen opposite the work triangle is the dishwasher and plenty of uninteruptted counterspace. This counterspace has a grain mill at the end, it allows for baking to take place without intruding on the work triangle, it allows for me to place 60 canning jars without worrying about crowding, it allows me to place any gadgets that I decide I simply must have. Now perhaps you're concluding that the space is being inefficiently used because it's not being used as centrally or as frequently as the space within the work triangle and if so, yes, I'll cop to that, it's not, but if this is the line of your criticism, then it should be the case that every kitchen that incorporates space outside of a work triangle is using space inefficiently. Rather than me guessing WHY you reach your conclusion it would help me to have you TELL me WHY. What would help me even more is a suggestion from you on what I should do differently. That would be golden. A statement that the layout is inefficient and excessive doesn't help me much at all. A better configuration is a double loaded work area with support elements either side like a pantry or pastry station that you would not use as often as the central area and appliances. What is a "double loaded work area" and how would 1 person use this work area efficiently? Other than the bar sink I have located in the area outside of the triangle, what else, specifically would you suggest be included to make my time in the kitchen proceed more efficiently? If you think the basic design, a G-Kitchen, is beyond salvage, what would you suggest replace that layout? The kitchen is overly generous with space, the stair is an overly grand staircase but the entrance is into a cramped back hall with far too many doors. The elements of the house seem oddly out of scale with each other. In another thread I wrote that I couldn't offer an informed critique of someone else's plan until I knew what was guiding their choices. In this thread, in my original post, I wrote the following: The requirements were: - Big kitchen, disproportionately so compared to the remainder of the rooms. So I find it odd that, after you chimed in and agreed with me in the other thread that you needed to know more about the other person's goals before you could offer feedback, that here, knowing that I want a large kitchen, your feedback to me is "The kitchen is overly generous with space." The entrace isn't into a "cramped back hall", it's into a "cramped vestibule." Most vestibules are cramped, it's kind of the nature of the beast, isn't it? I agree that there are too many doors. I've since remedied that by removing two doors, so now the vestibule has an entry door, a closet door and two glass doors leading into the home. I moved the powder room to the back of the home and created more landing space around the bottom of the stairs and I removed the closet door on the right side of the house, across from the stairs and I use that volume of enclosed wall for a built-in accessable from the living room. See below: The space at the center of the staircase is to be used by a curving masonry bench which forms part of the fireplace and which will retain some of the heat from the fireplace. I've experienced such benches in my travels in Europe and I really enjoyed curling up on them and reading, or napping, after coming inside from a cold day of skiing. The gentle radiative heat seeping into my bones was luxurious. I admit that the inclusion of this space now is a design compromise but it's one that I'm happy to make for it gives me a space that I will use, it creates more radiative mass into which heat can be stored and it's out of the ordinary. It wasn't a "must have" but as a space filler it hits the mark on a number of fronts, far better than how I see people fill up space in their homes with chairs of tables that will never be used. The space at the foot of the stairs is available for a table, art, a build-in of some sort. The space midway up the stairs allows for a shelf for a plant next to a window. The staircase is overly grand. I've been struggling with how to incorporate it without wasting a lot of space. It's been quite a struggle. If I did away with the curve and went to a simple straight staircase I could slice a 6'x 15' section off of the plans and make an even smaller home, thereby making the kitchen disprortionately larger in a smaller home. Look, my garage is 24x24, space for my truck, motorcycle,sports car plus room to spare at the front. I'll have a metal/wood workshop in a separate barn. I have a large kitchen. These are all spaces that are useful to me. My dining room is small because I don't have large family gatherings and when I have guests it is only every a handful of people, a lady friend over for dinner, a buddy over for beer and to watch a game, one or two couples over for an evening - there are no grand dinner parties where I have 20 people crammed into my house. The living room is primarily for my own use but has space for 6 people sitting around conversing - I don't need space for more people and I don't need space, like a family of six would, for 6 people doing their own things in the LR - when I have six people in that room, I can assure you that one won't be watching TV, while another is reading, while another is doing needlepoint, and while two others are playing Monopoly. In the basement will be the utility and laundry rooms. I'll have an endless pool down there, a sauna or possibly a steamroom, I haven't decided yet, as well as a workout room of some size, and open space for whatever may strike my fancy in the future. Upstairs will have two master suites and an office if I can squeeze it in and if not, no matter, I can do office work anywhere in the house because I don't have kids or a spouse to distract me, so I don't need to cocoon myself away to find a quiet space to work. The elements of the house seem oddly out of scale with each other. There is some truth to this. Large kitchen, large garage (considering many 2 car garages are 20x20 or thereabouts), large staircase, fair sized mastersuite, small dining room, small living room. I'm not sure what I should be doing about this though. Should I scale back all the large rooms where I want space or should I scale up the the LR/DR where I don't want space and should I make my mastersuite larger or smaller and should I do away with the secondary mastersuite which might be used by one of my parents at some point in the future if they move in? Any suggestions? Criticism is useful, to a degree, but what really helps people in the design phase are actual, concrete, suggestions and alternatives. As I noted in the thread title, fresh eyes and fresh ideas would help me a lot....See MoreAnybody have a good T&T Butter Chicken (Makhani?) recipe
Comments (5)My Murgh Makhani is adapted from Madhur Jaffrey's recipe in her Indian Cookery book. It starts with freshly made tandoori chicken, which I kind of cheat when making, starting with a ready-made masala I buy at my local Indian grocer. Tandoori Chicken: Combine 2 tbsp tandoori masala with 2 tbsp plain (really plain - no gelatins or other weird ingredients) yogurt, 2 tbsp lemon juice, and 2 tbsp veg oil and marinate 1 kg skinless chicken parts for at least 6-8 hours. Cut gashes into the chicken flest and rub in the marinate for maximum infused flavour. Grill over hot coals until done OR bake on a rack in a 450F oven for about 30 minutes. Murgh Makhani: 1 recipe freshly made tandoori chicken 4 tbsp tomato paste + enough water make 1 c. 1 cubic inch of fresh ginger, peeled and finely grated 1 1/4 c. 10% cream 1 tsp garam masala 3/4 tsp salt 1/4 tsp sugar 1 fresh hot green chili, finely chopped 1/4 tsp cayenne, or to taste 1 tbsp chopped cilantro 4 tsp lemon juice 1 tsp ground roasted cumin seeds Combine these ingredients and mix well. This can be prepared in advance and refrigerated until needed. When chicken is ready, heat 1/2 c unsalted butter in a saute pan. Once melted, add the combined liquid ingredients. Bring to a simmer and cook on med heat for a minute or so, whisking in the butter. Add the still-warm chicken pieces, and serve as soon as everything is heated through....See MoreStoring Fresh Baked Artisan Bread
Comments (15)Okay, here's the quote from William Alexander, on pages 80-81 in his book, 52 Loaves. He's quoting an answer he got from a neighbor, named Heloise Ledbedder. "Refrigerating bread actually hastens staling. To see why this is, let's back up to examine what happens when bread bakes. As the dough warms, starch granules absorb moisture from the gluten, swelling and giving bread its structure. This is what keeps the loaf from deflating after it comes out of the oven. After the bread cools, the action begins to reverse: water gradually moves from the starchy walls back into the gluten, leaving the crumb dry and crumbly. This process is highly temperature-dependent, occurring much faster at 34 degrees F. than at 70 degrees, so keep bread out of the fridge! and out of plastic. "The best way to store fresh bread is on a breadboard, cut side down. A whole loaf can be stored in a paper or cloth bag, or frozen in a plastic bag and thawed in the oven, or on the breadboard. And remember that stale peasant bread makes great french toast." Anyway, I thought that was interesting, since I've always allowed my bread to cool, then put it into a plastic bag, just like store-bought bread. If I freeze it, I wrap it in foil, then plastic, and freeze it. Sally...See MoreCanning blackberries for baking
Comments (8)Grandma used to can wild blackberries and use them for cobblers and my favorite blackberry dumplings in the winter, but she added sugar to hers. I was caught more than once eating them straight from the jar, and I paid the consequences as the punishment was worth it, LOL. I loved soaking up that blackberry syrup with a slice of homemade bread and butter, yum. As happens with wild foods, there was not usually an excess, so ours didn't last more than one year, so I can't speak as to length of storage, but I can tell you that they were delicious and no softer than frozen berries were after they thawed. Annie...See More- 7 years ago
- 7 years ago
 7 years ago
- 7 years ago
 7 years ago
- 7 years ago
- 7 years agolast modified: 7 years ago
- 7 years ago
 7 years ago
- 7 years agolast modified: 7 years ago
- 7 years ago
- 7 years ago
 7 years ago
- 7 years ago
- 7 years agolast modified: 7 years ago
- 7 years ago
- 7 years ago
 7 years agolast modified: 7 years ago
- 7 years ago

Related Stories
KITCHEN DESIGNLove to Bake? Try These 13 Ideas for a Better Baker's Kitchen
Whether you dabble in devil's food cake or are bidding for a bake-off title, these kitchen ideas will boost your baking experience
Full Story
HEALTHY HOME16 Ideas for a Healthy, Feel-Good Home
Making these small tweaks and bigger shifts at home can help you thrive everywhere you go
Full Story
LAUNDRY ROOMS10 Fresh Design Ideas for Utility Rooms
Planning a well-thought-out laundry space is the key to a tidy and stress-free home
Full Story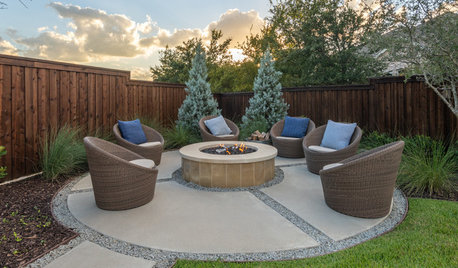
LANDSCAPE DESIGN9 Fresh Concrete Patio Ideas for Yards of All Styles
This versatile flooring material can enhance landscapes in unexpected ways
Full Story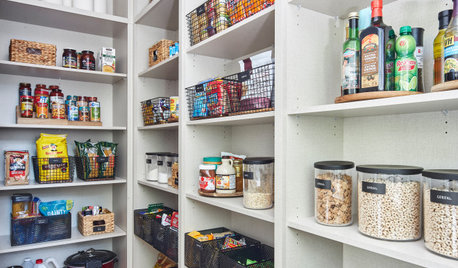
KITCHEN PANTRIES15 Smart Ideas From Beautifully Organized Pantries
See cabinetry and lighting setups that can help keep your food and supplies in good order
Full Story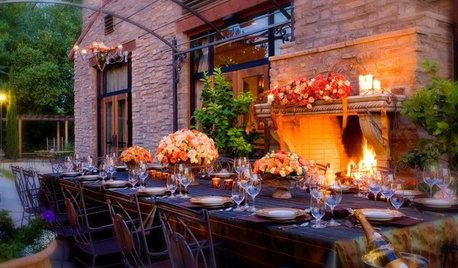
DECKSTake It Outside! Inspiring Ideas for Outdoor Dining
Make fresh-air meals as comfortable and genteel as those indoors — and maybe even a bit magical
Full Story
KITCHEN DESIGNSweet Ideas and a Truffle Recipe from a Chocolatier's Test Kitchen
A $2,100 budget didn't mean a half-baked kitchen redo; this confectioner just rolled up her sleeves and rolled out the improvements
Full Story
FEEL-GOOD HOMESimple Pleasures: 10 Ideas for a Buy-Less Month
Save money without feeling pinched by taking advantage of free resources and your own ingenuity
Full Story
FEEL-GOOD HOME10 Ideas to Make Every Day at Home a Little Better
Consider some simple changes and fun tips for brightening your world
Full Story
WHITE KITCHENS13 Fresh Ways With a White Kitchen
There’s a reason this look has staying power. Here’s a baker’s dozen of ideas for making your white kitchen shine
Full Story
Fori