Houzz Logo Print
kathleen_smith6227819

What does your hypothetical home look like?

8 years ago

Mine's a little 2 bedroom stone cottage with a walk in shower, lots of windows with wide window sills for indoor plants. Within walking distance of everything in town. ( :


Comments (38)

  • 8 years ago

    Kathsgrdn, you pretty closely described my house. Only the front is stone and within a year we will have two resturants within walking distance along with a hair salon, nail salon, drycleaner and several other small businesses. I would like my house but with a sunroom and a two car garage instead of the one car I have now.

    Kathsgrdn thanked satine_gw
  • 8 years ago

    Only a dream that could never be realized but an air-conditioned tree house in a tropical forest.

    Kathsgrdn thanked moonie_57 (8 NC)
  • Related Discussions

    What does your window look like over your master bath tub?

    Q

    Comments (17)
    Well, you sort of have to use your imagination with this photo. It shows the tub location with a moderately sized window right over it. Widow is second floor and overlooks a lake, it's totally private. Put a pleated window shade over it, I think it's Hunter-Douglas? It's a top-down, bottom-up, which is great in a bath. If privacy was a factor, you can use the "bottom-up" feature to just have the shade cover the bottom half of the window, so you still have privacy while still maintaining a bit of the view and a bit of the natural light. In this photo you can see the shade is slightly "bottom-up". Mongo
    ...See More

    Drinking water faucet, what does yours look like

    Q

    Comments (4)
    Saskatchewan Girl, I don't know if this is what you have in mind, but I have the Moen Model 85800SL AquaSuite One-Handle Butler Faucet. Mine is in stainless, but I believe it comes in other finishes as well. It has cold water connections only. Here is a picture of it: Hope this helps.
    ...See More

    What does your wintersowing work station look like?

    Q

    Comments (9)
    Not much traffic on this forum lately! I don't have my area setup yet for this year, but will try to take some pics when I do. My system gets a little more efficient each year I think. First time I tried wintersowing I did it in the unheated garage in December. Numb fingers on filthy hands and snot running down my face from the cold.... not fun. I moved inside the next year! For several years I used the kitchen and just did a few tiring marathon sowing sessions so I wouldn't have to lug everything out and clean it all up again too many times. The kitchen was right off the backyard where I kept my pot ghetto. I kept a big tub of potting mix in the dining room for weeks on end to keep it from freezing. It worked pretty well... until I got three naughty cats. I couldn't turn my back for one second. They like to "help" too much! Jumping into my tub of damp potting mix to roll around in it, running down the hallway with an open seed packet in their mouth and emptying the contents everywhere, etc., etc. Then I decided to install a laundry tub with sprayer in the basement workroom. I can close the door to the basement to keep the kitties out. It is heated down there and with some good tunes, actually kind of pleasant. I can spread out my supplies and leave it a bit messy between sowing sessions. I also switched to quart yogurt containers to sow in which are easier to plant out of, clean, and store. I prepare new containers with the drill press that is in the basement too. I put them in a large concrete mixing tub or storage container lids for sowing and carrying upstairs. It holds quite a few of them and I can easily carry a dozen or more of them at a time. I use large anti-fatigue floor mats to make standing on the concrete floor easier. This year I may even clean off one of the workbenches so I can sit and sow! Looks like you have a really nice setup too Martha. It is good to have an area where you can spread out and get a bit messy for projects.
    ...See More

    What would your renovation to this house look like?

    Q

    Comments (3)
    If you were projecting the addition out (towards the front) like the other end of the house I would do a gable addition, but since you're setting it back I would extend the hip roof. If you do the double hung window like in your picture then I would keep the roof line as is and not do an offset in the roof. If you or your son is interested in seeing some virtual looks at how the addition could look check out my web site, Creative Visual Concepts.
    ...See More
  • 8 years ago

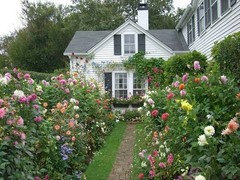
    Here's my hypothetical house: And I wouldn't even want the right hand wing.

    Kathsgrdn thanked ladypat1
  • 8 years ago

    There are two.

    One is a rambling Southwestern style adobe with beautiful tile in the kitchen and bathrooms.

    The other is a big white frame Victorian farmhouse.

    Kathsgrdn thanked sableincal
  • 8 years ago

    This house has everything I ever wanted in a house....at the time....except for a wood burning fireplace. Now, as I told my husband, I am over my old house fetish. I want a plain, one story ranch style house....with a wood burning fireplace....because I have a pair of really unique andirons that look like hound dogs....and I'd like to use them. I would like a kitchen with a gas burning range....preferably an old one....like 1950's or older, and a whirlpool bathtub in the bathroom. I am more interested in land....and I need at least 30 acres. And a pond. And big trees. A little bit of woods, but not very much. And more important than anything else....privacy. No really close neighbors.

    Kathsgrdn thanked marilyn_c
  • 8 years ago

    I'd like a large, one story home with a huge, modern kitchen and a designated pantry for all of my kitchen supplies. I'd like it to be either new or newly renovated. I'd like a little bit of land, but not too much. Maybe an acre or so. Most importantly I would like a staff to cook, clean and do the outdoor maintenance!

    Kathsgrdn thanked Chi
  • PRO
    8 years ago

    ladypat1, I know that house! It's in Edgartown on Martha's Vineyard! I've never been inside, but I've been riding my bike past it for 40 years. The garden is always just gorgeous.

    My hypothetical house? A small Georgian manor house, double front, with spectacular views of the English countryside.

    Kathsgrdn thanked Anglophilia
  • 8 years ago

    A small, 3 bedroom, 2 bath log cabin with a nice cozy living room with a fire place. A spacious kitchen though, because I love to cook! Outside, there would be plenty of land to ATV ride, and a lake to fish in. I would prefer it to be in Oregon or New Hampshire.

    Kathsgrdn thanked basilcook3
  • 8 years ago

    We moved into our dream house four months ago! It's actually a custom duplex we built with our DD (our only) and her family. The reveal that I posted on the home building forum is linked below. We're loving it!

    Multigenerational Duplex

    Kathsgrdn thanked mojomom
  • 8 years ago
    last modified: 8 years ago

    My grandmother's house, only newer and finished out. After my grandparents had died, the old house fell into disrepair. Yet whenever I was stressed, I would dream that I went to my grandmother's house for Thanksgiving or some get together, and I would be amazed to see that the paint was spanking White, the foundation was level, the windows were sparkling. As I approach the front door, my grandmother would open it and I would gasp and exclaim "granny, they said you had died!" She would wipe her hands on her apron and laugh and say, " I never heard of anything so silly. come inside and have some coffee." Her back was straight, her apron was snowy white, the linoleum in the living room was bright and new, the kitchen was bright. And somehow I knew that the bedrooms were bright and clean and the fires bright and cheery. The upstairs was a semi finished space, but in my dream it had been finished out, and the wide old floorboards were waxed or varnished, and sun streamed through the windows. To this day, that's the house I want.

    Kathsgrdn thanked Sylvia Gordon
  • 8 years ago

    Sylvia, what pleasant memories!

  • 8 years ago

    I wasn't sure I like my real house for a LONG time... but since I painted the indoor walls, had insulation blown in the outside walls, I like it a WHOLE lot better. Not totally my dream house, but in a dream location. I can walk to sprouts, less than a 1/4 mile away, a big lots about 1/3 mile away, a Braums Ice Cream place about 1/2 mile away... the lake with the bike trail around it about 1 1/2 mile away.... it couldn't be in a better location. And now a new kitchen counter, sink and faucet ordered... as well as a Murphy Bed for the sewing/guest room... This is turning more and more in to a dream house. Now I just need to devote some time to my yard. :) LOL, when I am not out cycling or traveling...


    Moni

    Kathsgrdn thanked OklaMoni
  • 8 years ago
    last modified: 8 years ago

    Phoggie, yes, and I kind of wish that I still had this dream occasionally. I think I stopped having it when I realized that I only had the dream when I needed to escape from some kind of stressful problem. Oddly (well, *maybe* oddly) often when I think about my grandmother's house, I think about the idealized sunshiny version. From the time I was born until my grandparents were gone, I was in and out of that house all the time.

  • 8 years ago

    Kathsgrdn thanked Fun2BHere
  • 8 years ago

    My dream house would be a 5 bedroom 3 bath ranch house smack on the beach in the Southern Caribbean.

    Kathsgrdn thanked functionthenlook
  • 8 years ago

    I often fantasize about this subject. I live in a complicated property and would love to downsize to a one floor home - be able to park my car in a garage (my husband has his cars and toys in ours). I'd love a butler's pantry for my collection of dishes that live in the basement. I'd also like to replace our high maintenance gardens with a simple deck or two.

    Kathsgrdn thanked seagrass_gw Cape Cod
  • 8 years ago

    We're pretty much already there. We have a small, energy efficient Craftsman style house on 7 acres of woods. I have a big barn for my 'man cave', and share it all with the love of my life. And- it's paid for! What else could I want?


    Kathsgrdn thanked mushcreek
  • 8 years ago

    Anyone familiar with the palm house at Kew? Like that, with a small annex containing bedroom and bathroom on the back LOL.

    Kathsgrdn thanked KennsWoods
  • 8 years ago
    last modified: 8 years ago

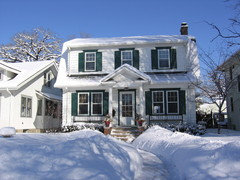
    You know what? I found my ideal house and I'm pleased to call it home. Yes, I feel very lucky. Here's a deep winter photo.


    I do, btw, like a lot of house styles--anything that says "I'm cozy."

    Kathsgrdn thanked Rudebekia
  • 8 years ago

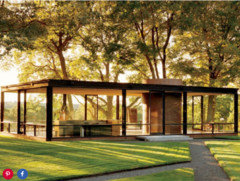
    I've always been into cozy and traditional, until I went to the glass house. It's integration with nature and it's minimalist simplicity triggered something in me.

    My next dream house will be on a lake or the ocean with a view, nestled into a southern facing slope. Open to and integrated with the view outside.

    Kathsgrdn thanked Annie Deighnaugh
  • 8 years ago
    last modified: 8 years ago

    I love the home I am in but if I am moving I would choose a log home on the KT Lake with an elevator to the second floor and several guest rooms and a large playroom for the Grands. No stainless steel appliances in my large, sunny eat-in kitchen. Fireplaces are a must as is a media room.

    P.S. A large dock with several boat slips and a deck area with seating.

    Kathsgrdn thanked Elizabeth
  • 8 years ago

    Seagrass, I I'm a little bit of a china nut too. I once visited a big luxury home that the couple had designed and built. The wife had specifically included something that she called the china room. It was bigger than the book room at the elementary school I went to LOL. Floor-to-ceiling shelves, different heights for the different pieces, nice white lighting so you could see what you were looking at. She had all her China, serving pieces, centerpieces... It was fabulous!

    Kathsgrdn thanked Sylvia Gordon
  • 8 years ago

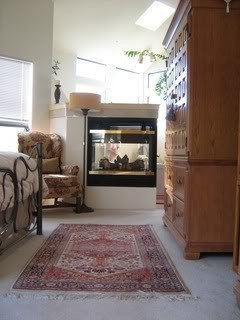
    Open concept. BIG kitchen. Against the woods, hilly. 22' high ceilings. Lots of windows. Two sided fireplace next to the bathtub & on the other side the bedroom. Lots of decking and wild life. Furnished with warm woods, dragonfly printed/down filled pillows, sherpa throws, kilim rugs, a collected look.

    Kathsgrdn thanked User
  • 8 years ago

    Anglophilia Oh my gosh! I knew nothing about this place! I have it as my screen saver!. It makes me happy. If you ever drive by in flower season, please take pics and post! To me this is what heaven looks like! I think most of those flowers are dahlias. I need to try and grow them.

  • 8 years ago

    A stone cottage that spans a creek, with hills and a hollow in the back, but space for a barn, garden, and yard. I'd like some rocky outcrops, and some woods, and a small waterfall and grotto. I realize that it would be damp, and prone to flooding when heavy rains cause water to rush down the hollow, but it would be so pretty in summer, and gorgeous in winter with the ice and snow. I'd need a spillway with a gate. Someone here posted a house recently that had a setting similar to my ideal.

    The house would have a sunny kitchen, with a door to a stone patio, and large dining room with a wall of windows (how can I get that with hills all around? ;) A master bedroom on the first floor, and I'd want enough bedrooms so that my kids and grandkids could come and stay for holidays--maybe a bunkroom for the kids and a small guest house for the adults.

    A coop for chickens, and raccoons that respect my territory. This is a dream, right?

    Kathsgrdn thanked mama goose_gw zn6OH
  • 8 years ago
    last modified: 8 years ago

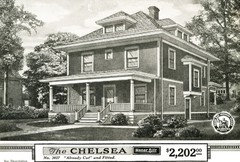
    Four square style. Victorian. Big front porch with a swing. Natural wood floors and finishing throughout. Separate parlor from formal living room. Formal dining room with built in hutches. Lots of built in bookcases and shelves throughout. Kitchen with an island and a farm sink. Open cabinets and a separate pantry. Private elevator. Third floor attic is finished and is guest bedroom. Master bathroom big enough for a settee and a stereo system. Fireplace in living room and master bedroom. One upstairs bedroom probably the master bedroom which is adjoined by a dressing room has a deck for plants and lawn chairs. One bedroom upstairs is music and tv room. Music piped in throughout house. One bedroom upstairs is office and library. Basement is finished in a more sleek black and red and set up as a private uh "do the nasty" area. Separate laundry room and mud room in basement. Two other full baths one in basement. Backyard big enough for a chicken coop. I will post a pic. There was a house in Peoria Illinois which I call my dream home which resembles my description. If you Google sears four square homes and look at the images that is close to what I am describing.

    Kathsgrdn thanked User
  • 8 years ago

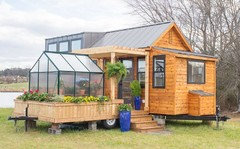
    I love this tiny house with a greenhouse.

    Kathsgrdn thanked User
  • 8 years ago
    last modified: 8 years ago

    Mine: pretty much like the current one, but without the snow, and with excellent high speed wi-fi, a neighborhood top grade Korean restaurant, and an ergonomic-entry hot tub.

    Kathsgrdn thanked artemis_ma
  • 8 years ago
    last modified: 8 years ago

    Dreams are unconstrained by reality, right? I like my little brick 80-year old house quite well. It's character is cozy, inside and out, I think. What I want (that is impossible until we develop transporters, a la Star Trek), is for my house to be both walking distance to in-town amenities, and out in the middle of the mountains.

    Kathsgrdn thanked User
  • 8 years ago

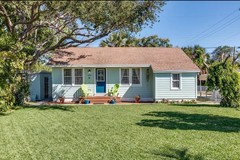
    Mine would be this house:

    but on the other side of town within easy walking distance of downtown and the beach, and of course with the kitchen and bath put right, and a pool, of course, and maybe a detached garage:

    https://www.estately.com/FL/SOSA,_Lake_Worth#listing-1230-s-m-street

    Kathsgrdn thanked writersblock (9b/10a)
  • 8 years ago

    My dream house would be a mini 2 turreted house with a view to the ocean and woods and mountains. Really I'd like to live on a boat with turrets of course lol. I don't know why. They're hard to decorate and that makes them impractical. :( But Love?


    Kathsgrdn thanked yeonassky
  • 8 years ago

    My parents built their dream house when she was 40 and she lived there till she was 90, the last 22 years as a widow. But it was a maintenance free brick ranch house. I, on the other hand, never liked it and always wanted an old two-story house. I began going to weekly auctions and shows and gradually everything in the house was from the 1800's. So I wanted a house that best showed it off. For the last 35 years, I've lived in the "dream house" , which is an 1840 Federal clapboard farmhouse on the historical register. It's the antithesis of my parents' house in every conceivable way. It has ten large rooms, three fireplaces, original pine floors, but the question is how could we ever stay in this house till we're 90? (if we were fortunate to live that long) Lots of maintenance with a big half acre yard with koi ponds.My mother was the smart one.

    Kathsgrdn thanked lily316
  • 8 years ago

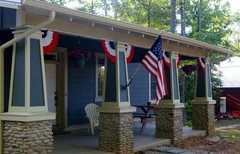
    So cool that Anglo knows LadyPat's dream house. The house I live in is pretty much my dream house. I love almost everything about it. Arts and Crafts style with large rooms, beautiful woodwork and built-ins. Three bathrooms. I have a garden shed and a gazebo. Large enough property for sizable gardens, four bay garage. The best feature is the front porch that looks very much like the one in Scott's picture without the rail. It sounds fancy but it really isn't. It's just a nice older home with good bones. The only thing lacking are some large trees. My ultimate dream house would be one where the cats don't shed.

    Kathsgrdn thanked skibby (zone 4 Vermont)
  • 8 years ago

    It wouldn't really matter what the house looked like if it was in the middle of woods 10 miles in every direction from another person. That would be my dream "home".

    Kathsgrdn thanked arkansas girl
  • 8 years ago

    arkansas, sometimes my dream house looks like the Beverly Hillbillies original weather-beaten tiny shack. Imagine being so free of "stuff", just sitting and whittling on the porch with a couple of hounds at your feet.

    Kathsgrdn thanked User
  • 8 years ago

    clean, painted with a new roof - and take me back 20 yrs to the 5 neighbors within my sight line, and I'd be happy!

    oh, and without those developments all around out here with the paved 4 lane Hwy - that was a dirt road when I moved here.


    Kathsgrdn thanked desertsteph
  • 8 years ago
    last modified: 8 years ago

    I had to make a house for a project one time. It was an impossible house, but I even made floor plans from top to bottom of a three story house, down to the finishes and furnishings.

    The bottom floor housed a huge entry way with those double winding stairways to greet you. To the left was a study, warm and cozy with a window seat. Straightforward was into a rather large living room. There was a fireplace at the far end, shared (see-through) with the dining room large enough for at least a dozen at one table lay. On the right hand side of the dining room there were lanai doors that opened to a deck and just beyond it, a water inlet, and a garden (of course!). To the left of the dining room (and it could be accessed by the study on the other end), was the spacious kitchen with floor to ceiling windows that looked out over the west coast, high up on a cliff.

    The second floor was the laundry (huge!) and the master suite that had an amazing closet and bathroom. You should've seen the tub. Oh my. Obviously very spacious rooms and closet, since it took up an entire floor?! Seems like there was even an entire "closet" for purses. Wonder what that said about me since it was a house that was to be my mental retreat from the world? Hm.

    The third floor had two guest bedrooms with their own bathrooms and the rest of the floor was my son's area where he not only had a bedroom big enough for two queen beds (for sleep overs, he was really little then) and bath, he had a secret hideaway where he could lounge and play video games or watch movies. It had a spiral slide that he could ride all the way to the ground floor. What's really kind of cool is, he ended up with a bedroom a lot like my vision except far smaller (no kidding, since i live in a 1400 sq foot home and only has half a floor to himself ;) in reality.

    I still have the notebook with all the stuff in it. I should give that a look again. I guess I haven't needed to since I learned how to enjoy what I actually do have. Making this house into mine has been fun. I can't wait to get around to a more solid garden after a couple more years. I want to make wattle edging and that is going to take forever to do, but it's gonna fit me like a glove when I'm done.

    Kathsgrdn thanked rob333 (zone 7b)