

Hidden home decor Monday style
10 years ago
Featured Answer
Sort by:Oldest
Comments (19)
 10 years ago
 10 years ago
Related Discussions
Have Blogs led to a Home Decor/ Furniture Stores Stalemate?
Comments (23)Foxes Pad, I don't go to home stores often (usually antique stores) but when I dare to step inside one everything is greige or beige. I. Am. So. Tired. Of. That. Look. Please, for the love of everything decorating-holy, move on! My father was a designer and had furniture stores since before I was born until 1980ish, and his father before him had a furniture factory until it burned down. The stores were set up as Pal described, but changed often (with the exception of draperies). People could buy off the floor (all floors) or custom order. He went to market twice a year and ordered whatever whenever in between to keep inventory. The last store carried a high price point, but also a variety of price points below so almost anyone could find something. He retired after discovering he could rent the building to another furniture store and make the same money without having to put on a suit daily. So he went from retail to commercial real estate overnight and never looked back. Now, one locally owned furniture store in our area is mostly full of gaudy ornate pieces that look like they belong in Vegas or a bordello. Sad times for those looking to buy modern or traditional pieces. The other carries the greige phase. Actually a new store opened about six months ago and I finally went in at DH's insistence - more greige! Even the accessories in the last two stores are monochromatic with no appeal to me whatsoever. None of my friends buy this and neither do our three adult children, so I'm not sure what age group is buying the bulk of it. The internet has changed the way we shop --> seek, compare, order. Granted you're taking chances if ordering a sofa you haven't sat upon before clicking the button. But isn't it easier to explore the 15,000 lighting options from the comfort of your chain while wearing pajamas and no make-up?! I don't really read blogs. I do look at one a friend writes now and then (she's currently remodeling a house) and I like to read Atticmag, which is really not a blog. I also avoid Apartment Therapy (nothing new there) and recently unfollowed House Beautiful on Facebook (articles I clicked through to read taught me nothing). As someone raised in a furniture store, it is quite depressing....See MoreDecorating the Babe Cave - Hunzi's Studio Pink Home Office & Studio
Comments (163)Late night ramblings: Oh, good grief! Did I never show you the 95.5% finished work? Yes, you know it's not 100%! MrHunzi still hasn't put in the counter and the sink for the coffee bar. He has a good excuse, by the time we were ready to do it, the stupid virus was upon us and we couldn't invite his work buddy over to help, and then the next shiny object took over... the BIG RENO - The BIG RENO is all the super necessary and completely unsexy stuff we've put off doing for a decade or two or three. So far, we have spent 3 yrs sucking all the 100yr old insulation out of the attic, spray foaming the roof deck, upgrading the electrical panel, burying the service lines, trenched and burying the roof runoff system, fixing a bit of masonry, cleaning up a few thousand feet of wiring, installing a 1100sqft of plywood flooring in the attic during the height of the pandemic (I could have floored it in gold bullion and had it be cheaper), putting in a pulldown sliding attic staircase, tearing out a few tons of lath and plaster (3.25tons to be precise) from the upper and lower halls, cleaning and adding meeting rail locks/latches to 16 huge double-hung windows and installing interior storm windows to tighten up the envelope, and pouring a concrete utility pad for the reason we've been doing all this work - getting HVAC installed in this 140yr Shrine To Our Lady of Perpetual Renovation! (cue angelic singing). Yes folks, in a few weeks' time, the window air units will be no more! (Well, except for the converted side porch office, that's a whole other problem for another time.) And we're getting a whole house generator to boot, because, go big or go home. Anyway, I promise as soon as all the piles of stuff that have nowhere to go right now are gone, I'll take some lovely photos and show y'all the BabeCave. I'm about to reopen it to clients after all the hot mess of 2020/2021 is done. (I am about to have a breakdown over this part of the reno- the absolute CHAOS of everything everywhere. This is the part that breaks a lot of DIYers, and I know we'll get through it, but it's tempting to say eff it and start over with something that's "turn-key". With all the other projects we've done, 3 bedrooms, 2 bathrooms, LR, DR, Library, they have been easy to compartmentalize and keep the mess to that location. Y'all! There is no part of the house that isn't getting touched and there is no refuge from piles of tools, stuff that has been moved out of the way for something and has nowhere to go, oh and there are literally 17 giant bales of insulation stacked in my dining room and it's 2 weeks till Thanksgiving. No turkeys will be sacrificing their lives for us this year! Oh, only 5 of those bales have immediate use after the ducts go in, 4 more are holding for when we do the bathroom because MrHunzi is worried we might damage them somehow when demoing that ceiling if we put them up now, and the rest...there was somehow a mad rounding-up error on how much was required, so yay, I'm going to have the privilege of dragging them down into the basement, putting it up in the boiler room ceiling, and crawling up into the 2ft high crawlspace ledges and scootching around on my back to insulating them with Rockwool, because waste not, want not, and I have 8 bales to spare.) It's all good - the goal in this house is always to stuff every possible accessible space with Rockwool because fire is the one thing that is super scary in an old house like this - if you've ever tossed a stick of lath into a fire and watched it go WOOSH and contemplated, my whole house is made of that stuff, you too would be willing to backcrawl in dirty, dead mouse filled crawlspace ledges with the goal of not making your house fireproof, but to at least buying you an extra minute or two to make it out. And this is the one time that MrHunzi gets off easy - he can't work in quarters that tight, and while I'm no skinny mini, I can, so yay for that. But I know it will get better. As soon as the ductwork (and insulation for the hall) is installed, I'm planning to call in my fabulous assistant and we are going to organize and PURGE like mad, then I'm going to call in the Stanley steamer guys to clean every floor in the house, and beg my housekeeper to come back to work. I'd really like to do it now before the contractors descend on us right after T-Day because I'm actually horrified to ask anyone to come work in this house in this condition - I'm not sure they won't think we're hoarders. Isn't there a DIY show on TV like this right now? Where the DIY got out of control and the homeowners are a full hot mess and need to be rescued? I feel like someone could nominate us for that show. We are currently the poster children of why not to live in the renovation. Contractors will take photos to scare their future clients out of ever attempting DIY with tales of our woe. Oh and for extra fun, Thanksgiving weekend, the Mini-Mes are coming to stay with Nana for several weeks, because it's not chaotic enough without throwing two small children, 4yr (girl) & 8mon (boy), into the mix between Thanksgiving and Christmas. I think I was fine until I realized there will be a point while the HVAC guys (arriving Monday after thanksgiving) are working here for 2 weeks where I will need to remove ALL THE FURNITURE from the nursery and ROLL UP THE CARPET, so we can put the ductwork in for the DR below, while I have infants/preschoolers who need to sleep in that room because the other guest room is 6ft deep in all the crap from every other place and will have the nursery room furniture piled in there to boot. Everyone be sure to say your prayers and light your candles to Our Lady of Perpetual Renovation for us. We're going to need them! ;-) Once the HVAC is done, a brief interlude for celebrating Christmas, and the purge and cleaning have commenced, it's drywall, paint, add more fancy applied moldings on a huge staircase wall, and we'll pour a concrete driveway big enough to land a 747 (well, maybe not quite that big but at least a 7/11 parking lot) and that will probably mushroom into more landscaping. And then maybe by this time next year, we can declare victory. For five minutes at least. And then, we'll see if there's anything left in the tank to work on that truly evil old converted porch/office reno - that thing is going to mushroom like a nuclear cloud. And then there will only be some minor drywalling, install a window and pocket doors for the dining room, the 2nd-floor bath (only bathroom on the 2nd floor shared by 3 bedrooms so making it master-bath nice is the plan), and the kitchen to do, you know, nothing major.... But I promise - photos soon....See MoreGarden style and house style
Comments (42)In contrasting the pool which you chose with those that you didn't, I find a distinct preference for the latter, primarily for the reason that they are less cluttered looking and read instantaneously as pools/water. The former almost appears as a busy garden within the lawn, with dark mulch and surrounded by a hardscape mowing strip. Too many plants obscure the water. I can see the charm of a planted pool like this but think it is mostly for appreciating at very close range (one is standing or sitting within a few feet of it.) In the case of your project, are you intending to create a view that can also be appreciated from the house or driveway? If yes, then I think you must simplify. If the pool area is surrounded by a perennial and shrub border, you can jam pack all the busyness and variety you want into it without necessarily detracting from the pool, but incorporating those type plantings within and around the pool itself definitely obscure it. Also note that the plantings in the inspiration picture occur outside of the lawn and walk. Plants there don't divide the viewing position from the pool. I would keep in mind that the lawn itself IS a path. If you divide it from a surrounding path (made of another material) with plantings, you are in essence telling viewers not to use the grass path, as if approaching the pool were "off limits" ... somewhat like when touring a historic museum home where one can walk in the hallway but is prevented from entering a room by those velvet ropes placed within the doorway. You can look but you can't touch. While it might be true that most people would actually stay on a "hard" path and be content to view the pool from a distance, I don't think it's necessary to tell them that's how they must do it. If I could make a couple of suggestions on how to work on this design, I'd say either enlarge the plan or decrease the scale such that you can fit the surroundings onto the plan. For example, I think the house face, drive backdrop, and edges of existing gardens (right and left) should show so that the viewer could instantly recognize the limits. The whereabouts of the house face and drive would be especially important if the new garden/pool is to be viewed from those places. Next, I would forget about plants and work exclusively on the hardscape portion. You should show major elements on the base plan, and this includes hedges and trunks of existing trees. But adding tree canopies and proposed plants at this point has a tendency to clutter the drawing, making it harder to read and more confusing to work on. Being as you're there, you already have a sense of these things and you can add and refine them once the hardscape is worked out. When you do get around to adding proposed plants, in the first go round, add like plants by showing the outline of their group ... not as individual plants. It will be much easier to read and much easier to understand the 2-D ground footprint shapes you are expecting the plant masses to create....See MoreDecorating Dilemma: Mom's New House
Comments (26)Love mom's new home. I would suggest white cabinets and a light granite, and a white subway tile backsplash with greige grout. Bring in color (red, bright yellow, turquoise, her favorite color) in accessories, dishes, and small appliances (mixer, toaster, coffee or tea pot) and a pretty dutch oven on the stove. Rugs, window coverings and throw pillows can bring in color as well. Wood tones can be brought in with a coffee table, occasional tables and book shelves. And don't forget the green plants. Have fun....See More 10 years agolast modified: 10 years ago
 10 years ago
- 10 years ago
 10 years ago
 10 years ago
 10 years ago
- 10 years ago
- 10 years ago
- 10 years agolast modified: 10 years ago
- 10 years agolast modified: 10 years ago
- 10 years ago
 10 years ago
- 10 years ago
- 10 years ago
- 10 years ago
- 10 years ago


Related Stories

EVENTSTreasure Hunting at Texas' First Monday Trade Days
Check out some of the antiques, art and collectibles on offer at one of the largest flea markets in the U.S.
Full Story
DECORATING GUIDESUncover Your Junk's Hidden Decorating Potential — Scads of DIY Ideas
Release your typewriter's inner planter or a drum set's coffee table. These creative ideas will have you seeing the possibilities
Full Story
THE HARDWORKING HOMERoom of the Day: Multifunctional Living Room With Hidden Secrets
With clever built-ins and concealed storage, a condo living room serves as lounge, library, office and dining area
Full Story
FUN HOUZZDoes Your Home Have a Hidden Message?
If you have ever left or found a message during a construction project, we want to see it!
Full Story
STORAGEHidden in Plain Sight: 10 Cleverly Closeted Home Spaces
Tuck your home office, wine collection or even your entire kitchen behind closed doors for all of the function and none of the clutter
Full Story
ORGANIZINGThe Case for Hidden Storage
Imagine how much more peaceful your home would feel with cleared surfaces. And that’s just one reason to stow your supplies
Full Story
REMODELING GUIDESThe Hidden Problems in Old Houses
Before snatching up an old home, get to know what you’re in for by understanding the potential horrors that lurk below the surface
Full Story
DECORATING GUIDESHouzz Tour: Space-Saving Tricks Create a Versatile Home
Hidden features, streamlined finishes and a fold-out wall make a small London penthouse more adaptable
Full Story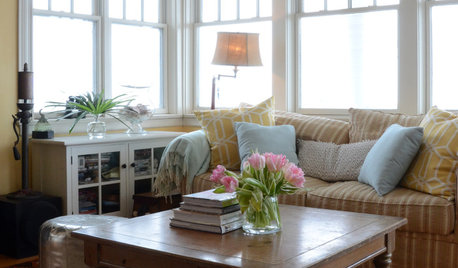
HOUZZ TOURSMy Houzz: Seaworthy Style for an Oceanfront New England Home
With the Atlantic in view, a family decorates their traditional home with nautical accents and family heirlooms
Full Story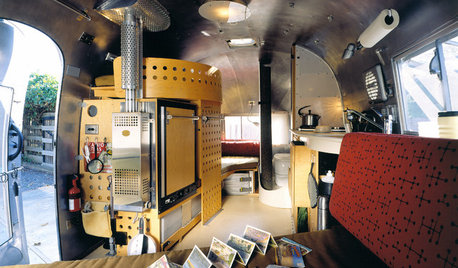
DECORATING GUIDESHaul These Fab Airstream Styles Home
Borrow decorating ideas from these 9 space-savvy vintage trailers to polish a small interior that stays put
Full StorySponsored

mama goose_gw zn6OH