

Hat boxes, do you have/use one?
10 years ago
Featured Answer
Sort by:Oldest
Comments (17)
 10 years ago
 10 years ago
Related Discussions
1.5 Story Homes - Do you have one? Do you like it?
Comments (43)So if we were to do a 1.5 story with the master on the main level, where would you put that, behind the garage then? My thought process would be to first determine priority of room placement in the most ideal location for the use of the room and then if conflicts between room placement develop then rank by how much time is spent and how time is used for each room as well as the importance of that use compared to the importance of the uses for the other rooms. If watching the sunrise from your bed pays off with more enjoyment than having the sunrise and morning sun striking your kitchen, then plan accordingly. For instance, do you plan on using your master suite as a parental get-away from the kids, using it during the day or will your non-sleeping uses be restricted to evenings only, meaning that any views from the rooms would be lost to the darkness of the night? If the views are not important, I'd bury the master suite near the garage in the above sketch. If however, views and day time use are important, then I'd move the master to the east/south/west walls, perhaps right off the entry or in the back off of the kitchen. I'm not necessarily saying to put the master off the entry or off the kitchen, though you could, I'm just using these as examples that reference the above sketch. The way I'm designing my own home is to use a very self-reflective process which tries to understand how I actually live my life rather than trying to contort my lifestyle into architectural trends which presuppose how people SHOULD live their lives. So, to continue on the questioning, why exactly do you appreciate a main-floor master? Is it so that you can avoid stairs? Is it so that you can hear the comings and goings of the kids at night as they try to leave the house, is it because you don't want the kids too near your bedroom, is it because you don't want noise transmission from the master to be easily heard by the kids, and so on? Once you can articulate to yourself why you want something then you can find the best solution for your plan, rather than adopting a cookie-cutter approach. For instance, what I found amusing in some plans was a main floor master with a child's bedroom directly over it on the 2nd. Now, to me, if the goal was to reduce noise transmission from either the child's room to the parent's room or vice versa, the separation by floor, while having intuitive appeal, would fail to achieve the mission. The example I used in an earlier comment was to have a master suite separated by a stairway corridor AND a children's hallway which together create a 7'-8' dead zone, possibly with some walls other than the master and child's bedroom walls also added in between. There are no common walls shared, there is a huge dead zone in between and the goal of reducing noise transmission is, I believe, better served than a downstairs master with an upstairs child's bedroom directly over top, sharing common ceiling/floor as well as sound transmission paths down the walls. Of course, if sound transmission has nothing to do with the appeal of a downstairs master suite, then what I've sketched out is a solution to a problem which doesn't exist, or doesn't matter. I was thinking the master/office space on one side and then the kitchen, dining, great room on the other. That makes sense to me. Would you move the great room from the center of the house below to the front where the dining study is and move the study to where the great room is? Lots of configurations can make sense, but they must make sense in relation to how you envision yourself using the space and the particulars of your lifestyle and preferences. I'd say grab some graph paper, or even blank paper, and just block out the rooms and see how they interplay with each other, note how you foresee traffic patterns within and throughout the space, imagine daily routines taking place within the space. Once you have an idea of how you live, or how you want to live in the new space, then get the graph paper and try to get a better handle on size and furniture placement, and traffic patterns and by the end of this process you should have a very good understanding of how you want the space to be configured. I did the same for my house and this has resulted in me doing away with a formal living room from the now traditional LR/FR combo pack and reallocating the space elsewhere in the home, such as combining the entry with the LR space in order to create a larger sense of space/volume, has led me to create a larger kitchen than would be warranted in relation to the size of the informal living room, has led me to other design changes that likely violate what trained architects use as benchmarks for how homes should be designed. Thank you for the garage tip also - I thought 24x24 was rather large? We will be getting an oversize door for sure. I'd say measure your cars, block out a 24 x 24 space on your lawn, use cardboard boxes or something else to fill the space of your cars, then throw in the other junk you're likely to store alongside the walls of the garage, and see how much space you actually need. Try to get out of your car and see if the door bangs the wall or the other car. A 24 x 24 garage is actually pretty good considering that many designed give a 20 x 23 or something similarly ridiculous....See MoreIf You Have One, Do You Use It? 01-07-11
Comments (8)I have loved wall pockets since childhood. My grandma had many of them about her 13 room house. When she broke up housekeeping, most were divided among her 11 children. My Mom got a pair of clown faces. I have just one in my kitchen with greenery and an American Flag in it. It is part of a set of 3 clay vase type pockets with colorful wild flower motif that I bought in 1970 at Don Drum Studios in Akron Ohio. It has been a part of 4 of my kitchens. The other 2 in the set were given to my daughter. They were the perfect touch for the entryway in her first home. She has found a place for them in 3 homes....See MoreDo You Have One and Do You Use It?
Comments (14)marilyn_sue... my neighbor had a very pretty one that belonged to her MIL. She never used it, then someone suggested to her she should take it to a florist and have an arrangement made for it. She did, pulling the colors from the tureen, and she now puts it on display on her sideboard. It is just beautiful there & such a great idea! Of course it could still get broken, but chances are not as great as actually using it. (ask me how I know that!lol)...See MoreHelp -believe I have one dead BB in box - what to do-11 days old
Comments (2)BB Lover - I checked my BB notes for this date in 2017 - and apparently the one bird was not dead, as my notes said all fledged. You will know if one is dead when you check the box, as there will be a bad odor, especially when it is hot weather. I believe you would then have to remove it but then it would depend on how many days old they were as parents could remove a smaller bird easily but you don't want to make others fledge early . A dead bird in a box with healthy other birds will draw ants and other predators which would not be good. We need to use common sense and not "over protect" them, but we really do have a responsibility to help when we invite them into our yard with a nestbox!...See More 10 years ago
- 10 years ago
- 10 years ago
- 10 years ago
- 10 years ago
- 10 years ago
 10 years ago
 10 years ago
- 10 years agolast modified: 10 years ago
 10 years ago
- 10 years ago
- 10 years ago
- 10 years ago
 10 years ago
Related Stories

STORAGEHat Storage: Don’t Get Bent Out of Shape
From boxes to hooks, we look at ways to keep your lid on straight in time for summer hat season
Full Story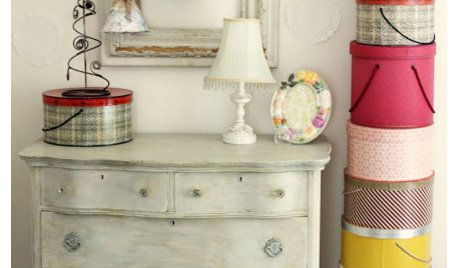

MY HOUZZMy Houzz: A Hat Collection in Los Angeles That’s Hard to Top
A makeup artist’s lifelong passion for designer hats lends eccentric charm to her apartment in the NoHo arts district
Full Story
REMODELING GUIDESContractor Tips: 10 Hats Your General Contractor Wears
Therapist, financial advisor, mediator — for the price of a single good contractor on your remodel, you're actually getting 10 jobs done
Full Story
ENTERTAININGGenius Home Prep: A Guest Room in a Box
No dedicated guest room? Make hosting overnighters easier by keeping the essentials in one place
Full Story
ORGANIZINGGuest Picks: Stylish Storage Box Round-up
Stash Things Away In Style with One of These 20 Storage Options
Full Story
NURSERY IDEASRoom of the Day: The Cat in the Hat Inspires a Nursery Color Palette
Avoiding babyish themes, a newborn boy's stylish room is designed to grow up with him
Full Story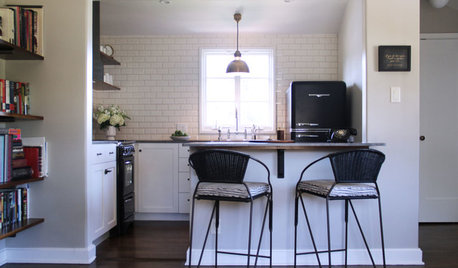
KITCHEN DESIGNKitchen of the Week: Tipping a Hat to Vintage in Hollywood
Inspired by a quirky antique, this kitchen for a writer-performer recalls the 1920s without conjuring a movie set
Full Story
FURNITURENew Classics: Frank Gehry's Hat Trick Chair
Hockey and apple baskets, not magic, inspired this bent-ply beauty, but the way it can change up a room's look is pure alchemy
Full Story
ORGANIZINGOutside the Box: 18 Unconventional Storage Solutions
You might never think to use household standards in creative ways like these, but you’ll be glad we did
Full Story
graywings123