

So, do you all remodel your kitchens every 7-10 years?
3 years ago
Featured Answer
Sort by:Oldest
Comments (49)
Related Discussions
all this dust!! is this how EVERY kitchen remodel is???
Comments (12)No, you're not alone, it is normal, and it will get clean and be your very own kitchen that you've worked so hard on for so long. Not only that, but you're more than halfway there! Take a deep breath, and take it one step at a time. It will be finished. The bright side is not having to live in it while it is being done, even if your temporary home is not completely ideal. (This is not a "we have it worse"... just to let you know I understand... we are in the throes of it, reduced to one room while the workers are out there, two 11 year olds, homeschooled, and a very active baby, while the dust seeps in. Actually, I was hoping that the sheetrock work is the worst of the dust, and sorry to hear that it's not the end of it, but I am now forewarned.) Hang in there, the end is near!...See MoreDo you mentally re-do every kitchen you see?
Comments (30)I'm SO glad it's not just me! Of course I would never say anything out loud - well, okay I did hint to MIL that changing the colors a bit might liven up her space when she mentioned wanting to add cabinets - but I can't help noticing and planning other people's kitchens. Now, I'm not so bad when it's simply a kitchen that's not to my taste - I'm talking about builder-grade kitchens, or those that have solid construction but nobody ever bothered to think about color schemes or efficiency. Writersblock, that is so funny about your pulmonogist's office floor tile. I get the same urges when I come across design elements I love at unexpected places, like holligator I have not been above taking discreet pictures! The problem is that the ones I see most often are the ones that especially make me want to scream, and of course the owners - not having the benefit of reading this forum - are blissfully unaware. One has the range right up between an open doorway - no frame, no counter - and the other side is the 2' depth of counter space running along the wall at a right angle. There is however a beautiful open space to put in more counters and turn it into a galley kitchen, but no, everything is crammed along a single stretch. Funny enough though, my French aunts have typical teeny-tiny European kitchens where everything is diminutive and there is practically no counter space at all, and it doesn't bother me one bit! Go figure! Of course we don't all have the same needs or tastes, but when I see the UNplanned dysfunction and stubborn ugliness of the kitchens where nobody has ever questioned the original design, I have to wonder, was this really put in ON PURPOSE???...See More10 year old kitchen- to remodel or not? What would you do?
Comments (44)Your cabinets are quite beautiful. Overall, the existing kitchen has very nice finishes. The main thing that I see about your dream kitchen is light, light, and more light -- and more space. You could have the cabinets painted a white or pale color, a shade that compliments the counters, but I would be reluctant to cover that beautiful finish (and I have painted cabinets). I don't think knocking down the wall will really give you either, although a wider entry into the kitchen would be a plus. Also, I don't see what new appliances would do for your goal. I would at the least shorten the island to allow more movement in the main kitchen area. Perhaps it could be removed entirely and partly re-used to create a short peninsula at the breakfast nook end, which would save some storage. If you want more "flow" from the family room, even if you knock down the wall, you have a bottleneck with the island and narrow aisles -- if you are hoping to have guests in the kitchen, I think you will need to completely re-design the layout. We have had some talented amateurs here in the past who will help with innovative ideas, so you should consider starting a thread with your house plan. Be sure to look at the "read me first" topic. The floor is beautiful too but I think, with the cabs, adds to the "closed in" feeling. If you make any change to the island or wall, you will have to do some patching in of flooring -- so maybe just changing to something lighter would be a good move. Likewise, the counters are beautiful, but add to the almost monotone feeling. Keep them if you paint the cabs, change to a light/white if you don't. Can you enlarge the window? or add one?...See MoreWhat did you do with your *stuff* during your kitchen remodel?
Comments (17)I am just finishing a four month reno that affected nearly my whole first floor (and half the second) and left me with no kitchen or eating area the whole time. I have a fridge in the garage but the fridge portion was no good to me bc it’s winter and everything froze in there. I set up one end of my living room with a long folding table. I had some very lightweight thin sheets of wood cut to fit it at Home Depot and laid that down for heat protection, then put a table cloth over it that hung down to the floor. I put a dorm fridge at one end of the table, and on the table I put a toaster, microwave, and toaster oven. At the other end was the trash and recycling bins. I kept one plate, one cup, one bowl, two knives, two spoons, and two forks in the house, along with salt and pepper, a spatula, some tongs, and several disposable food storage containers that could either store leftovers or act as additional bowls if needed. All of it went in a basket under the folding table, behind the tablecloth, which gave me some sense of neatness and order. Another basket under the table held food basics - bread, pb&j, cereal. Almost every single other thing in my kitchen was packed up and put into storage. I cooked tons of stuff ahead of time and froze them in individual serving sizes and put them in the garage freezer. My best advice is to get the stuff you will not need out of your house. ALL of it - put it in storage. I put a lot in storage, but there were some misc hard to pack things (like bottles of liquor, and a large wall mirror, and a clock) that I decided I could just stick in my living room or office. I also didn’t want to put any sort of pantry food in a storage facility so anything I hadn’t used up before the reno I put in boxes and set it in other rooms. I regretted these decisions big time. I’ve spent four months tripping over that stuff or shuffling it from place to place - I should have just found a way to pack it and store the possessions and given the food to a food bank. It seems like every available surface had stuff piled on it that I should have stored. I hated that way more than not having a kitchen. And remove any excess stuff from the room you’ll be living in - pare it down to only what you need. Otherwise it will just feel cramped and overwhelming. I just found it’s super important to create some order and visual calmness in the spaces you are living in. Other advice - take everything off the walls, even in rooms adjoining the work area, otherwise it may fall during work that vibrates. Buy extra filters for your HVAC and change them frequently during the work. And absolutely do not use your garage as storage for what is normally in your house. The very best advice I saw on Houzz before my remodel was to ruthlessly purge and organize my garage ahead of time. I did it, and thank goodness I did - both the house and garage would have been sheer chaos if I hadn’t, because the garage was used to stage materials and set up saws and other tools. Even though I had completely cleared both bays, this stuff completely filled the garage at times, leaving only a narrow aisle up the middle, so thank god I didn’t try to also use it to store stuff from the house. One of the big surprises to me was the amount of money it costs to deal with the reno but is not being paid to the contractor or designer. Examples include: movers to move things in and out of storage, storage fees, post-reno deep cleaning, post-reno duct cleaning, area rug and carpet cleaning, service charges from my home security company to come and put sensors on my new windows, appliance delivery and installation fees, packing supplies, etc. It adds up. BUT it will all be worth it!! Good luck!...See More- 3 years ago
 3 years agolast modified: 3 years ago
- 3 years ago
 3 years ago
- 3 years ago
- 3 years ago
 3 years agolast modified: 3 years agoKathsgrdn thanked raee_gw zone 5b-6a Ohio







Related Stories
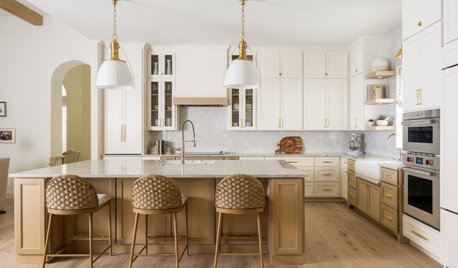
DATA WATCH10 Kitchen Remodeling Trends to Know About in 2025
See the latest on layouts, design details, spending, pro hiring and more from the 2025 U.S. Houzz Kitchen Trends Study
Full StoryLATEST NEWS FOR PROFESSIONALS10 Kitchen Remodeling Trends to Know About in 2025
See the latest on layouts, design details, spending, pro hiring and more from the 2025 U.S. Houzz Kitchen Trends Study
Full Story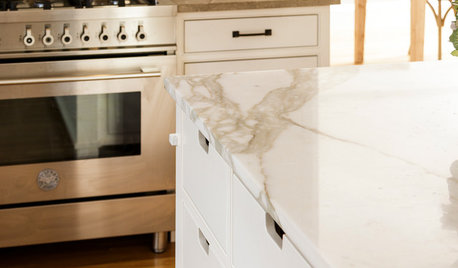
KITCHEN DESIGNIdeas From the Year’s Top 10 Kitchens of the Week
Get inspired by the found objects, reclaimed hardware, efficient storage and work zones in our top kitchens of 2016
Full Story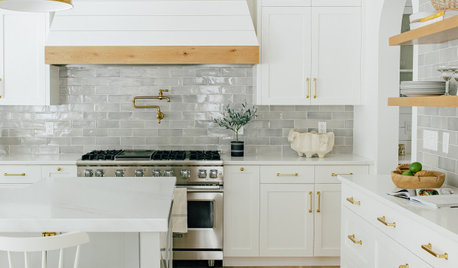
DATA WATCH7 Big-Picture Kitchen Remodeling Trends Happening Now
See the latest on cabinets, sustainability, spending, pro hiring and more from the 2023 U.S. Houzz Kitchen Trends Study
Full Story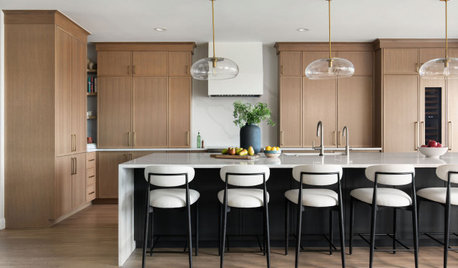
LATEST NEWS FOR PROFESSIONALS10 Kitchen Remodeling Trends to Know for 2026
Learn about key insights on cabinet colors, layouts, budgets and more from the 2026 U.S. Houzz Kitchen Trends Study
Full StoryDATA WATCH10 Kitchen Remodeling Trends to Know for 2026
Learn about key insights on cabinet colors, layouts, budgets and more from the 2026 U.S. Houzz Kitchen Trends Study
Full Story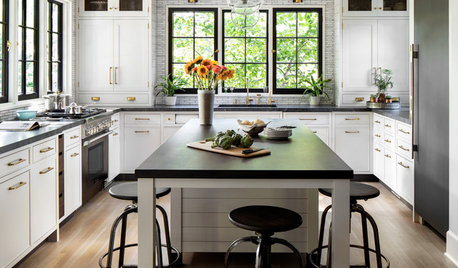
HOUZZ TV LIVETour a Kitchen Designer’s Dream Kitchen 10 Years in the Making
In this video, Sarah Robertson shares how years of planning led to a lovely, light-filled space with smart storage ideas
Full StoryLATEST NEWS FOR PROFESSIONALS7 Big-Picture Kitchen Remodeling Trends Happening Now
See the latest on cabinets, sustainability, spending, pro hiring and more from the 2023 U.S. Houzz Kitchen Trends Study
Full Story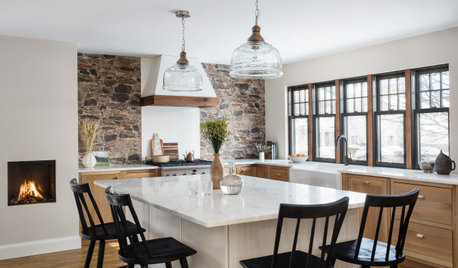
TRENDING NOWThe 10 Most Popular Kitchens So Far in 2022
Get ideas for bright palettes, breezy layouts and other top features from the most-saved kitchen photos this year
Full Story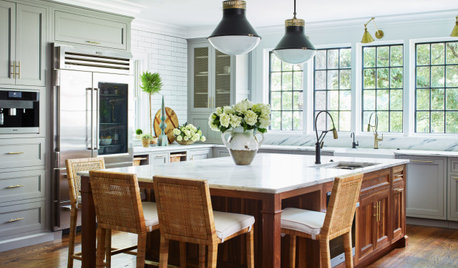
TRENDING NOWThe 10 Most Popular Kitchens So Far in 2020
Hardworking islands, custom details and functional layouts stand out in the most-saved kitchen photos this year
Full Story

Judi