

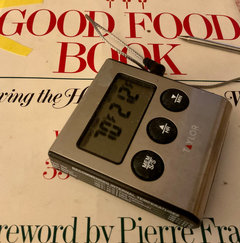
Thermapen ONE preliminary review
4 years ago
last modified: 4 years ago
Featured Answer
Sort by:Oldest
Comments (18)
 4 years ago
 4 years ago
Related Discussions
would you all recommend the Thermapen?
Comments (27)Dcarch: I always thought there was something wrong with you. Think I am getting close to the answer. LOL !!! **************************************************** I picked up a cheapo instant read ( Acu > Rite ), at Walmart. About $10. Checked it out , using my Navy and other Thermometers. Being I do mostly down home cooking, it is used mostly for Steaks and Roasts. Last nights New York Strip was cooked to 125 Deg. and was meduim Rare. It was delicious !!! And what is " worser " I cooked it in my burned out, disfigured, nonstick pan. I will have to cook another one tonight, in the Cast Iron Skillet, to make sure the thermometer is accurate. I always sacrifice myself first, before I will use it for my family. That is what parents are here for. DC: Keep them coming. I will keep testing. LOU...See MorePreliminary Floor Plans
Comments (34)bpathome Elevators de rigueur? Indeed, though I may leave it as "provision for." Basement stairs I do like them and they are sometimes found in more conventionally designed homes in the 4500+ sf range here. But I would cut the entry to a single visible run to a landing. Breakfast room 17'. No, 13'. Powder room. Right, it's a basic design rule that you never open a bathroom door smack into the w.c. pantry I saw a lot them in the late 19th early 20th C. homes. But I don't see the point with all that cabinet space. Yonge Street from Richmond Hill south to the city....the canyon of condos and offices was astounding. South Richmond Hill (west of Yonge south of Carville) is now sometimes referred to as Rich Man's Hill. See typical sample below. cufrog I'd start over. Agreed! no home office or proper mud room The library is the home office! Mud rooms are not a big feature in the larger customs, though they are in the smaller homes. Probably due to the generally older buyers of the larger homes here. Also, there are regional differences. Like the first floor masters that are common in US homes but I don't think I've ever seen one in a TO two or three storey.The same evidently with the formal rooms, even if they're rarely used. Ditto outdoor fireplaces, kitchens. Despite this winter's late start (10cm of snow followed by frozen rain last night) it's snow from November-April and frost through the end of May. The few miles north we are from downtown makes all the difference! profile of the fictional family That's what we all try do do.But it's often not about function. Many of the high-end buyers here are Mainland Chinese. The buyers of our last house had one child and a "houseman" for the chores. The house was a five bedroom with an inground "play" pool. They converted the backyard to a series of landscaped, interlocking gardens and covered the concrete pool surround with cut stone. They told me they never used the pool till they sold the property for a million dollar gain after four years. mrspete hallways are out of control! Not sure I agree totally. But the entries to the bedrooms certainly fit the definition! A large luxury home should have some sense of stateliness when you enter.It's not just a warehouse for compartmentalized activities. And one of those major activities in many such homes are large parties. The entry hall of a 4,400 sf home centre hall plan I did in '89 ran two stories high front to back with two stories of windows at the back; the floor was classic white ceramic with black diamonds. I always imagined a baby grand and a trio of black tuxedo-clad jazz musicians entertaining the mingling millionaires. (Instead, it was mois looking forlornly into the distance, accompanying a Canadian Business story on the "monster home" building bust!)...See MoreThermapen sale $76
Comments (2)I have one. Excellent thermometer. I won that in a cooking competition. For me, I would never spend that kind of money for a Thermpen. If you go to Amazon, you will see many instant thermometers which are just as fast and accurate from $10 to $20. All with massive great reviews. About 15 years ago, I bought a digital thermometer for $1.75. Today, it is still working. Only changed battery once. Today you can get that thermometer on ebay for $3.00. I am a cheap skate*. What can I tell you? dcarch * [Cheap = value conscious in my book ] :-)...See MoreThe Begining, Please provide input on our preliminary layout
Comments (63)Mrs Pete For the master bath layout we are looking to do something else here possibly. I see what you are saying there for the bathroom, we are looking for a “toilet closet and two vanities” but I do see how we could get rid of some of that wasted space. The front porch isn't. Yeah we were not looking for a “Porch” just a little inset to keep the sun and rain off the door. Or as you put it a nice place to stay that is well light to lock and unlock the door. We use our front door on our current home about 10% of the time anyway. For the master bath, is it important to you that you see the free-standing tub from the bedroom? Not really, I think it looks really nice but I have seen many other layouts I like just as well. The kitchen is too big. The overall kitchen flow doesn’t bother me too much but I do see what you are saying about walking all the way from the “dining room” to the sink, that would be a daily hike. I suspect you enjoy cooking and were thinking, Yes I enjoy cooking and having people over for the holidays. But can see the overall flow that people have pointed out. I would like to see the dining room closer to the kitchen. Consider carrying all the dinner plates, etc. to/from the dining room. Consider walking back and forth to refill a glass, to get the catsup, to carry the dirty dishes the length of the (oversized) kitchen to reach the sink /dishwasher. Kitchens and dining rooms need to be close together. Yes I see what you are saying here, I had not thought about that. In the great room, I'd move the backyard door to the edge of the room /near the kitchen. Why? Grilling out -- you want your door near the kitchen. Furniture placement -- you want your pathway to the door to be at the edge of the room, not behind the sofa. Another good point here. Thank you for your input, there was a lot of well thought out information here. Thanks again....See More 4 years ago
- 4 years ago
 4 years agolast modified: 4 years ago
 4 years ago
- 4 years agolast modified: 4 years ago
- 4 years ago
 4 years ago
- 4 years ago
 4 years ago
 4 years ago
- 4 years ago
 4 years ago
- 3 years ago
- 3 years ago







Related Stories
WORKING WITH PROSHow to Hire the Right Architect: Comparing Fees
Learn common fee structures architects use and why you might choose one over another
Full Story
REMODELING GUIDES10 Tips for Choosing and Working With a Builder
Make your construction experience a happy one by following these steps
Full Story
MOST POPULARHow to Refine Your Renovation Vision to Fit Your Budget
From dream to done: When planning a remodel that you can afford, expect to review, revise and repeat
Full Story
COLORPaint-Picking Help and Secrets From a Color Expert
Advice for wall and trim colors, what to always do before committing and the one paint feature you should completely ignore
Full Story
DECORATING GUIDESCalifornia Law: License to Practice Interior Design?
A proposed bill that would require a license to practice interior design in California has Houzzers talking. Where do you stand?
Full Story
WORKING WITH PROSUnderstand Your Site Plan for a Better Landscape Design
The site plan is critical for the design of a landscape, but most homeowners find it puzzling. This overview can help
Full Story
WORKING WITH PROSHow Much It Costs to Work With an Architect
Learn what architects do and how they charge for their work
Full Story
WORKING WITH PROSHow to Work With a House Painter
A professional house painter may be your best friend for refreshing rooms. Here's what you need to know to get the best result
Full Story
WORKING WITH PROS8 Ways to Keep Your Home Project Going While Helping Local Pros
Helping design and building businesses during this crisis offers advantages for homeowners
Full Story
WORKING WITH PROS11 Questions to Ask an Architect or a Building Designer
Before you make your hiring decision, ask these questions to find the right home design pro for your project
Full Story

sleevendog (5a NY 6aNYC NL CA)