

"Aging In Place" and the "Forever Home"
7 years ago
Featured Answer
Sort by:Oldest
Comments (67)
 7 years ago
 7 years ago
Related Discussions
Another Ikea ? - Would you put it in your forever home?
Comments (12)I don't believe in forever homes (as you see above...people don't stay in them forever) so I can't necessarily answer to that, but in my "for a long time because we have invested a lot and will invest too much by the time it's over to sell at a reasonable price" home we just put in a very small IKEA kitchen in our gardeners cottage. There were a few reasons to go IKEA. Lowes and Homedespot didn't have a selection worth even considering in their ready made cabinets. I had very very very few inches and feet to play with and having options was very important to me. Secondly while this is not the "forever" kitchen for the cottage (it's an 1890's cottage and will eventually be a museaum likely...see why above LOL) we wanted a kitchen that had a comfortable feel in an 1890's cottage. White wood, tin backsplash, white appliances....soft and somewhat cottagey (if that's a word). IKEA fit the bill there as well and with additional doors I was able to get an all wood look kitchen. The options for inside the cabinets are better than the boxes you get at the big box stores by far. Given we had literally a six foot wall and a five foot wall, we needed these cabinets to really sing in the work space. Super efficiency is normally expensive....IKEA is not. Thirdly...what number am I on? we were able to pick up a gorgeous wood counter top for next to nothing. My contractor softened up the edges, but other than that it was perfect as is. It flows so well with the antique pine pantry! We acheived a very vintage feel kitchen space in a tiny cottage for less than two grand installed (including the range, sink, faucet, fridge micro and hood). I could not have done that through the big box stores and I would have had to paint the cabinets as I wanted that look for the cottage. Its an adorable little kitchen and our renter (a sweet 21 year old student) loves it. She expected basically a cheap big box cabinet or two stuck on the wall...which I would have had to do with the big box cabs....they just didn't offer enough variety. Instead I have a kitchen that isn't forever...but it's for a dang long time anyhoo!...See MoreForever Home Floor Plan - Advice & Opinions Appreciated
Comments (32)How long is forever? I can describe a couple forevers -- here's my grandparents' forever: - When my grandparents married, they built a small house on family land in the country (with an eye towards adding on as they could afford it), and they intended to live in that house forever. - When their oldest child graduated from high school, they opted to move to the big city 1) so she could attend university and live at home. 2) so they could start a business. They bought a very nice house and intended to live in it forever. - My grandfather died, my grandmother remarried, and the neighborhood showed signs of going downhill. So my grandmother and her new husband moved into a small condo that they thought would be ideal for a retired couple forever. - After a couple years, my grandmother felt restricted in the small space, so they bought a large ranch house and intended to live in it forever. My grandfather did, but after his death my grandmother didn't like upkeep on the large house, so she moved to a smaller ranch with the intention of staying in that compact house forever. - When she was 99 years old, she moved in with her son, who added a lovely little apartment to his house. And she did stay in that forever. And my mom's forever: - After she married, my mom moved into the house in the country where she'd been raised (my grandparents had rented it when they moved to the city). She intended to stay there forever. - She divorced, remarried, and her new husband wanted to live in the mountains. So they did, and they say they intend to stay in that house forever. I suspect my stepfather will live there the rest of his life (he's not in the best of health). - I think my mom'll leave the mountains after he dies. She's going to want to be nearer family. See how unexpected life events change your "forever"? My husband and I are building what we expect to be "forever". We've just turned 50 and our kids are almost out the door, so we're in a better position than a younger couple to say "forever" ... still, do we know? Not really. Likely most of our big life changes have already happened -- small kids, teens, now it's just us. We're building with an eye towards aging-in-place, but we also know that we could potentially end up selling....See MoreSuggestions for Building Forever Home
Comments (64)When building or buying a home you need to know what you requirements are. Take an inventory of your current home. How many linear feet of hanging space do you have for clothing. How many upper and lower cabinets do you have in your kitchen? How much counter space do you have? What is the size of your bathroom, bedroom, living room? How much storage space do you have? Once you know exactly what you have think about every room and space and what works and what doesn't work. Do you need more closet space? Do you need more storage space? How many electrical sockets do you need in each space? Think about how you use each room and how much time you spend in each room. Think about the areas in your home that you love and the things that drive you nuts. Once you nail your needs go to every open house and every new build you can find and take pictures of the spaces/things that fit those needs. Look at 1000 house plans on line and see if you can find something that works for your family. It is far less expensive to alter a plan than to pay to have a plan drawn from scratch. My sister built a home and had a couple of great features. Instead of having appliance garages that eat up counter space she built her pantry on one side of the kitchen and had garage doors placed at the back of the counter that open to a counter in the pantry that holds her mixer and other small appliances. She has a first floor master with the kids on the second floor. On the second floor there is a bedroom on your right, another on your left. Both bedrooms have a walk in closet and next to the walk in closet is a 6' wide space with a vanity and sink on one side and a door to the shared bathroom at the far end that holds a bath tub/shower combo and a toilet. The girls each have space to do their hair and makeup without monopolizing the facility space. Spend the time to plan and think about your plans and plan again before spending money building anything....See MoreForever home- looking for feedback on plans
Comments (27)"Forever" is tricky. - If you're already in your 50s or older, your chances of actually staying in your house "forever" are better. If you're still young and are young in your career, so many things can prompt you to move: a better job, a certain school district, the need for more space as more children arrive. - "Forever" is more less likely if you're in a neighborhood. Neighborhoods can change (for better or for worse). For example, I live in a neighborhood of big, all-brick ranches on large lots which were all built around 1970 -- lots of these houses are still occupied by the original owners. However, LOADS of new neighborhoods have popped up around us ... and those new houses are more stylish, have community pools, and their small lots appeal to people who don't want lots of yard work ... we are slowly becoming a rental community. - Of course, "forever" is possible: My grandparents were married around 1930, and in their second year of marriage they built a farmhouse, where they raised their children ... and my mother raised us ... and my brother is now raising his children. The house has seen three additions and two kitchen remodels. My grandmother didn't live in it 'til the end of her life, but someone in the family has continued to live in it. This makes wise planning even more important. An elevator or closets that can be converted to house an elevator make great sense. You can also plan the second floor or basement so that they could be converted into an apartment for a caregiver at a later time. Similar options: Build a one-story ranch ... or a house with everything you'd need on the first floor /guest bedrooms upstairs. That makes more sense to me than an elevator. Personally, we are going with a two-story house ... just as you suggest, with an upstairs that could be for an adult family member or a caregiver. The upstairs will allow for privacy, and those bedrooms will have closets and a bathroom appropriate for adults. The boiler rusted out today. Fortunately while the repair guru was there helping me start it up for the winter. Our son happened to pop up for a visit, too; I promised him we'd move to a condo before we are 85. Condos do have fewer maintenance issues, but things will still need maintenance and repair ... and condos come with their own set of aging-in-place issues: - You're less likely to have a comfortable garage entry, and getting in/out of the house matters to elderly people. - You're less likely to have an elder-friendly bathroom. Instead of saying you'll limit yourself to condos, it might be better to say you'll set yourself up in a low-maintenance place ... condo or not....See More- 7 years ago
 7 years ago
- 7 years ago
- 7 years ago
 7 years ago
- 7 years ago
- 7 years ago
 PRO7 years ago
- 7 years agolast modified: 7 years ago
- 7 years ago
- 7 years ago
 7 years ago
- 7 years ago
 7 years agolast modified: 7 years ago
- 7 years ago
- 7 years ago
- 7 years agolast modified: 7 years ago
- 7 years ago
- PRO7 years agolast modified: 7 years ago
- 7 years ago
- 7 years ago
- 7 years agolast modified: 7 years ago
 7 years ago
- 7 years ago
 7 years ago
 7 years ago
- 7 years ago
- 7 years ago
- 7 years ago
- 7 years ago
- 7 years ago
- 7 years ago
- 7 years ago
- 7 years agolast modified: 7 years ago
- 7 years ago
- 7 years ago
- 7 years ago
- 7 years ago
- 7 years agolast modified: 7 years ago
- 7 years ago
- 7 years ago
- 7 years ago
- 7 years agolast modified: 7 years ago
- 7 years ago
- 7 years agolast modified: 7 years ago
- 7 years ago
- 7 years ago
Related Stories

UNIVERSAL DESIGNIs Your Home Accessible for Aging in Place?
Review our checklist to find out if your house will work for you and your family as you get older
Full Story
BATHROOM DESIGNBathroom of the Week: Master Bath Remade for Aging in Place
A designer helps a couple nearing retirement age turn a house into their forever home
Full Story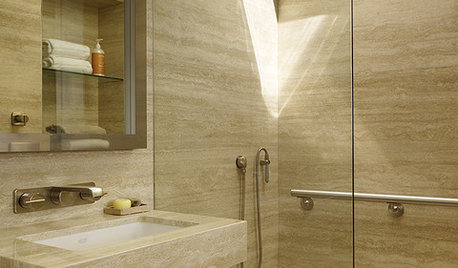
UNIVERSAL DESIGN12 Must-Haves for Aging in Place
Design a home that will continue to be accessible, safe and stylish as the years go by
Full Story
UNIVERSAL DESIGNAging-in-Place Resolutions for the New Year
How to make your home help you age gracefully right where you are
Full StoryBATHROOM DESIGNBathroom of the Week: A Serene Master Bath for Aging in Place
A designer helps a St. Louis couple stay in their longtime home with a remodel that creates an accessible master suite
Full Story
UNIVERSAL DESIGN10 Questions to Ask Before Sharing Your Home With Aging Parents
Honest conversation is key to deciding whether it makes sense to have your parents move in with you
Full Story
BATHROOM MAKEOVERSReader Bathroom: $22,000 Remodel for Aging in Place in California
A 71-year-old prepares for the future by creating a bathroom that will work as she gets older — and be stylish as well as functional
Full Story
KITCHEN DESIGN10 Ways to Design a Kitchen for Aging in Place
Design choices that prevent stooping, reaching and falling help keep the space safe and accessible as you get older
Full Story
UNIVERSAL DESIGNWhat to Look for in a House if You Plan to Age in Place
Look for details like these when designing or shopping for your forever home
Full Story
MORE ROOMSPlay-Space Secrets for All-Ages Homes
Don't let a generation gap put holes in your interior design. These tips from family-friendly businesses can give your rooms all-ages appeal
Full Story
blfenton