


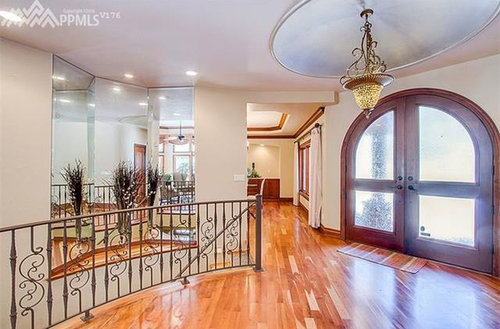
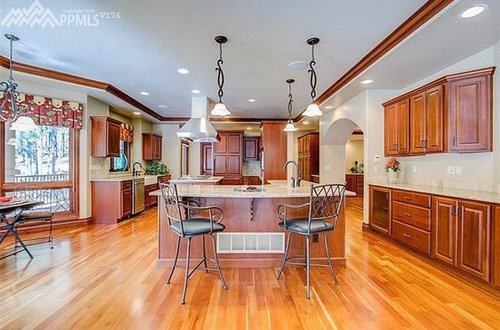
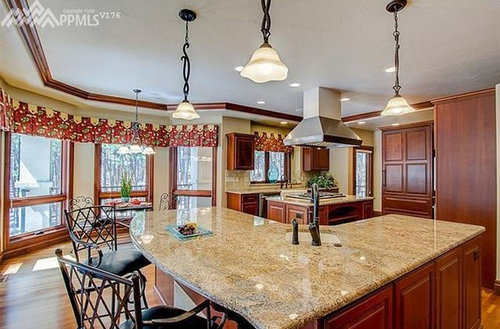


Looking @ a home in Colorado. Chime in & critique!
8 years ago
Featured Answer
Sort by:Oldest
Comments (53)
Related Discussions
Plan Critique and Help with Master
Comments (8)Thank you so much Kirk and Dream!!! I was so bummed that my pic had like 80 views yet no one had any thoughts. It made me think either the house has so many issues it was too difficult to tackle OR it was well done enough that it didn't need comments. Since I don't know which one, it was freaking me out! You two are soooo kind to offer your help. @ Kirkhall - I KNOW!!! I keep struggling with how far we will be walking from the garage to the kitchen... I mean even for taking out the garbage! That said, we tried to figure out another way but the way the lot works and the desire for a formal side vs. informal side made it hard to change. This is my thought... we have an outdoor fridge/freezer that we currently use. When we first do groceries, we sort things in the garage and put the stuff for outside in that fridge. Then, some stuff will end up in that storage room (bulk items) right next to the garage. FInally, what's left will go to the kitchen. It's not ideal but I don't want to give up my long hallway so I've resigned myself to it not being perfect. As for the laundry, I'm glad you see why we are back and forth about closing off that door. It seems like wasted space to have that big doorway and DH actually likes the idea of those back stairs being completely secret for anyone but close family. I love the layout of MyDreamHome and I'm hoping she will also play with an island for my DH. I just can't figure out if it would work. MyDreamHome - The home is 5300 S.F. It's TOO BIG but we couldn't figure out where to cut and now it just is... does that make sense? THank you so much for your efforts!!!! It is so funny that you put a "dry off" zone because I had a Houzz picture saved that had one and I think its so cool. I never could have switched the bathroom up so profoundly and you've given me a lot to think about. Do you have a bigger version of these pics? I can see them and the repositioning of major items but I need to see them big to really absorb it... does that make sense? The closet is looking really neat. It looks like the hanging space has increased and left more room for the "secret space". Do you have any thoughts on how you would do an island if you had to in the laundry? DH really thinks he wants one although I'm not so sure. Where would I iron and steam stuff if there was an island. That said, with an island, maybe I could have a gift wrap and sewing station? Hmmmmm........See MoreCritique this plan
Comments (11)Hope I'm not too late to pop in here! I love the way this house looks from the front & side exteriors. It looks very cozy and welcoming to me. If I'm not mistaken, someone else on the forum recently posted this house plan (might have been red_lover, but I'm not positive). I want to say they were looking for advice on the master bath in particular as well as anything else that anyone might see that they would change and why. You may want to see if you can find that thread. Upon looking at the plan tonight, I noticed a few other things in addition to the ones mentioned above... -The family room size bothers me. The 22'8" is just fine--once you account for the walkway through the left side, you still have a nice size at ~19'. However, the 15'10" measurement is a little too narrow, IMO. By the time you account for a 3-4' walkway along the stair/bathroom wall to access the right wing of the house, you are left with ~13'. It will look very long and skinny and with today's oversized furniture, you may run into some issues. I would definitely take a look at this and do a 'to-scale' layout complete with little furniture cutouts to see if this size will work or if you need to bump the back wall out a little. -Similar concerns in the master bedroom. If you're putting a Queen or King bed in there on the back wall, with only 13'2", you will have very little to no space for any type of dresser or armoire along the front wall(borders the closet & bath) across from the bed. Same advice on mocking up a to-scale layout with furniture cutouts applies here too. -The laundry is a nice size, but could bump out into the storage area of the garage. -The garage is a little too tight. It will be difficult to get 2 cars in there, be able to open the doors of the cars to get in/out and walk space to and from cars is very limited. I would extend the garage out 3-5' to the front to allow for more accessible space in there. I would also trade out the 2 separate doors for a large 18 or 20' single door--it will save $$ and you won't have to worry about accidentally running into that little strip between the doors with the car. -Both secondary bathrooms (1st floor and 2nd floor) have a similar problem--the inswing door into the toilet area. Inswing doors to toilet/tub areas are a safety no-no. If someone passes out in there, their body will block the door preventing/making it very difficult for anyone to open it to assist the person. Short of removing the door altogether, I haven't come up with a solution for the 2nd level bath. On the first level, you could change the swing of the study closet door to the other direction (or make the closet door an inswing door--more about closets a little further down), slide the study access bathroom door down to the right and make the potty room door an outswing. -The secondary closets in this plan have very poor layouts. With the size of these closets, you should be able to slide the closet door down to one of the far ends and have hanging space all along the back wall and down one side. The short side could even just be shelves. -The back porch could really stand to be 10' deep if you plan on doing alot of entertaining out there. If not, 8' will work fine. -I would delete the door to the porch from the master bedroom. The more exterior doors you have, the greater your home security risk. Most people store their valuable jewelry and their wallet/pocketbook in the master bedroom. By having an exterior door there, you give a would be thief a quick kick entry into the master suite and a quick grab and run exit before the police even think about responding to the alarm company's alert about a break in. -You mention the dining room hardly ever getting used. That's one of my pet peeves too. Right now, the plan has 3 dining areas--the bar in the kitchen, the breakfast room and the dining room. Do you really need 3 eating spaces? I vote for deleting the breakfast area by either pulling that wall back some and/or extending the kitchen and dining areas into the remaining space. You can eat at the bar for informal meals (i.e.. breakfast & lunch) and use the dining room for dinner or for times when you have more people over for dinner than will fit at the bar. -Laura12 brings up a great point about the dining room size. Trust me when I say a 12x15 dining room sounds big, but by the time you account for a table, chair & walkway clearances and any other furniture you may want in there (i.e. china cabinet, buffet, etc) the space will get tight very fast. Expanding the dining room possibly with option outlined above would be a very good idea IMO. -Last but not least (and you will hear all about this if you post your kitchen in the 'Kitchens' forum) the garage and kitchen are a long way apart. Think about schlepping groceries from the car and the long trek with the bags every week. I know there are some very similar exterior plans out there that have the kitchen near the garage entry that you may be able to pull some ideas from on how to combine the two to make that work better for you (i.e. the master suite moves to the left side of the house where the kitchen areas are and the kitchen moves to the old master suite space and dining room moves to study area and the study moves to the old dining room area). Just something to think about. Don Gardner & Frank Betz have alot of plans similar to this that you may want to look at for ideas. Hope this helps!...See MorePlease critique this floor plan by Max Fulbright
Comments (3)It's a very pretty plan! But the kitchen could use some work and the dining room looks a little small. Are you sure you want to pay for stairs and all the extra living space on 2nd floor, just for a loft? If you eliminate the bedrooms, your roof lines sound like they would be changing. And where is the 4' you plan to add to the great room going to go in the front of the house? Bigger foyer? Have you considered taking these plans in as a starting point and having someone draw up a new home plan....just for you? It might be better in the long run. Also think about the kitchen layout (which could be better) not to mention the corner range, the angled island and what looks like sharp corners. My hips hurt just looking at that kitchen! Sorry, but I'd be banging into those island corners all the time :) My advice...take this plan over to the kitchen forum, before you do anything else....See Morecritique my "peanut butter and jelly sandwich" floorplan
Comments (11)Thanks for replying! Yeah, that downstairs bathroom is awkward. It's 4ft wide, which I'm not even sure is up to code, but I've seen smaller ones in my life. What I was imagining is that the shower would have a curtain rather than a door and you could walk past the toilet straight into the shower. I think that shower would rarely be used. Maybe if a kid was a huge mess and I didn't want them to track the mess up the stairs, or if hubby waits until 5 minutes before we have to leave to take a shower ( he does that) and the kids are occupying the upstairs. Also, if someone in the family is no longer able to use stairs or we have an aging parent live with us for a time, I thought we could use the office for a tiny temporary bedroom and the downstairs bathroom would be adequate for them. I was also thinking just today that if someone was residing in that room due to mobility issues, it would be great to have a door directly into the bathroom. Like 2 doors to the bathroom on opposite walls, one of which would be locked most of the time. Also... Next to the downstairs shower is a 3ft x 1ft black space. It continues up to the second floor next to the toilet. I don't know if it would work because I am certainly not a plumber, but that is where I imagined the wood stove pipe, shower fan exhaust, and plumbing being put. As it is a wood stove it doesn't need a real brick chimney, but I would put a fake chimney surround on the roof....See More 8 years agolast modified: 8 years ago
- 8 years agolast modified: 8 years ago
- 8 years ago
- 8 years agolast modified: 8 years ago
- 8 years ago
- 8 years ago
- 8 years ago
- 8 years agolast modified: 8 years ago
- 8 years agolast modified: 8 years ago
- 8 years agolast modified: 8 years ago


Related Stories
HOUZZ TOURSMy Houzz: Colorado Fixer-Upper Is Reclaimed and Renovated
A couple renovate every inch of their new house to create their modern-rustic dream home
Full Story
ECLECTIC STYLEHouzz Tour: Eclectic Down-Home Style in Texas
A Texas family goes for comfortable, colorful furnishings and crisp white walls for a look they call ‘Southern Americana’
Full Story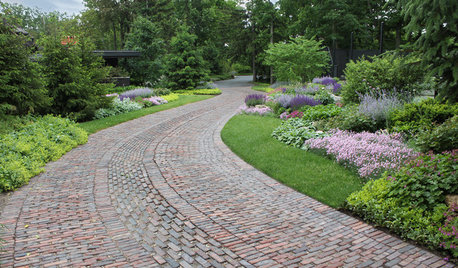
LANDSCAPE DESIGN6 Driveway Looks Take Landscapes Along for the Ride
See how to design a front yard that makes your driveway its own destination
Full Story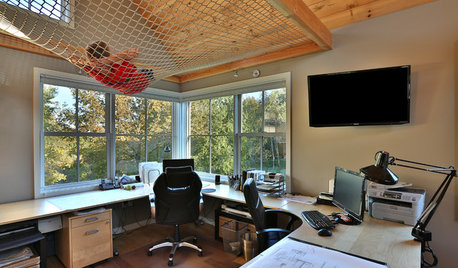
DESIGN PRACTICEHow to Set Up Your Design Studio at Home
Learn from an architect how to create a workspace that fuels your practice and feeds you inspiration
Full Story
MOST POPULARThree Magic Words for a Clean Home and a Better Life
Not a natural tidying and organizing whiz? Take hope in one short phrase that can change your life forever
Full Story
ARCHITECTUREGet a Perfectly Built Home the First Time Around
Yes, you can have a new build you’ll love right off the bat. Consider learning about yourself a bonus
Full Story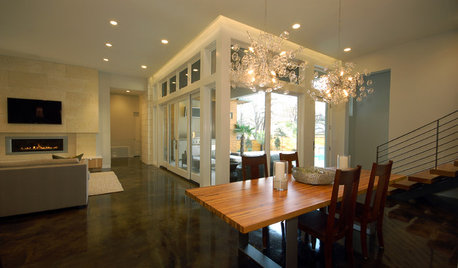
REMODELING GUIDES15 Ways to Design an Easy-Clean Home
Spend more time doing what you love with these pointers for minimizing cleaning needs throughout the entire house
Full Story
HOUZZ CALLHow Are You Passing the Time at Home Right Now?
Share your thoughts about how you are coping with stress and staying grateful during this difficult time
Full Story
SAVING WATER11 Ways to Save Water at Home
Whether you live in a drought-stricken area or just want to help preserve a precious resource, here are things you can do to use less water
Full Story
UNIVERSAL DESIGNMy Houzz: Universal Design Helps an 8-Year-Old Feel at Home
An innovative sensory room, wide doors and hallways, and other thoughtful design moves make this Canadian home work for the whole family
Full Story

sushipup1