

Planning vacation to ID and MT...advice welcome!
8 years ago
Featured Answer
Sort by:Oldest
Comments (13)
Related Discussions
Vacation Rental Home in CO
Comments (9)The door into the bath is wonderful for us. Dogs yard is just out the door. We can open this dog yard to side yard with one gate. Side yard needs to be blocked off in winter because of the snow sliding off the roof would be dangerous for the dogs. Eventually I hope to fence more of our yard off for the dogs. One step at a time.Needed to get lawn going. Here is our floor plan and we added a 5 foot stretch to it. Manufactured home. It does have the front porch. Unfortunately it is too hot in the summer and I am working on shade. I think with out the stretch the SQ FT would have been about 1250. I had the tub and second vanity left out of the master bath to create the mud room space. The porch was built on in initial construction to keep the roof all one. Was an added 5K. It could have been added later. We chose to do it right away all one piece.The porch can be closed in if we ever choose to do that. It is on the house foundation. That hip roof would be a little harder to add a front porch.Not sure how much snow you would be getting in the area of Colorado you will be living in. We wanted main entrance to our house on a gable end. Otherwise the snow slide would just be a total pain to deal with. We still have a three foot deep pile of snow at the side yard door. Which really was supposed to be the front door. As far as plans go. There are many many plans on manufactured home sites. Find one you like then have your builder transfer it to straw bale style. I imagine some things can not be done straw bale that can be done with stick built. Chris Here is a link that might be useful: Floor plan...See MorePlease help with kitchen plan for my tiny vacation rental.
Comments (166)BB, I was just thinking of posting an update, so perfect timing. Yes the blasted post is gone baby gone! Here is the bathroom layout that ended up working the best after mocking up several different configuration. I actually will be able to fit up to a 48" vanity. The vanity and toilet bump back into the bedroom wall. Shower opposite with angled wall toward the entry to it. I am loving it! Ecko has already made herself at home on my couch mock up! This view is taken standing at front door. Here is the new bathroom layout. That line in front of vanity and toilet is that header beam above. I'm thinking about a flat ceiling with soft lighting over that area. But on bedroom side, that wall will go straight up to the angled ceiling. TV is going there. Not quite centered to bed, but good enough. Still a lot to do, but we are thrilled with everything. Everyone who sees it wants to move in! Thank you my GW fam! Pretty soon, I will be asking for finishes help!...See Morexpost: Planning vacation to ID and MT...advice welcome!
Comments (12)We stayed at this VRBO just outside of West Glacier entrance. It was very nice and convenient for things on the west side of the park though we also drove to the east side which wasn't a big deal. When we went to Yellowstone we stayed in the park because it's so large and I have to say I enjoyed the modern conveniences of the VRBO more than the national park hotels. We had some meals at the Glacier park hotels so we saw them but I think I'm glad I didn't stay in one. DH brought his golf clubs and walked through the back yard of the VRBO to the nearby golf course to play a few times. It is in a little neighborhood and not the middle of no where inside the park. I did watch a black bear walk through the back yard however. West Glacier VRBO. I always do busy National Parks after Labor Day for smaller crowds. In Glacier some things shut down shortly after Labor Day so we went right after. DH says Coeur d’Alene, ID is nice though I’ve never been there....See MoreNew vacation home living room and kitchen needs love
Comments (16)Congrats on your vacation home! It's a nice looking space. Wasn't sure what all you wanted to see changed, so just started with a suggestion for wall and cabinet color change. Since the walls are very tall painting them a dark color (shown with SW Iron Ore) helps to bring them down while also hiding some of the railing. Railing is nice but it's a lot of it showing. The dark walls also help to neutralize the pattern in the tiled walls. Again, it's nice but just a lot of it. I don't know if painting the cabinets are something you'd want to do, but this is one option if you did. The living room furniture is nice ,but I'd add some pillows to soften up the look. Add some artwork to make it inviting. Since it's a vacation home you may have some photos or pics that are unique to the area that would be nice to display - same goes with accessories. Add some floor lamps to create some ambient lighting. If looking for luxury, opt for more modern barstools. Boxing out the fridge(s) would also give a higher quality look. If you decide to paint cabinets then this would be easy to add this. I'd start with painting and see where that takes you....See More- 8 years ago
- 8 years ago
- 8 years agolast modified: 8 years ago
- 8 years ago
- 8 years ago
 8 years ago


Related Stories

ARCHITECTUREOpen Plan Not Your Thing? Try ‘Broken Plan’
This modern spin on open-plan living offers greater privacy while retaining a sense of flow
Full Story
HOUZZ CALLWhat Are Your Summer Staycation Plans?
If you’re skipping a traditional vacation or cutting back on travel this season, how will you pass the time at home?
Full Story
ENTERTAININGHow to Welcome Summer Weekend Guests
Thoughtful touches and smart planning will help make your visitors feel at home
Full Story
HOUZZ TOURSHouzz Tour: A Barn House Welcomes Weekenders
With lovely lounging areas and a kitchen that can handle a crowd, this retreat in the hills of New York is made for entertaining
Full Story
DECORATING GUIDESHow to Plan a Living Room Layout
Pathways too small? TV too big? With this pro arrangement advice, you can create a living room to enjoy happily ever after
Full Story
HOMES AROUND THE WORLDHouzz Tour: A Humble but Welcoming Beach House in New Zealand
Architects reimagine a South Island vacation house for year-round living with guests
Full Story
REMODELING GUIDESRethinking the Open-Plan Space
These 5 solutions can help you tailor the amount of open and closed spaces around the house
Full Story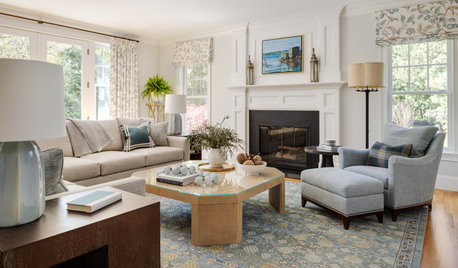
DECORATING GUIDES10 Enduring Pieces of Decorating Advice
Follow these tried-and-true rules and you’ll be ready for any decor situation
Full Story
LIFEGet the Family to Pitch In: A Mom’s Advice on Chores
Foster teamwork and a sense of ownership about housekeeping to lighten your load and even boost togetherness
Full Story
REMODELING GUIDESContractor Tips: Advice for Laundry Room Design
Thinking ahead when installing or moving a washer and dryer can prevent frustration and damage down the road
Full Story
User