Houzz Logo Print
amanda_slamm

Island/Baking Cart

10 years ago

Long story short - my sister, BIL and I looked at a house in town last summer. My BIL and sister casually bid on it - minimum bid - and ended up buying the house and 3 acres downtown for a few thousand. The house is structurally sound but needed major work esp electricity and insulation. Now they are gutting and refurbishing it - either to rent or resell.

So my sister is designing a kitchen - and having a great time. Today we looked at our lumber stock to see what we have to use for the kitchen cabinets - looks like quarter sawn oak or brown ash. Getting around to me - since we will be making a bunch of cabinets making an additional island/cart wouldn't be that much more work.

I want to make a baking area. I am short so regular height counters are way too high for kneading bread, rolling crust and such. It won't be very big - 36-48" wide. I am not sure whether to make it entirely closed in or partly open shelves. I am tempted to put it on wheels for the rare occasion when I want to serve a meal to more than 4 people inside. Any suggestions for a well designed baking station in a small kitchen? Thanks.

Comments (23)

  • 10 years ago

    So, this is for you, not the house, but made along with the wood and labor for the house, right?


    When I was designing my kitchen, I determined my ideal rolling height, and kept trying to design in a baking counter. Then I figured out that it would work a lot better to just raise my shoulders with my clogs that are too tall to wear safely on cracked sidewalks. In all these explorations, I learned a lot of what doesn't work well on a baking counter.

    Recommendations. Yes to the locking casters unless it's sealed to the floor with no cracks (coved or something. Best way to be able to clean!

    Put a ridge around two or three sides, or flour will be everywhere.

    Since this is relatively small, you can also make it as a well, which holds flour (and is possibly removable for easier cleaning), with a baking board lid (possibly two sided with a fitted silicone mat on one side). This works nicely since rolling is usually best a couple inches higher than kneading. I have a large flat food storage box I do that with for just drawing a cloak on bread that doesn't need other time on the counter. Saves a lot of cleaning.

    Definitely have closed sides. Lowers with open sides get very dusty even without baking going on.

    I LOVE having my canisters in drawers. Just open and dip. :)

    Hooks on an end for big things like oversized cake spatula, rolling pin, etc., could be very useful. I have pegboard. Ideal, to me, would be an end door with extra strong hinges and the utensils in the door, with spices, BP, cocoa, etc., inside on a rack, or vice versa.

    It would be great to have a flip up, or pull out, or both, extension for putting pans on, or tools or expanding the work area.

    I can get more into my pan drawer just having a regular drawer with stacks, but vertical with dividers would make it easier to get them in and out.

    It would also be great to have pull out and/or flip up cooling racks, but that's probably over the top. :)


  • Related Discussions

    small island/cart on wheels- anyone have

    Q

    Comments (19)
    Another option. . .a stainless restrauant style work table. Although mine isn't on wheels, the plastic feet slide/move just fine on my tile. The legs and bottom shelf are galvanized steel and aren't quite as "rough" in real life as they appear in the picture. I think they will clean up nicely with a little paint. If you purchase it from a restraurant supply, you can get them with lockable casters. This one came from a favorite local restrauant that closed because the owners decided to retire after 40+ years in business. It's 24 x 30 and I got it for $100. I had looked at more expensive tables (John Boos), but was nervous about dropping that much $ and it perhaps being too big for my galley kitchen (32 inches on stove/sink sides--but I'm a solo cook). Anyway. . .this is perfect for now. If I do decide to replace it with a Boos, I know the size will work and this one can go out to the potting shed. . .but I really like the utilitarian feel of this one. . .and the price was right!! [IMG]http://i37.photobucket.com/albums/e82/Cherigw/Kitchen%20Update/IMG_3865.jpg[/IMG]
    ...See More

    Free wheeling butcher block 'Island' / cart anyone?

    Q

    Comments (5)
    I got one of these when I reno'd my last kitchen and loved it. Pushed it down to the end occasionally, but most of the time it stayed in the middle. The layout was a wide-ish galley and it rarely got in the way. As long as you keep your floors relatively clean, good rubber wheels will not hurt the finish. I'm now using the cart to store/move the "active" tools in the current kitchen reno. I've been pushing it all over the house and the wood floors are fine. Here are some island ideas: islands carts Hey! Here is my cart exactly! Hardworking little thing; it's been through a lot over the years. I will be a little sad to see it go on to a new home when the current project is done.
    ...See More

    Thoughts about adding a cart as an island?

    Q

    Comments (58)
    Thank you for the kind words! The carpenter's pricing is competitive. Typically, pieces cost more than something you will find in a West Elm, but less than something at Restoration Hardware. You also get the benefit of all wood construction and most materials are reclaimed. He does have a rule about not copying things that are available from other places so he typically won't copy the Restoration Hardware or Pottery Barn stuff. He does negotiate on things that he sells at the flea market and I have enjoyed some good deals. Custom work is not as flexible in the pricing department as you are paying as much for his time as you are for the final product but he will work with you on budget and is good about keeping to it. If you look at the blog page, you can see some of his current inventory and he highlights certain custom work. Here is a link that might be useful: Bryan Appleton Designs.
    ...See More

    Roll out baking cart?

    Q

    Comments (11)
    No idea on the cart, but I do have a suggestion on the utensils: get a second set of spatulas, measuring stuff, whisks, etc. I don't know why it took me so long to figure it out, but I was 60 or so before it dawned on me that my cooking/baking life would be much more efficient if I had more than one set of measuring cups and spoons. It's not like those things are expensive or take up an undue amount of space. Another efficiency move: along with the epiphany that I could have more than 1 set of measuring spoons, it occurred to me that I didn't need to pick out just the spoons I needed from the drawer for each recipe. I could put the entire set in a container that can be moved from the drawer to the counter, pick out as needed, and put the leftovers in their container away as a group at the end of the recipe. It's all so obvious, but I didn't think of it until long past when the kids were grown and gone. Hope it helps someone else to mention it sooner.
    ...See More
  • 10 years ago

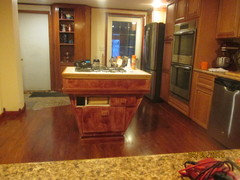
    agmss, I'm going to be watching this for ideas. Elery and I are replacing the massive and ugly island in our kitchen with an island made of cabinets which match the new ones we've had installed, and topped with a butcher block. It'll have the cooktop installed, as it was in the old island, so I'll have limited prep area. I intend to put a table or cart on the south end for additional work space and I just haven't decided what will work. I'd like some more storage, although the island cabinets will have some storage (where electrical lines and gas lines won't be interfered with).

    We tore out that old island and the island top was made out of a solid core wooden door topped with pink ceramic tiles, it weighs a ton. We could have parked a semi-truck on the thing! Mercy, it was ugly, though...


    Annie

  • 10 years ago

    Thanks for the input. I will be working on the best use of this little space in the next week or so.

    Right now I have a temporary (30-42"x42") table and 5' worksurface next to each other. That basic layout seems to work well but I really like the idea being able to put some frequently used baking items out of my immediate line of sight. And to stop the overflow of clutter onto the table.

    I do have a kneading board my sister and I made - it is 24"x20" with a lip on top and bottom. One lip helps it stay in place on the table and the other minimizes the flour mess. I think the original design was to sit on top of a range - we made one on commision and I got the extra.

    I am very short - it would take some serious clogs to get me up to a 36" work surface. I might be able to go with 32" or 33".

    Pllog - I remember looking at photos of your amazing kitchen. Mostly I remember amazing tile in lovely colors - I come from a family of artists - we love color. The whole kitchen looked very lovingly designed by someone who cooks a lot. I hope it is enjoyable for you to use.

  • 10 years ago

    My MIL has a very small rolling island cart in her very small U-shaped kitchen. It has a p-towel rack, a cloth rack, a drawer, and all sorts of things hanging. And on wheels. Drives me nuts, BUT, i'm prepping for 8-10 when i visit and she lives alone so loves it for small prep. She does Sunday dinners for 4-6, but often alone in the kitchen.

    Having a temporary set-up is beyond valuable for the future need. Im 5'8 and find the extra cutting boards for big prep and the marble slab we pull out for bread and pie crust can still be a bit much...my studio table i built shorter so i can 'see' what i'm working on all spread out...my computers and other work surface is counter height with a tall stool and mostly stand at that area.

    Wheels are more than necessary in a small kitchen. Cooking in my MIL's kitchen, i move it off to the side as a peninsula. (she does not mind at all...she can sit and converse and quilt nearby and enjoy my meals). She is not up to cooking for 8-12 extended family and now with two marriages this spring and great-grand kids on the way...

    Every kitchen i've designed i've made mock-ups to see how the flow works. Most large islands have code and electric that can't be moved. End or side carts can add that extra surface/prep and can be on wheels.

    My last kitchen had a 3x5 island that i often moved off to the side as a peninsula and preferred it. I got very tired of runny around the darn thing. Handy and in the way at the same time. It was blocking the necessary cooking 'triangle'.

    A restaurant chef on some cook show a while ago shared his new/old home gut renovation and had cardboard mock-ups in his kitchen and toyed with it for days to get it right. Tweaking back and forth. Blue tape and cooktop placement and played with the flow.

    Make it low to suit you and your 20x24 can be used on top of another useful surface. Play with where it would go if you want it out of the way so it does not annoyingly block another spot or cabinet run. My MIL's rolling island fit perfectly between the double wall oven and the cooktop in front of a set of cabinets not blocking anything useful. I had a good cooking triangle and it allowed another into the kitchen for prep help and access to the sink.

    Annie could plan similar. A baking center on wheels rather than making a larger island. Sometimes too large of an island gets in the way. Sliding that island extension out of the way when needed, as long as a it has a temporary home, against a distant cabinet run, can be a way to make a custom kitchen to suit you. And it can be 4-6 inches lower for grandkids and easy baking/prepping. Baking supplies handy in the rolling unit.


  • 10 years ago

    I'm also thinking about making a rolling island. Here are some ideas.

    - You can include a roll-out step. This is a sturdy platform at floor level, that slides in and out like a drawer, and is 4" or 6" high. Pull it out, and stand on it for extra height. Put casters on the bottom, so that the step is resting on the floor instead of acting as a lever to tip over the island. Make a cut out in the face of the step, so you can pull it out with your toe.

    - Include racks to hold sheet pans in a horizontal position, about 6" vertical separation. You can use these to hold "work in progress" when the countertops are full. As well as to store pans. Sort of like a baker's cooling rack, but enclosed in the island, below the work surface.

    - If one half of the island is those racks, the other half can be a variety of shallow and deep drawers for flour, supplies, tools.

    - I'd sure like a stone or marble kneading surface someday. Stays cool. Looks cool. Lips on the back and sides to prevent flour spills seem like a good idea.

    - Locking casters are great. My new range is mounted on locking casters, my refrigerator is too.

    - I've been thinking about installing a floor electrical outlet under the island, so that the island can include a power strip without cords running across the exposed floor. There are water tight floor outlet boxes that are flush to the floor, and you'd use a GFCI receptacle.

  • 10 years ago

    Regular counters are too high for kneading bread, etc, for everyone. Most baking areas I've seen are lower than the surrounding counters, usually the baking area is table height, but no higher.


  • PRO
    10 years ago

    I designed the work table in my office many years ago (but the table is still here), and I purposely made it 34-3/4" high because that is where my hip flexes, and so the table supports me where it should when I lean over it. I use the table mostly for make cardboard furniture models, and this requires a lot of leaning over and stretching to cut large pieces of cardboard.

    I don't know whether this is helpful, but I would consider making your table a custom height - one that fits your body perfectly. You will have to experiment a bit to discover what is the optimal height for you, but once you do, you will love the table. Of course this will not work properly when wearing platform shoes, but I have not worn those since the 1990s.

  • 10 years ago

    Agmss15, thanks for the kind words. Yes, the kitchen works beautifully. The color makes me happy, the light is cheery, and the function has proven able, practical and adaptable.

    I mentioned the clogs mostly as an explanation of why I didn't do a baking center. :) I so get the custom height if clogs aren't a sufficient difference!

    Last suggestion: Look at the stuff you want to store now, and figure out how much will really fit, and what kind of arrangements you'll need for them. My baking area is technically pretty big, but still have a couple of pantry shelves full of more. :)

    I love John Liu's suggestion of having racks that double for storage, holding rising and cooling! I have horizontal tray storage, but it's just storage. That kind of arrangement might cut down on other storage, but might be worth keeping the staples where they are. I just remembered, there was an island in a catalog that had a feature like that for a few half sheets.

  • 10 years ago
    last modified: 10 years ago

    agmss, I'm 5'2", or a bit less, and my new island is built of conventional cabinets, so they are 34 3/4, plus my butcherblock counter top is 1 1/2", so it's pretty tall for me, too tall to roll dough, certainly, although there is sufficient overhang on one side for the kids to pull stools up and work, or for me to sit and snap beans or something like that. It's 3'x6', and my cooktop is a 36 inch 5 burner, so not a lot of island counter room is left anyway.

    I'm waffling between a table and a cart type workspace, it'll have to be low enough for me to use as a surface for rolling dough and doing prep work. I already have my "triangle". If I face my cooktop, looking west, there are cabinets and counterspace behind me on the east wall. The double ovens are directly behind me, the refrigerator is slightly to the north, the sink and dishwasher slightly to the south. I'm not more than 4 steps from any one to the furthest of any other. BUT.....there's very little workspace and it's all counter height. So I need a shorter prep table or cart, and not too long as the cabinet/island is 24 inches wide and the butcherblock top is 36 inches wide. I don't want to block the traffic flow on either side.

    I'm thinking maybe something along this line.....

    http://www.bedbathandbeyond.com/store/product/crosley-rolling-kitchen-cart-island-with-solid-granite-top/133552?skuId=18659328?utm_source=bing&utm_medium=cpc&utm_term=ProductType1%3Dutility%20carts&mcid=PS_bing_nonbrand_outdoorutility_&creative=9338890712&device=c#

    I want a different top, though, as my countertops are dark brown with a bit of black and my butcherblock is birch. Stainless would be OK, I guess, or butcherblock, or even a lighter granite.

    Annie

  • 10 years ago
    last modified: 10 years ago

    That is my MIL's but shorter, one drawer and open below but solid three sides. Has the towel rack and p-towel on either side. She has white and does not mind it different than her darker cabinets. Must be a shorter one for baking somewhere...

  • 10 years ago

    Wow. Lots of interesting ideas. Thank you all.

    We started milling oak for my sister's project today. We picked out boards separating out the most attractive grain for the door frames. Milled the rails and styles. Love going from rough gray boards to clean straight pieces.

    For my project - this cart/island would be 3'+ from the counter on my north wall which is where my sink is located. It can also be moved to my east wall to be more out of the way. After experimenting with make shift furniture for quite awhile I believe I want a small cart AND a small table. I like the idea of a larger farm table as work surface/eatIng area but I want some storage area that isn't visually open.

    it will definitely be custom height. I am 5' and a tiny but very important bit more. Lots of different work surfaces are the wrong height for me - which can be very uncomfortable.

    I really really like the idea of horizontal space for sheet pans or rising dough (or other underway food prep). I have a WF bread oven. When I am making bread, pizza or pitas assembly line style I run out of space. I prefer the control of doing as much as I can inside rather than on my picnic table outside.

    More doodling and thinking....

  • 10 years ago

    Annie - That island looks great. Do the doors fold into the island?

  • 10 years ago

    agmss, you mean the BBB one? I do not think the doors fold in, they swing out. And it's several inches too high for a prep surface, as you know since you're about an inch shorter than me, LOL. It's kind of what I'm thinking, though.....

    Annie

  • 10 years ago

    Annie, what about printing out a picture of that and dreaming up a custom version to get just what you want. Your cabinet folk may have available side panels and just some cabinet fronts or a drawer. Then have a cabinet box built lower....i know, easy for me to say as we are builders and if you were closer we would build it for you...for a couple lbs of oink product. : )

    We have a white marble slab from a demo that we will use eventually. Free.

    Trades are so common here. Among friends and those with the proper permits.

    It took us a while when we moved to find even a good car mechanic. And why we hesitated to trust some household work done. The boiler going out was a wake-up call to finally start asking neighbors...(we called the # on the boiler, lol)

    He ended up fantastic and knew the original owner (lots of stories) and recommended an electrician, who was also great...focused and professional...then asked about all the seeds i had starting...then we had some extra stuff that should have been a couple hundred extra but i sat down and put together a dozen seed packets for his daughters garden with directions not expecting anything in return....fathers and daughters gardening, : )...he did not charge and did an extra elec box for my grow lights....that we did not ask for.

    Baby steps for kitchen needs and patience. Took me three years getting my ovens in, lol. I think we finally have all appliances replaced. Only left is the original Budd wall vac system that is still going, knock on forehead.

  • 10 years ago
    last modified: 10 years ago

    sleevendog, if Dad were still alive, he'd build it, he was a meticulous and creative carpenter/woodworker. I, however, don't seem to have inherited that gene. I make wooden spoons or smaller decorative items but cabinets are beyond me. Elery and I have managed to take two counter pieces, add a piece of butcherblock, cut a hole in the top to install a cooktop, and cover the back and corners. Now I have to stain the back piece and treat the butcherblock with oil.

    Elery and I have discussed just building a workspace with cabinets we bought for cheap at the outlet center of the place who did our cabinets. We found some that were the same color/maker/design and snapped them up to build our island and only had to order a door and drawer front. But for the prep table we really would like something that could be moved if necessary. Maybe I could put casters on cabinets, but then we raise them up and have that height thing again.....

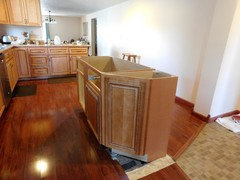
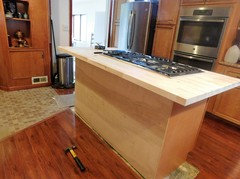
    So, we ripped up that old island in the picture above and we started over with this:

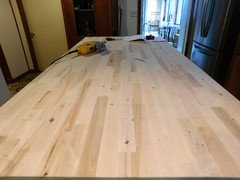
    Added a solid 1 1/2 inch birch butcherblock top:


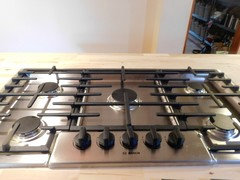
    Took a deep breath, measured, measured again, measured a third time (see my pencil marks?), then cut the hole. Elery got it right the first time (!!!) and added this cooktop, which then had to have the orifice(s) changed because we have propane. Got that done too, and now Elery is wiring electrical receptacles and plugs that will be installed on the island. We just finished the wiring so the electric ignitors work...

    Now, to stain the back, oil the top, and install plugs, then we're ripping up that laminate floor that I hate, and I'll lay tile. THEN I need to find my prep surface...

    So here's where we're at, for now, and we're still waiting for one door for the front of the cabinet and one "false front" for the second drawer, as the gas and electric lines for the cooktop run there and a drawer would interfere with those.

    Annie

  • 10 years ago

    I made a small baking cabinet for my kitchen and love it. It has a drawer for the baking tools, like lame, etc, and two doors, I did not want open storage, and a shelf. I store flour and sugar on the lower part, and baking powder , baking soda and similar small things on the upper shelf. My favoite feature is a pull our slide on the left. I can leave a container of flour on the pullout to add additional bench flour to the top if needed.

  • 10 years ago

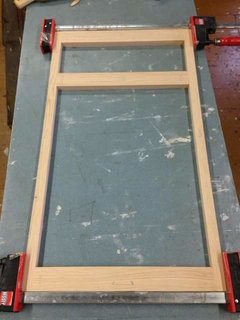
    Face frame assembly is started. Well actually this is for the kitchen at my sister's house. Progress none the less after days of milling rough planks into 1" and 2" strips with nice crisp 90° angles. We hope.

    My island/cart comes at the end of dealing with the whole kitchen. I am still tweaking the design. Thinking about what to make the work surface out of now - hardwood, linoleum, stainless, marble, slate, tile... Thoughts?


  • 10 years ago

    Butcher block has obvious uses. For baking, marble or other stone would be nice.

  • 10 years ago

    Yes, a marble. Polished. We have one for bread prep. Keeps the dough cold and the slick surface is easy to scrape while working things like homemade pasta. Any polished stone would work.

    Looks good Annie! You seem to have the room for a rolling bread cart at the proper height for you.

    agmss, nice to do that one first so you can work out your design.

  • 10 years ago
    last modified: 10 years ago

    I would go with either hardwood or marble. Wood can be good for baking, rolling out pasta, etc, but marble can be used for those things and is much easier to keep clean. I would not favor tile with grout if you are going to use if for kneading dough or rolling out pie crusts. I actually made my top out of maple, then bought a large piece of marble that I laid on top of it to use for baking, with the thought I could switch back and forth - though in practice, I use the marble for everything.

  • 10 years ago

    I think wood and maybe a piece of marble I can place on top for rolling out pastries. First I was thinking a piece of marble imbedded in a wood top. But I think I would hate gunk building up around the edge of the marble. And I really like that I can use a scraper to mostly clean my kneading board quickly before getting a sponge out. Besides I have many many board feet of wood. Many many many....