

Intrigued by a title...
15 years ago
Featured Answer
Sort by:Oldest
Comments (19)
 15 years ago
- 15 years ago
Related Discussions
Does this kitchen make my family room butt look SMALL?
Comments (75)Hi Breezy - you're making some decisions and that's progress! About the 36" aisle that you label as a "pinch point", I don't think 36" is tight in and of itself (we actually have less than that in a couple places where there's an architectural wall protrusion at each end of our island that narrows the aisle to 32" for a few inches). Sometimes it's a little jammed (in our case, with a bunch of adults at the island seating end, which is where we put snacks usually). But in your case, with the oven being there next to the pantry as you show in your last plan, well that could really jam up that corner of the kitchen. Have you thought about the possibility of turning the pantry against your left wall? Then I would consider putting the fridge down at the bottom of the kitchen. Keep the ovens where they are. Like everything, some pros/cons: PANTRY: CON: you'd have the same issue with it needing to come into the main kitchen aisle several inches, to get the room you want in there. PRO: But you'd be using that space out of your 48" aisle, and not the 44" (although one of your recent posts said you're going down to 42"?) And it still gives you some door options (30" opening on my barely legible plan here) OVENS: PRO: gets you some landing room to the right of them, instead of the fridge being there, which I think is super important. FRIDGE: at the bottom of your kitchen, may be a new loop for you...but (if you remember) the photo you saw of our fridge, that's how we have it (only at the top end of our kitchen). CON: it's away from your main cook/prep zone. PRO: kids can get in/out of it without being in your way, AND biggest PRO (for me) is that it gives your ovens that landing room. Even with just 2 people in our home, the fridge gets opened far more than the oven, and it works well for it to be on its own. I know you mentioned your only fridge spec was a bottom freezer, and if you got one that opened from the right you wouldn't hit the pantry wall (Or, if you can squeeze a foot of space in between the pantry and fridge, a French Door would be best for this placement so people could EASILY get by when doors are open). Overall, it gets your food all together at that end, so when you come into the house with groceries - some for the pantry, some for the fridge - you use your island as the drop zone, and load things in to both from there. Ok, I am NOT a floorplan person (nor do I have a scanner), but here it is to the best of my abilities:...See MoreSeptember sagas --- and you are reading what, at present?
Comments (42)Sign me up as another one who disliked AJ Fikry. Seemed to me as if the book was written for affect instead of substance. If memory serves, this book came out a few years after Danielewski's (spelling... sorry) House of Leaves with it's eccentric format. Perhaps it is just a copycat effort? Currently reading The Water Knife by Paulo Bacigalupi for book club. I am seeing wayyyy too much political grandstanding and not enough imagination/substance/emotion/thought. Keeping my fingers crossed that no one asks my opinion. I plan on just eating and drinking my way through the evening. Also reading Who was Dracula? by Jim Steinmeyer which is a biography of Stoker and focused on how he found his inspiration and character development for the book Dracula. It delves into his fascination with Victorian Theater, his long employment at the Lyceum in London, friendships with Oscar Wilde, actor Henry Irving (also Stoker's boss at the Lyceum) Walt Whitman and others. A very interesting snapshot of Stoker, Victorian theater, and of course, the novel. PAM...See Morebuilder fot got to add electric in slab , new build
Comments (27)The photo is the plumbing rough-in for the toilet in the guest bath. They had to re center to fit the toilet. It bothers me because they are digging up the concrete in both toilets, kitchen and on the inside wall to add a plumbing elbow to the outside for some reason (first picture). I am afraid the foundation will crack 5 or 10 years down the road with all this. This has definitely been a nightmare. We asked for a freestanding tub, we received a tub that fit into a 59" x 30" slot and was an inch away from the wall, with a wall mounted faucet. we went with a lender recommended by them, that process took 8 months. Our DTI is less than 5%, we have 2 credit cards and owe nothing to anyone so I am not sure why that took so long. we combined the land and house together in one loan. The builder started building before we actually signed the loan papers. We happened to be out one day (July 12)and decided to stop by the property, noticed the foundation and framing was completed. We called the builder, they said don't tell the mortgage company, 3 days later we received a call from the mortgage saying the loan has been put on a 14 day hold, all building must stop. I believe that was a cover your rear thing since the mortgage/lender company had an appraisal done July 1, which had pictures of the rough-in grading and foundation completed. We told them that is not our version of a free standing tub. they build a lot of houses here so they came with great references....See MoreHouzzPeople, Did I Mess Up a Thread???
Comments (6)Yes I remember a while ago I tried to post an interesting listing that was a z link and it wouldn't go. Anyway I was intrigued by your title and of course had to look at the house. It sure is quite unique. ( and huge). I find many of the enormouse and grand houses still have some rooms that I could envision a smaller family living in and enjoying. From the maybe 10 or so rooms I viewed of this house, I didn't get that feeling. It is LARGE....See More- 15 years ago
- 15 years ago
- 15 years ago
- 15 years ago
 15 years ago
 15 years ago
- 15 years ago
- 15 years ago
- 15 years ago
- 15 years ago
- 15 years ago
- 15 years ago
- 15 years ago
- 15 years ago
- 15 years ago
- 15 years ago
Related Stories
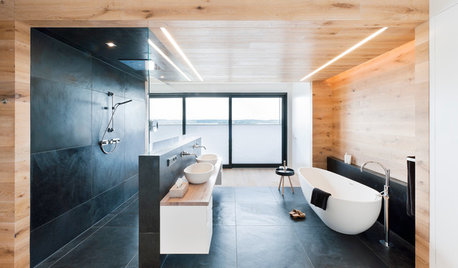
BATHROOM DESIGNDream Spaces: Spa-Worthy Showers to Refresh the Senses
In these fantasy baths, open designs let in natural light and views, and intriguing materials create drama
Full Story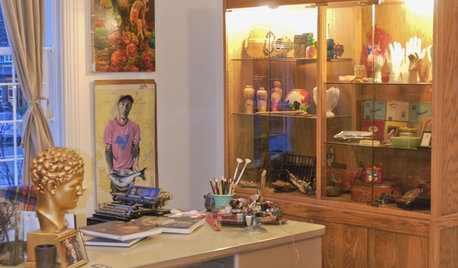
HOUZZ TOURSMy Houzz: Vancouver Artist's Curious, Collected Home
Family memorabilia and intriguing collections tell a lively story in a Canadian artist's one-bedroom home
Full Story
FUN HOUZZBinge on the Design of ‘House of Cards’
Pull up a seat to Netflix’s addictive political drama for sets and fashions rife with intrigue
Full Story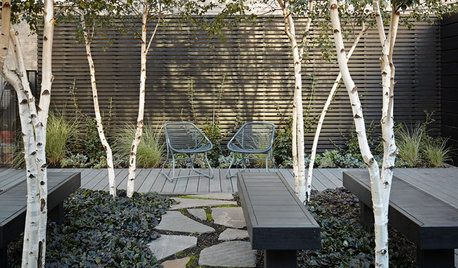
LANDSCAPE DESIGN5 Ways to Use Trees to Create a Sensational Garden Space
Trees define spaces in multiple ways and bring a layer of shade and intrigue to the landscape
Full Story
PRODUCT PICKSGuest Picks: 20 Coffee Table Books for Style Lovers
Take a page from interior design, fashion, art and travel tomes for inspiration and intrigue
Full Story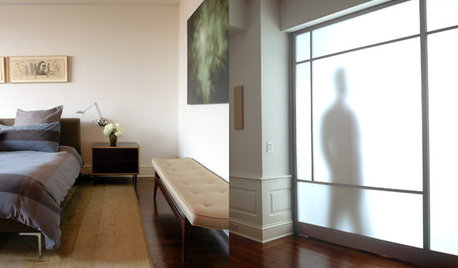
HOW TO PHOTOGRAPH YOUR HOUSECapture 'Ghosts' for Earthly Purposes in Photos
Despite otherworldly appearances, there's a down-to-earth reason for using shadowy figures in interior images of your home
Full Story
DECORATING PROJECTSWhat to Do With Old Family Photos
Find out how to research, share and preserve images that offer a connection to the past
Full Story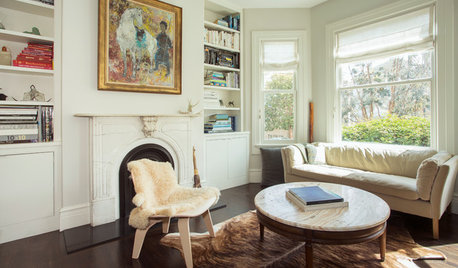
HOUZZ TOURSMy Houzz: Family of 5 Lives (Almost) Clutter Free
Smart decor decisions and multipurpose items help this San Francisco family keep things tidy
Full Story
ARCHITECTUREDesign Workshop: The Open-Concept Bathroom
Consider these ideas for balancing privacy with openness in an en suite bathroom
Full Story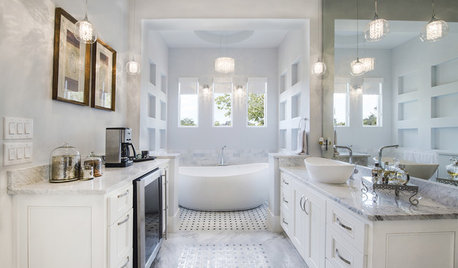
BATHROOM DESIGNSpotted: Refrigerators in the Bathroom
You read that right. Before you protest, here are seven good reasons why people are chilling in the bath
Full Story
phaedosia