

Test — can I please have access to x-post to The Kitchen Table?
last year
Featured Answer
Sort by:Oldest
Comments (8)
Related Discussions
please help with kitchen lighting plan X Post
Comments (8)Hi davidtay: I have read the post you linked so many times, but when the discussion gets to the bulb types, my eyes start crossing. And then I get worried about purchasing a lifetime bulb now only to replace it in a few years when technology changes. I was hoping to use incandescent now and upgrade to LED when the technology improves. I've inserted an updated lighting plan and would love your input on that. Will this plan give me enough light if I use incandescent? Keep in mind that my cabinets are cherry and my counter tops are soapstone. I considered installing LED in the kitchen and incandescent everywhere else but I think the color differential between the two type of lighting will be a problem. 1. If I go with 4-inch housings in the kitchen and end up with regular incandescent will the lighting be too dim? 2. I am installing several eyeball trims throughout the house and the local lighting store tells me they do not have an LED bulb for the eyeball trim. So I would have to use incandescent for those fixtures. Is there a manufacturer out there who makes both LED and incandescent that are the same color? I'm not sure if you read my kitchen forum post, but in our area, most professionals are advising to wait for the LED technology to improve. (I inserted a link to my kitchen thread.) We make our own electricity with Photovoltaic so our electric bills are pretty minimal. Any advice is appreciated. thank you so much. . Here is a link that might be useful: x post kitchens forum...See Morex post from kitchens, help please!
Comments (7)I would get rid of the columns and make the bottom of the sides of the hood stop level with the bottoms of the cabinets. I would then add trim around the tiled area on the upper part and around the arch above the stove - they both look unfinished compared to the small panels and all the other cabinets. Finally, I would paint the whole thing the color of the island but keep the trim details the same color as the trim in the room. I have to ask, just because I am always the odd thinker about these things - why would one want the range hood to be the focal point in the kitchen, especially when you don't have a one of those monster ranges there, just a cooktop? Seems to me that I would want the island, with the fun chandys, to be the focal point. I say paint it out to match the island and the kitchen trim and let the eye just kind of travel past it. Your kitchen is great!...See MoreCan people post layouts of 13x20ish kitchens with island & table?
Comments (31)My kitchen is 13'x20', and there are 7 pages of photos linked. The photos go from original to new kitchen. If you'd like any of the KD's plans, let me know. I'll scan them and add them to the photo album. One end has the working end of the kitchen, the other has the dining area. There is an 8' archway into the family room on the dining end (it used to be a 6' sliding door to the outside patio), and a 45" square window over the sink that is now just an opening into the family room - used to be a glass window overlooking a very messy patio! DonnaR/CA Here is a link that might be useful: Donna's kitchen from start to finish...See More(X-Post) Kitchen Cabinet Disaster with Aura - please help!
Comments (5)Airless is not a finishing tool. It is meant to throw paint on the outside of the house where you do not need a fine finish. You need a fine finish on your cabinets, just like a furniture finish. They need to use an HVLP sprayer. It is a fine sprayer used on furniture and cars etc. HVLP is not for painting the outside of the house. I am sorry if I sound pedantic. Aura is a high viscosity coating. It is not so easy to spray without the right equipment. It requires a 4 stage HVLP sprayer. There is lots of good info on the Apollo HVLP site. I hope I don't sound like I am trying to sell equipment. I've used an Apollo for years on all sorts of projects, including refinishing my kitchen cabinets 10 years ago to rejuvenate a miserable old kitchen. All the drips etc can be sanded out and resprayed. Here is a link that might be useful: HVLP sprayers...See More- last year
- last yearlast modified: last year
- last year


Related Stories

KITCHEN DESIGNGoodbye, Island. Hello, Kitchen Table
See why an ‘eat-in’ table can sometimes be a better choice for a kitchen than an island
Full Story
KITCHEN DESIGNSingle-Wall Galley Kitchens Catch the 'I'
I-shape kitchen layouts take a streamlined, flexible approach and can be easy on the wallet too
Full Story
KITCHEN DESIGNThe Cure for Houzz Envy: Kitchen Touches Anyone Can Do
Take your kitchen up a notch even if it will never reach top-of-the-line, with these cheap and easy decorating ideas
Full Story
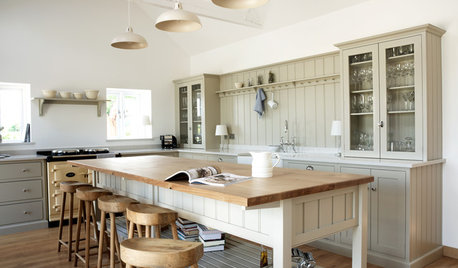
FURNITUREKitchen Tables for the Real Lives We’re Living
They see it all: homework, stories and, of course, meals
Full Story
LAUNDRY ROOMSWhere Can I Hide My Laundry Area?
It’s a case of now you see it, now you don’t with these 10 clever ways of fitting in a laundry zone
Full Story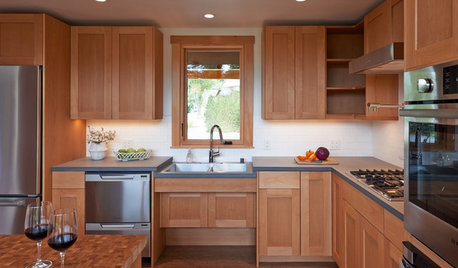
UNIVERSAL DESIGNKitchen of the Week: Good Looking and Accessible to All
Universal design features and sustainable products create a beautiful, user-friendly kitchen that works for a homeowner on wheels
Full Story
KITCHEN DESIGNTake a Seat at the New Kitchen-Table Island
Hybrid kitchen islands swap storage for a table-like look and more seating
Full Story
KITCHEN DESIGNYes, You Can Use Brick in the Kitchen
Quell your fears of cooking splashes, cleaning nightmares and dust with these tips from the pros
Full Story
FEEL-GOOD HOMEPost-KonMari: How to Organize Your Kitchen Storage
Find out which storage tools are essential and which are nice to have to keep things looking neat
Full Story

JoanM