

Work dilemma. Should I snitch?
4 years ago
Featured Answer
Sort by:Oldest
Comments (65)
Related Discussions
Dilemma at Work
Comments (18)Thanks everyone. I do think in a lot of ways that I will contribute better to the company in the old position. Because of the nature of the work, I have more control over the results. I have always held myself to a high standard regarding the quality of my work and in my current position, I don't feel that I'm achieving that. Ann is thrilled that I want to come back, and I'm sure if Maggie has any reservations that Ann will try to persuade her. I don't hate my current position and have no plans to leave the company, which is great, even if the transfer is not approved. I have decided to talk to Maggie first, then, based on what she says, I will tell Pat that I am applying for the job. My thought is that if Maggie says she needs/wants me to stay in my current position, there is no need to even bring it up with Pat. I plan to tell Maggie that also - that I wanted to get her thoughts before I mention it to Pat. There are a lot of things I would like to say to Maggie but won't because it would serve no purpose. Even if I transfer, I would still have to work with Pat because the two dept. are closely linked....See MoreShould I buy this house for the kitchen remodel I want?
Comments (29)Thanks about my mini fridge idea. We have had many years of living in a house with 5 or 6 folks and those drinks - milk - pop - juice - beer .. take up way to much valuable space. We are currently 5 with the main fridge and a mini. No room nor need for two fridges here with this. I would not write this off until you !get a handle on the costs! and I do not recall your dilemma with current and all that and I admit not going to dig. It sounds like you got cabinet cost GOOD start. SO. People will tell you such and such will be so much. Well that depends on a bunch of factors. Are you ok with doing a kitchen for YOU? Ok with not so expensive finishes to get into the area/house you want but with more function? So not stone but maybe butcher or laminate counters. Do a not too expensive floating vinyl plank floor (easy to replace and demo). backsplash wall - well folks have had painted gloss walls for years or try removable wallpaper- again really easy to change to tile or repaint when you can do it. Can you do some work yourselves? Want a contractor? We had our contractor walk through two of our homes before we bought so we had a good idea what it would cost to do the changes and negotiate. Act as your own contractor? Bring trades in to say how much another sink would cost, update electric, lay down a new floor. We did not have a contractor for three of our kitchen remodels. We hired trades. Rent a dumpster and do demo as a family. Borrow and rent tools to help with that. Save money by NOT removing /cutting down walls nor replacing any working appliance. If no need to go down to studs then don't. If worried about pinch at fridge well--- maybe move that into the breakfast room space. Is it a pantry now? If so is it wide and tall enough (add electric and a water line if you like ice). Yes it is outside the main area but then a fridge should not be in the middle of the action - sinks are. Do the mini fridge with a small drawer cabinet next to it in the space. Remove the overhang on the family side at least. So I would highly encourage you to find what is the min. thing that is acceptable, get that priced and work from there (too much than non starter but if less - do more bells and whistles). It can be time consuming and frustrating but also enlightening ... if you pass on this you might visit other homes that need some of the same work. At least you have some idea based on your standards/goals. OH- Has anyone even tried to get a contract on the house? Some folks might have gone in and said yes I would buy it but knock off x due to the kitchen based on "industry or average costs in this area" BUT not YOUR numbers. Yours might be more palatable to the seller. Just saying....See MoreKitchen design dilemma - work triangle
Comments (29)@mama goose_gw zn6OH Thank you for your thoughtful feedback. I was definitely considering the dishwasher swap, with dishes in drawers instead of upper cabinets. There's two reasons I'm hesitant. 1) I have never been a big fan of dishes in drawers. Getting dishes is a frequent activity, so having to bend down each time seems like it could get painful on the back. I could be totally wrong on this. 2) Our typical routine for weeknight dinner involves brining clean plates to the stove for loading and then taking to the island to eat. Setting the table for more "formal" dinners usually involves using the "good" dishes, which are stored elsewhere anyways. (The plan doesn't show it, but there are uppers on either side of stove and dishes are planned to be on the left.) Trash drawers are going to go under both main and prep sink. There is definitely room to make the island wider than the standard 4 feet and hence move it a little closer to stove. My concern there is that it would require a seam in the counter material (quartzite). Maybe a skilled installer could make that almost disappear. I'm just wondering how much that would bother me. I should have provided more context on the bank of floor-to-ceiling cabinets. The design is below. The middle section is indented with a counter ledge and has the microwave and coffee/breakfast stations behind the appliance garages. This is why the fridge can move to one of the two ends, but not the middle. If I'm adding the island prep sink, then I'm actually happy with the fridge at the end because it means I can just pivot to pull things from fridge and put on island. I had originally wanted to keep the island completely appliance free, but now realize the prep sink there is a must given the rest of the configuration....See MoreHood dilemma: Box it in or not? (& which hood works best for us?)
Comments (31)@ HU-291315178 What makes this any less of a fire hazard? The edges of that hood are wood and it is probably about 30" above the stove. Not sure about the lesson you want me to LEARN , but there was nothing wrong with the hood that was done - blower and liner about 30" above the stove - no different than this picture ( just shallower ) and 1000 others I can find online. Its not 27" deep but neither are the vast majority of hoods designed by cabinet companies or installed in todays market for the typical 30 " range or maybe a 36" cooktop - we are not talking about larger ranges with an indoor grill or griddle. I my area there is no code requiring you to have any sort of exhaust fan at all in the kitchen ( with the exception of those powerful stoves ) . It is an assumed requirement. Of course we all know it is better to have than not. Obviously you seem to know so much better, so I will graciously bow out of this thread and comment no longer. Have a great day...See More- 4 years ago
 4 years agolast modified: 4 years agoamylou321 thanked Zalco/bring back Sophie!
 4 years agolast modified: 4 years agoamylou321 thanked littlebug zone 5 Missouri
- 4 years ago
- 4 years agolast modified: 4 years ago
- 4 years ago
- 4 years ago
- 4 years ago


Related Stories
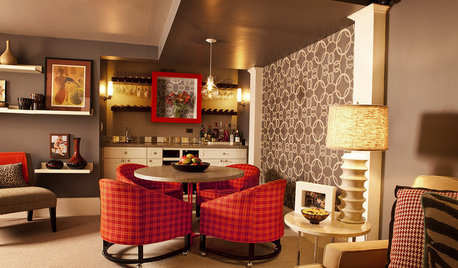
DECORATING GUIDESDesign Dilemma: How Do I Get a 5th Avenue Style?
The Decor Demon Comes to the Rescue in the Questions Board
Full Story
DECORATING GUIDESDesign Dilemma: I Need Lake House Decor Ideas!
How to Update a Lake House With Wood, Views, and Just Enough Accessories
Full Story
DINING ROOMSDesign Dilemma: I Need Ideas for a Gray Living/Dining Room!
See How to Have Your Gray and Fun Color, Too
Full Story
REMODELING GUIDESDesign Dilemma: How Do I Modernize My Cedar Walls?
8 Ways to Give Wood Walls a More Contemporary Look
Full Story
HOME TECHDesign Dilemma: Where to Put the Flat-Screen TV?
TV Placement: How to Get the Focus Off Your Technology and Back On Design
Full Story
KITCHEN DESIGNDesign Dilemma: My Kitchen Needs Help!
See how you can update a kitchen with new countertops, light fixtures, paint and hardware
Full Story
LIVING ROOMSDesign Dilemma: Share Ideas for a Navy Blue Room
Help a Houzz Reader Work With a Bold Choice for the Living Room Walls
Full Story
CONTAINER GARDENSSolve Your Garden Border Dilemmas With Planted Pots
Set your containers free from the patio — placed among plantings in the ground, they fill unsightly gaps, let you experiment and more
Full Story
REMODELING GUIDESHave a Design Dilemma? Talk Amongst Yourselves
Solve challenges by getting feedback from Houzz’s community of design lovers and professionals. Here’s how
Full Story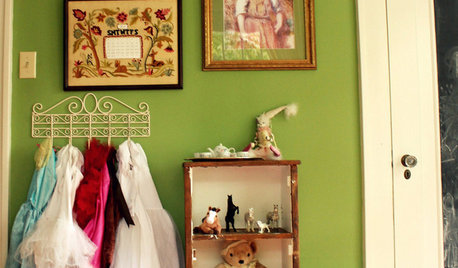
KIDS’ SPACESThe Family Home: The Dress-Up Dilemma
Clever ideas for corralling the kids' costumes
Full Story


rob333 (zone 7b)