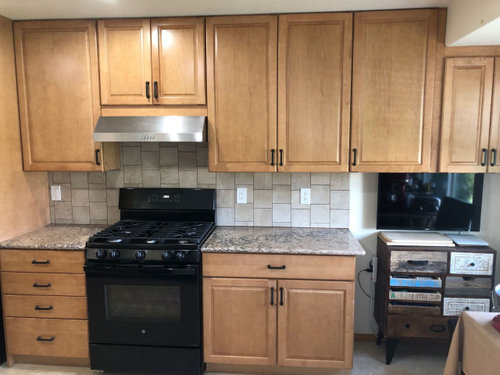




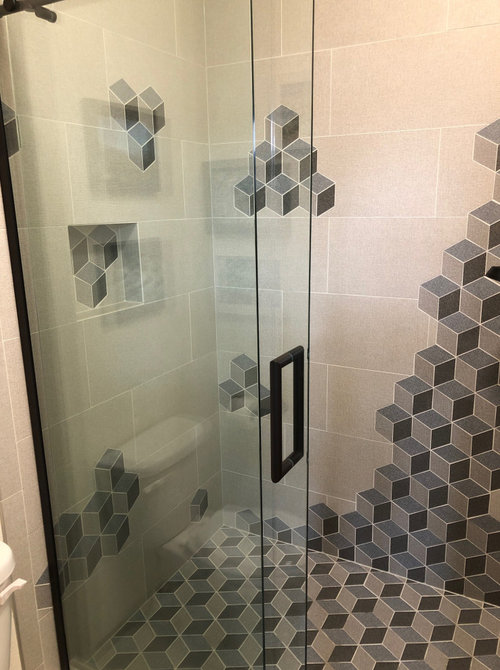
Renovations complete: new kitchen, new shower
5 years ago
Featured Answer
Sort by:Oldest
Comments (18)
- 5 years ago
Related Discussions
New tile almost complete and a ceiling shower?
Comments (1)the picture isn't showing up....See MoreNew (small) Kitchen 85% complete (pic)
Comments (13)Thanks for the nice comments on my new kitchen and Mr Baxter!! Details?? You want details, well lets see. You may get more details than you want. LOL! I got quotes from 3 places. 2 Custom Cabinet places and HD. WE do not have a Lowes here. We went with HD not only for price but because when I told the KD at these places my budget, I got definite different reactions. At one of the custom places I actually felt like the KD was looking down his nose at me. My experience with HD has been nothing but positive. The KD there has thought of all the answers before I even asked the questions. I learned lots from this site and when I went with questions she was always a step ahead of me. My budget was (operative word) $20,000. It looks like we will finish up around $23,000 or there abouts, not counting the brand new Paderno pots and pans I bought for DH. Cabinets are Thomasville Maple Spice stain. Drawers are blumotion. All lower cabinets have pull out shelves. Pullout oil/spice thingy next to stove. Pull out trash can. Pots and pans drawers in small island next to dishwasher. Cabinet pulls are quite inexpensive ($2.97 ea) from HD. Floor is Dupont laminate in Tuscan Stone Bronze. I love the floor. Sink is large one bowl Blanco, faucet and soap dispenser are Moen. All in SS. Budget includes all new appliances GE Profile FD fridge, stove and OTR Microwave, and a Maytag dishwasher (recommended by daughter and friend. I have never had a dishwasher before. To get to this stage there were many concessions. Everything costs so much, There were splurges and things I had to give up. One of the splurges being my Silestone countertops. We did not change the light fixtures as they were fairly new. They can be change in future if we choose. We are changing the fan over the table (table missing in photos as it is being refinished) I know my budget and kitchen are small compared to some I see on here but to me it is a dream that I have waited for many years. In 1974 we lost our home in a fire. We had this house built quickly and have been using hand me down pots and pans and dishes ever since. It has taken a lot of years to save up for this reno. Now it is time for all new. I am enjoying this so much. Shirley....See MoreNew Home, New Kitchen, New Renovations?
Comments (11)My suggestion is that you combine the living room and dining room functions, but keep the kichen separate. Don't get yourself wrapped up in trying to replicate all the features of much-larger spaces. A dining room table can be easily intergrated into a living room and do double duty there as long as you don't try to copy the big table with chairs all around it plus sideboard. Think of a table (with leaves) that generally sits behind a sofa, for instance. Some times it's a sofa table, some times it's a dining table. The chairs need not stand around it all day long. They can be spread around the room, or even in different rooms if you don't use all of them for every day meals. The sideboard function can be handled by a cupboard, or a hutch, with some books as well as linens, serving pieces, and other DR accoutremnts. Bookshelves that are wonderful in a livng room are also fab for the walls of the DR space. You may be able to get a few seating postions (one or two) at a small island in the kitchen for those times when you have a kitchen companion hanging out with you, or when you're just grabbing a quick snack. I would concentrate on making the kitchen the most efficient and highly functional that your space allows. Since this is working area, function will really make or break the space. Think of your downstairs as having two rooms: a sitting room with the dining table in it AND a well-designed kitchen with a great place for another person to hang out with the cook. "Opening up" the rooms is a currently a popular trend, but its pouplarlity will wane (like all highly sought after and endlessly copied things). Meanwhile if you have made major structural changes in your building you will be stuck with them. Save yourself angst and money and make two great rooms -- you'll be way ahead of the style curve and you'll have two wonderful rooms that really work. Don't worry about "sliders here" or "sliders there" question at this point - think of the rooms' uses and work on those questions first. Once you have that worked out you can see how to integrate the fenestration pattern with what you already have. I think part of the current urge to open up the kitchen to the other rooms is because of the enormous size of most houses. In smaller houses there isn't as much os sense of estrangement between the people sitting in one room and those in another. Don't think you have to copy the "remedy" for the faults of houses that aren't like yours simply because that's all you see in shelter mags. Small houses are special, not the least because they are very human scaled and require you to think very carefully about your space and the choices of how you use it. I suppose you are familiar with the work of Susan Susanka of the Not So Big House fame. If not highly recommend getting her books from your library. She is a master of wonderful, small space planning. Above all else, don;t think you have to rush into a renovation. The most successful ones are those which start with a period of living n the house to see how it feels. This is the standard advice for new owners of old houses, but even less-than-antique houses have much to teach you about how they feel that you can't tell just by walking around in it a few times. Live there for 6 months ot a year -then you'll know what needs to be done and you'll have fewer regreats about your choices. HTH L....See MoreMy new Kitchen Aid dishwasher does not completely dry dishes.
Comments (21)@Sonya: "the reason your dishes are wet after a cycle when left in overnight, is that there is condensation build up after the cycle is complete due to the heat of the dishes, and then this condensation settles back onto your dishes. Opening the door after the cycle is complete allows the condensation to escape..." This is not correct. The water on the dishes is in liquid form when the door is closed. When the door is opened, the water changes state -- converts from liquid to gas i.e., evaporates -- because the warm air that surrounds the hot dishes can hold more water vapor than the cold air which enters the dishwasher when the door is opened. It's the same process that occurs when a car defroster clears a cold windshield. "Apparently you can also pop a dish towel into the dishwasher at the end so the condenstation goes there" Not likely....See More- 5 years agolast modified: 5 years ago
- 5 years ago
- 5 years ago
- 5 years agofawnridge (Ricky) thanked dcarch7 d c f l a s h 7 @ y a h o o . c o m
- 5 years ago
- 5 years ago
- 5 years ago
Related Stories

KITCHEN DESIGNKitchen of the Week: Respectful Renovation of a 1730 Home
Updated amenities transport a Massachusetts kitchen into the modern world
Full Story

REMODELING GUIDESFrom the Pros: 8 Reasons Kitchen Renovations Go Over Budget
We asked kitchen designers to tell us the most common budget-busters they see
Full Story
INSIDE HOUZZHere’s Why Kitchen and Bath Renovations Are Costing More
The 2019 U.S. Houzz & Home report shows that costs have steadily risen in recent years, a trend expected to continue
Full Story
BEFORE AND AFTERSKitchen of the Week: Bungalow Kitchen’s Historic Charm Preserved
A new design adds function and modern conveniences and fits right in with the home’s period style
Full Story
KITCHEN OF THE WEEKKitchen Renovation Makes Entertaining a Pleasure
A couple’s cooking, eating and living area goes from dark and dreary to lively and light-filled
Full Story

FARMHOUSESKitchen of the Week: Renovation Honors New England Farmhouse’s History
Homeowners and their designer embrace a historic kitchen’s quirks while creating a beautiful and functional cooking space
Full Story

KITCHEN DESIGNRenovation Detail: The Kitchen Laundry Room
Do your whites while dishing up dinner — a washer and dryer in the kitchen or pantry make quick work of laundry
Full Story

INSIDE HOUZZData Watch: Top Layouts and Styles in Kitchen Renovations
Find out which kitchen style bumped traditional out of the top 3, with new data from Houzz
Full Story
KITCHEN DESIGNRenovated Kitchen Reclaims Historic Charm in an 1810 Farmhouse
A brick floor, a tongue-and-groove ceiling and an expanded pantry return traditional character to a Connecticut kitchen
Full Story
RUSTIC STYLEKitchen of the Week: A Renovation Full of Rugged Colorado Spirit
Stone, copper, reclaimed wood, granite and steel bring the Rocky Mountains into this room
Full StorySponsored
Central Ohio's Trusted Home Remodeler Specializing in Kitchens & Baths



Lars