Houzz Logo Print
kathleen_smith6227819

Do you have a covered back patio or porch?

6 years ago

If you do can you post a picture? Trying to get ideas.

Comments (37)

  • 6 years ago

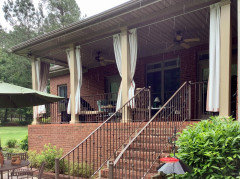
    The back of the house has two porches; the porch on the left wraps around the entire length of the front of the house.

    Kathsgrdn thanked wanda_va
  • 6 years ago
    last modified: 6 years ago

    My back porch is visible in this photo. There is a similar one in the front of the house. Neither one is real big ( about 12 x 6) but I like having a covered area.

    Kathsgrdn thanked Rose Pekelnicky
  • Related Discussions

    What do you have planned for your porches?

    Q

    Comments (75)
    Cottonland, Your ceiling looks great! What a wonderful place to sit out.... Aughhhh! Isst, I really enjoy folklore. Makes me want to paint my ceiling blue just so I can repeat why I did it! We painted ours white to match the pillars. I wonder if I could fudge with the color in the story anyway! I could tell people the "evil spirits" don't like fog! LOL lorraineal, OMG! I am speechless with what you've done and how your home is shaping up. That porch is more than perfect (is that possible ??). You've got to post more pics of the inside when you can. I love the look. WOW! springbabes, Congrats on learning how to post pictures. Now we all can enjoy your build right along with you! That deck is going to be an amazing place to sit. Looks like you can see forever! One question, you must be putting stairs from the outside to get to it? If you've got a door upstairs it must be on the side we cannot see but from the pic it doesn't look wide enough for a walk way.
    ...See More

    Mosquito Net Cover For Patio Umbrella: What Do you Think? (Pic)

    Q

    Comments (15)
    Good points, all! I agree, the price is too high for anyone who can sew a straight seam. I, at least, can do that much. Great idea abut finding a good price online, Bodica. Thanks! Your idea about using velcro is a good one, too, Threegrad! That stuff is a godsend to people like me who love to design, but hate to sew. ROFLMAO Carole! But, you make a good point about trying to sew that stuff. I still have nightmares about sewing a chenille pillow for my DD! Squirrelheaven: thank you :~) Good point about obscuring the view with netting. Hmmmmm Jen, I've always wondered what it would be like sleeping with mosquito netting on beds. I hadn't even considered air circulation! My walled garden can get pretty hot during the summer. This is something I really need to think about. Thanks for mentioning it. Polly & Cooperbailey, yikes . . . those mosquitos sound horrid! I feel for you both. I don't get bitten very often when we're vacationing in Michigan, but my DH and kids get big welts from them. Well, again, thanks for all your thoughts on this thing. You've given me a lot to think about. If I do decide to try one, I'll be making my own. I'm too frugal to spend that much for one myself. Lynn
    ...See More

    Covered Cement Patio and Covered porch above. Walkout lower level

    Q

    Comments (3)
    IMO 9x9 is too small for any outdoor space I do think you need to wait until you are in the house before deciding how the outdoor spaces will actually be used. Houses have a way of telling you how they are used and often not what you eaxpected. I can’t imagine how the lower patio will be used for much since it requires a set of stairs to get from the kitchen to that space so maybe that would be a great space for some seating and a hot tub. I like multi level decking with large areas for cooking. dining and them much like a house the seating space on a different level It also make it easier to have heat control. So wait until you are in .These are a couple of inspiration pics to get your ideas flowing.
    ...See More

    Patio cover over existing porch slab

    Q

    Comments (4)
    You have loots of issues and IMO do not touch anything until you talk to someone who might be able to help. If the plan is to make this living space there will be alot more involved than just tacking on a cover. So explain here what the end result is you want. The drainage alone will create all kinds of things .
    ...See More
  • 6 years ago

    Yes, but just the front porch. Too small for your needs I'm sure. lol

    Kathsgrdn thanked schoolhouse_gwagain
  • 6 years ago

    I have a sunroom on the back with a small outdoor porch off of it. I also have a fairly large breeze way we use as a porch too. Not a great picture.

    Kathsgrdn thanked ravencajun Zone 8b TX
  • 6 years ago

    The jalousie window salesman must have come through our neighborhood back in the 60's. The owner of our house had the back porch enclosed -- it's a long narrow room about 5' x 20'. The dogs love it and spend most of their sleeping time there. I like it because we can leave the windows open and not worry about rain. But I won't bother with a picture because it's probably not a look you want to emulate :-)

    Our previous house had a wrap around porch to the east, south, and west sides. Covered, 8' wide. We added a wood deck, uncovered, off the west side. I loved that porch, could always find a shady place to sit in summer, and the width meant I didn't have to scoot out the way when anyone wanted to pass by.

    But consider a retractable awning. My sister has a nice deck outside her back sliding glass door. It faces southeast. They had a large retractable awning installed and it's great. Shade in the morning when they need it, out of the way when they don't. It automatically retracts when wind speed goes above a certain level, so no worries about it being torn up by a storm if you're away from home.

    Kathsgrdn thanked User
  • 6 years ago

    This is the porch at our previous home - sorry these are the only photos on my laptop. It was 16 x 20 and had a tongue and grooved cathedral ceiling with cove lighting, skylights and a ceiling fan. We loved it and used it 9 months out of the year. The roof had a large overhang on 3 sides to keep the rain out.


    Kathsgrdn thanked maire_cate
  • 6 years ago
    last modified: 6 years ago

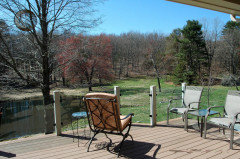
    We have a deck that is half covered porch and half exposed. We find we love having the opportunity to sun or not sun, and it's convenient to slide the outdoor seats under cover if it should rain. I don't have any good exterior shots, but you can see it on the upper right here.


    The house is one story on the front but opens to 2 in the back as it's on a hill. So even though we live on one level, in the back the deck is on the 2nd story, the patio at ground level below.

    The deck is cantilevered over the supporting beams so the beams are less prominent.

    Best thing we did was use glass railing as it leaves the view so unobstructed. I hate sitting on a deck/porch/balcony and being forced to try to see the outside through pickets and hand rails at eye level.

    Kathsgrdn thanked Annie Deighnaugh
  • 6 years ago
    last modified: 6 years ago

    Our screened porch is about 12 X 16 with cathedral ceiling. It projects out a bit from the SE corner of the house in the right angle between the breakfast room and the dining room. Two skylights in the eastern slant of the roof keep the interior rooms from being dark in winter. A giant tree on the south shades it.

    I'm sorry we didn't make it larger; it's only big enough for one large round table and six chairs. Plan space for any furniture you want to have out there.

    We'd never use an unscreened area in our locale -- bugs! With a roof, you can sit out there in the rain, too.

    Kathsgrdn thanked chisue
  • 6 years ago

    Been at work all day but have tried to look at your pictures when I had time. It was pretty busy, all holidays are for us! I could have sworn someone posted about non-wood material to reduce maintenance??? I don't see it now or I am just tired and missing it.

    Thanks everyone for posting your porches. It will only be pretty much on ground level so I was thinking of some kind of stone or concrete with no railings. I really like the look of newer modern looking porches like that here on Houzz, even though I'm not into modern things normally. I just don't want something that is going to be a lot of work. I'm nearing 60. I guess I could hire someone to stain it and clean it periodically. I have read bad reviews of the Trex type deck material...so not sure about that either. I do want a roof over head to keep the sun from beating down on me when I'm out there.

    I'm tearing off my sunroom to do this. Will read through the comments again when I'm more awake tomorrow. Thanks again.

  • 6 years ago
    last modified: 6 years ago

    I'm tearing off my sunroom to do this.

    Haha!

    Usually the progression is people like to sit outside so they add a deck. They like the deck except it gets too hot and buggy. So then they screen it in as a porch. They like the porch, but then they can only use it part of the year, so then they weatherize it and turn it into a year-round sun room. They like the sun room, but then they're not sitting outside, so they add a deck...

  • 6 years ago

    Our deck has been in use for 10 years now and it has a manmade material surface, similar to trex but not trex and it has held up very well so far. No issues.

    Kathsgrdn thanked Annie Deighnaugh
  • 6 years ago

    I can post pictures tomorrow but my house has 12 foot deep covered porches at all entrances. A very large front porch with 2 ceiling fans, a large back porch off the kitchen/dining room with a ceiling fan, the outdoor dining set and the hot tub. My personal favorite though, is the side porch next to the pool. Here is a pic of it last year when we opened the pool/side yard.

    Kathsgrdn thanked Texas_Gem
  • 6 years ago
    last modified: 6 years ago

    Kath...I posted my suggestions, that was one of them. After you "thanked" me, I removed it. Here are some bullet points.

    1) Plan the size of your deck, for furniture. Like Chisue said.

    2) Trex decking I like for it's no maintenance features. No staining. No splinters. No shrinkage like wood decks.

    3) Plan proximity. The grill should be near the serving area.

    4) Lighting? Low lighting or dimmers. Direct light over a dinning table or grill.

    5) Fireplace? Fire pit? Best if placed on cement, non-flammable decking.

    I want to be helpful. My photos showed the layout and thinking...but just not useful in a small space.

    Kathsgrdn thanked User
  • 6 years ago

    Can't get lower maintenance and longer life than a concrete surface. Trex is good but dog hair tends to accumulate in the cracks. I love the no-railings look too.


    Kathsgrdn thanked User
  • 6 years ago

    Just a suggestion but have one part uncovered if you plan on grilling. Even with a gas grill there are particles and grease from grilling which should be released into the open air rather than into a semi enclosed area.

    What I call the "family room" is an enclosed porch which still has the window boxes that in the past were covered and made into a bench along two walls. This house does have the jalousie windows there however they are just below the ceiling. With all the bugs both biting and non-biting in this area an open porch or patio seldom is usable without large fogs of insecticide.

    Kathsgrdn thanked maifleur03
  • 6 years ago

    Our screened porch has a cement floor with green indoor-outdoor carpeting. One door goes out to a 12 X 38 terrace of brussels block, also accessed by French doors in the LR and DR. This is mainly decorative -- too buggy and hot (south side of the house). The blocks allow drainage; same reason we have a bluestone gravel driveway instead of an impervious surface.

    Our 1950's build home had an aggregate patio on the SW side of the house. We build a screen 'box' over it, like you sometimes see over pools at Florida homes -- screen sides and screen 'roof'. That solved the bug problem, but the SW location meant it was only pleasant out there in the mornings and after sunset. I also learned the importance of birds. Within a week of enclosing the area, every plant out there had been devoured by insects.


    Kathsgrdn thanked chisue
  • 6 years ago

    Our back porch is slate, the French doors at the end lead into a screened porch.

    Kathsgrdn thanked terilyn
  • 6 years ago

    Front porch is concrete.

    Kathsgrdn thanked terilyn
  • 6 years ago
    last modified: 6 years ago

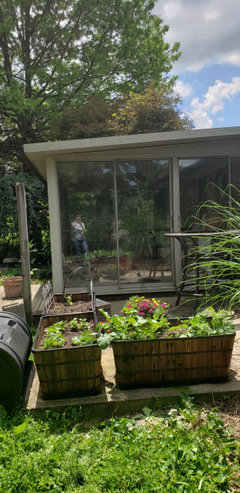
    I went out and took some pictures of the sunroom and the area around it. I do like the way it looks from the outside. The inside, however, is a mess, carpet ruined by rain, roof that pours water in a hard downfall, one of the doors is shattered from old mowing company. The outer glass pane, not inner. All the screens are in my garage because of the dogs and all the damage they've done to them over the years.

    The lighting still works, even with the water leakage. I had Champion come out many years ago, after I first noticed the leaking and they told me there was nothing wrong with the roof, despite the big water stains on the carpet. The most used door handles break eventually (cheap plastic coated to look like metal). They've been replaced several times.

    After all the above talk of bugs, I'm wondering if I should just have someone come out and reroof it and try to repair the other damage. Tear out the carpet and put something more sensible down? I do hate walking through the cold sunroom in the winter to let the dogs out. However, they won't be around forever. Emily is about 19 and Chewie is about 10.

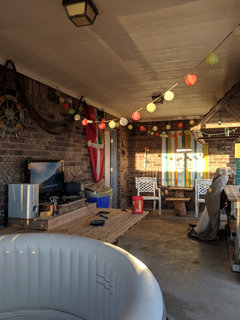
    The concrete patio used to have a hot tub on it and there is a metal pipe that sticks up that I occasionally trip over. One day I'm going to fall. I could have that fixed and maybe extend the concrete patio out further. If this was your house, what would you do? I'm afraid all the work that needs to be done would be as expensive as tearing it off and starting from scratch.


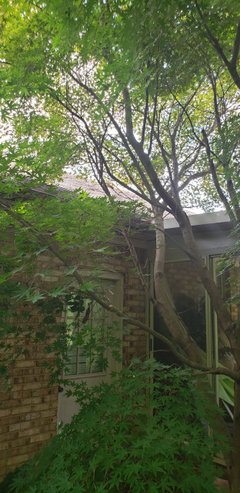
    Neglected side of the sunroom. The door goes into the garage and is almost never used now that I don't mow myself. The tree to the right is my weeping cherry which will stay. The tree on the left is a Japanese Maple, which was labelled from the company I got it from as a dwarf that wasn't supposed to get over 6 or so feet high. It will have to be cut back or cut down. I like it but it overhangs both roofs.


    The posts sticking up to the left are what were left when the pool deck
    was removed. I used to have a bird feeder on one of them.

  • 6 years ago


    Kathsgrdn thanked OutsidePlaying
  • 6 years ago
    last modified: 6 years ago

    kath....won't your insurance company pay for a new roof? You just pay your deductible. I'd get the roof replaced, immediately. Then take out the carpet and put in new flooring. You have a cement patio. I'd put a pergola over it. Then plant wisteria to grow over the top of it. Then trim back the tress or cut them down completely. I never let anything over hang the roof. JMO

    Kathsgrdn thanked User
  • 6 years ago

    Nicole, doesn't it have to be damaged in a storm or something? Mine is just old. Had to pick my old dog up at the vet this afternoon and my stupid car wouldn't start, so called a friend to take me up there. She brought her husband who then helped me with my car. While he was working on it she and I went and looked at my roof again and I noticed it is bowed in more than one place. Probably going to cost a fortune to fix everything.

  • 6 years ago
    last modified: 6 years ago

    Kathsgrdn....Yeah, after a hail storm you might get a pro-rated amount to fix it. The industries do "scorched earth" for liability reasons(take it all down & start over). So.....yes.....it will cost a small fortune. Sounds like you have a broken support beam or two, in the roof. You need to start planning on a fix or remove the sun room, but you already knew that.

    Kathsgrdn thanked User
  • 6 years ago

    I ordered a dumpster today. It's coming this Friday. Will be spending all my days off cleaning out the house and garage of old junk and pulling out the carpet in the sunroom and cutting down unwanted trees/bushes. I think I'm going to hire a home inspector to come out next week and give me their opinion on the the windows and sunroom. I know two need to be replaced. I'm pretty sure they are original to the house, which was built in 1987.

    I guess I'll decide on what to do about the sunroom based on the foundation under it. It looks like it was just put on a deck from what I can see outside the perimeter.

  • 6 years ago

    You might want to double check with your dumpster company as here you can not put yard waste in the same dumpster with household goods. Good luck with the cleaning out. I used two 12 ft dumpsters for my garage and really should have ordered a third but I do not think I have enough to fill it full.

    Kathsgrdn thanked maifleur03
  • 6 years ago
    last modified: 6 years ago

    Kathsgrdn....instead of spending money on a home inspector, just get several quotes for repairs. The repair guys will tell you what corners to cut, interpretation=what you can do without, to try to get your business...keep the amount of work they do low and the prices high. Go on Nextdoor to find recommendations for people to use. And....I like your idea of getting a dumpster and doing some of the work yourself. It will save a ton of money and get you off to a good start where the experts can take over.

    I love your house. It looks like a beautiful place to hang out!

    Kathsgrdn thanked User
  • 6 years ago

    I wouldn't waste time with a home inspector, most of them know only a little about things but can be very misinformed. And may not understand the detail of the necessary work to be done by the trades to build or repair a problem.

    Instead, as Nicole said, I'd call out a contractor or two to assess and quote the work needed.

    Kathsgrdn thanked Elmer J Fudd
  • 6 years ago

    Do you even WANT something enclosed here? You could remove the whole thing and have an open terrace or deck. You might check with a Realtor to see what resale value there is in an unheated 'sunroom' or 'screened prorch' or 'deck'. (Different story if you will use the room.)

    Kathsgrdn thanked chisue
  • 6 years ago

    Thanks everyone, one of the contractors did leave me a message today so I called him back. He is coming next week on one of my days off. It will give me and my daughter time to pull up the carpet in the sunroom. I won't contact a home inspector.

    Chisue, I used to use it quite a bit when I first moved in. Loved reading in there on my big cushy chair and ottoman. Then neighbors back there had kids who would scream and fight and basically killed the enjoyment for me. I would love to sit out there again if I can put the screens back in and open the doors up. It gets pretty hot in there from Summer thru the Fall even with the overhead fan. I think I'd also use a covered porch too, but as others mentioned there are a lot of bugs here in KY too.

  • 6 years ago

    If you get a dumpster, be sure they put plywood under the feet if you have a paved driveway, otherwise they'll leave serious divots in the drive. Ask me how I know...

    Kathsgrdn thanked Annie Deighnaugh
  • 6 years ago

    Seems that you want a screened porch with roof. You mentioned that your dogs damaged the screens before; look into ways to protect new screens -- maybe some kind of grille along the bottom all around.

    Kathsgrdn thanked chisue
  • 6 years ago

    You could check into plexiglass to put in the bottom for the dogs, and they make pet-proof screening. We replaced the screen in our back door thanks to the cats tearing at it and this new stuff has stood up very well.

    Kathsgrdn thanked Annie Deighnaugh
  • 6 years ago

    I'm not too worried about the driveway, Annie, getting it redone too. It's looking pretty bad. I just walked around the back of my outbuilding and it has mold growing on the side and needs a new paint job. I need to quit looking, I see more and more stuff that needs fixed. lol. I can repaint the outbuilding myself, though. Having someone fix the door and build a new ramp when they do all the other work on the house.

  • 6 years ago

    I have a 14 x 20 back deck that has a roof. I just had it screened in a couple of months ago, now I love it. I kept finding snakes out there and I can't stand them so now ....Hopefully, I won't see anymore with any luck.

    Kathsgrdn thanked joann_fl
  • 6 years ago

    Going out back and looking at my brick on the house this afternoon, I realized what I don't like about the front of the house. Some of the ends of the bricks are orangey red, none of the ones in the back of the house are like that. I think someone painted the brick with some kind of white/brown wash and now the front of the house it is coming off. The back is not bad looking.

  • 6 years ago

    Mold could be a problem related to dampness...do you have a leaking roof on the thing? That would be important to check out.