

Plans for the week?
7 years ago
last modified: 7 years ago
Featured Answer
Sort by:Oldest
Comments (18)
Related Discussions
Remove everthing, Start anew
Comments (1)Solarization is iffy at best. If this were my garden, I'd go with RoundUp or similar product and blast the heck out of the weeds. 2 applications about 14 days apart and you should be good to go. Instead of "fill' dirt, opt for a decent garden planting mix. It may cost a bit more but you will be getting the good drainage and organic matter a lawn needs to thrive and without the possible contamination (weeds, roots, rocks, misc. debris) that fill dirt normally has to offer. Preparing a good seed bed - regardless if you are seeding a lawn or laying sod - is the most important aspect of planning for a new lawn. I'd go towards the extravagant end with this (more soil as opposed to less) as it will save you time and money in the long run. You want to grade the soil so that it is even and any dips are filled or lumps flattened out but it should have a bit of a slope and away from the house. I'm not sure where in CO you might be located but if you are planting a cool season lawn (bluegrass, fescues, creeping ryes) you want to wait until late August/September to seed. That still gives you plenty of time to get things prepared thoroughly before you lay seed. Once the seed is laid, make sure it stays evenly moist for good germination. CSU has a great horticultural website and I've linked to their turf section for you. This should be perfect info for your area. Here is a link that might be useful: CSU turf info...See MoreYour 2 cents on house plan, please? Finalizing next week!
Comments (5)I honestly think you should take a deep breath and back off from any plan to "finalize" next week. Your plan needs a LOT of work. In answer to your questions: Too many windows? No! Well, you might have too many in the great room but the other rooms could use more windows. And, as another poster has already pointed out, you've wasted prime exterior wall space - especailly corners - for closets that don't need windows! Natural light coming from 2 directions makes a room feel SO much more livable so those corners should be dedicated to prime living areas. Also, in deciding the number and placement of your windows, you should also take into condideration the climate you live in. Spend some time looking at some green-building sites and you'll see what I mean. Enough wall space? That is hard to say. Depends on how much furniture you have and how you like to place it. Your posted image isn't large enough to see the dimensions of various rooms. It would help if you would tell us the dimensions of each "box." My suspicion is that the interior dimensions of each module are something like 13 ft wide x 55 ft long - which means that none of your rooms can be wider than 13 feet. That could create furniture placement issues in the great room b/c, with only 13 feet to work with, you're going to be pretty much forced to push some sofas and/or chairs up against the walls. River water, sand and clay/ mud around, and only one entry. Yes, this is a problem. And, with small children it is going to be a MAJOR problem. You NEED a side entry with a mudroom. I'm assuming you're planning a stand-along garage. If so, it ought to be located on the kitchen side of the house and your side entry and mudroom should be on that side as well. That way, you won't have to lug grocerys clear around to the front door and acoss the house to reach the pantry. I'd shrink the foyer by half and then double the pantry area and then make it include a mudroom and a side door. 15-foot high basement with 9 ft and 10 ft ceilings on main and second floors - will it look funny? I think it'll look okay from the front - though the steep roof line may make the roof a bit too prominent especially with such a plain-looking front elevation. From the back and sides, I think those floor heights could wind up looking pretty awkward. Especially since, if I understand you correctly, you won't actually have a basement at first... just some arches that will support the module that is at the back. That means that the space under your house will be open to the elements (and critters). Frankly, I would go aheard and have my builder do the necessary regrading to provide for a reasonable height basement and then I'd enclose the space properly even if it was left unfinished. Heck, depending on whether you can build a driveway to get aound to the back, the "basement" it might be a great spot for your garage. Besides, your plans show stairs going down to a basement. Is that door going to just open up to a hole under the house until you get around to finishing the basement???? With small children, I definitly would not want to live in a house with that situation - even for a few years till we could get the basement finished. Plus, you're likely to find that insurance companies will refuse to insure you if you have a door that can be opened (even if kept locked at all times) to what is essentially a hole in the ground. Enough storage spaces? No! You need storage in office/schoolroom/current children's room. You need a mudroom. You need space for more wall cabinets in the kitchen. Your masterbedroom closet is plenty large, but is not laid out for maximum storage. Your utility room needs more storage and a spot to fold clothing and lay things like sweaters out while they dry. Your pantry is plenty big but is a long dark narrow tunnel. It needs some wide/deep shelves for things that won't fit on a 12" deep shelf. Your entry way closets are miniscule. Unless you're planning to have a tankless water heater or two, where will you hot water heater go? With 2300 sq ft on the first floor and 1600 sq ft (eventually) on the second - even if you don't heat/cool the basement, you're probably going to need two HVAC units and I don't see any spot for them. Even if you plan for those to go in the attic/2nd floor, if you plan to eventually heat/cool any portion of the basement, you're going to need chases to run ductwork down to the basement. If your plans don't specify where those chases are to be placed, the HVAC guys will tend to just run 'em thru whatever closet is handy - thereby further reducing storage space. Speaking of HVAC units, if they will be in the attic/2nd floor, you need to have planned the 2nd floor enough so that you don't wind up with ducts crisscrossing thru areas that you want to turn into 2nd floor living space. Now, my 2cents on style and livablity issues: Style: I have to agree with previous posters re your home elevations. Double windows with "shutters" make me shudder. (pun intended). Shutters originally served a purpose. They closed over a window to provide additional protection against storms. Even when shutters are merely decorative, they ought to LOOK like they can still serve their purpose or they just look silly. The front of your house would look much nicer and more balanced with four separate windows, each with shutters that fit the window. And, since you don't have a porch, your front door NEEDS some kind of overhang to protect it. Plus a small gable over the front door extending outward to create a small front porch would lend some style to an otherwise very plain front elevation. Since the roof is so steep, I think the front elevation would be improved by the addition of dormers. Dormers would also bring additional light into the upstairs rooms when you get the 2nd floor finished out. I'm sorry but your back elevation looks totally haphazard. YOu have too may different sizes and styles of windows with no pattern to their distribution. Pick one style and size of window and stick with it. If you have to use a different window in the bathroom, it should at least be chosen to coordinate with the other windows. If you have double hung windows everywhere else, the bathroom windows could be chosen to be the same size as the upper half of the double-hung windows. If you feel that you MUST have some wider windows in the greatroom, at least make all the windows the same height and style. All double hungs. Or, if you want a picture window with smaller windows to the sides, use casement windows that are the same height as the central picture window. I'm assuming your views of the valley are to the east. Have you considered that you may someday want to add a deck off the back to further enjoy the views? Wouldn't it be a good idea to plan a spot for a patio door in the great room? As drawn, your side elevations are simply wrong. Neither side elevation shows the 2nd floor dormers and both of them should. And, the left side elevation shows a door opening into the west edge of the study instead of the window in the middle of the room that your floorplans clearly show. These kinds of errors make me wonder just how qualified your builder's "architect" is. Livability: The foyer is way too big. The dining room may be too small for a large family (hard to tell without dimensions). The kitchen doesn't seem very workable. To get to the pantry, one must walk right past the stove. I much prefer to see stoves tucked out of the way as much as possible. The stove, main sink, dishwasher and refrigerator are all basically line up in a straight line - which would be okay except that that "line" is the area of the kitchen you will use 90% of the time. So that means the rest of your kitchen is likely to get very little use. Problem is, with the island stuck in the middle, moving any of the major appliances would mean you'd have to walk around the island to get from one appliance to another so you need a complete redesign. The secondary bathroom (that you need as long as the kids are using the study as their bedroom) is poorly positioned for access from the study or access from the family room. The laundry room is too small for a large family and it is going to be difficult to run a vent for your dryer. While some European countries don't require dryers to be vented to the outside, US codes do require venting - and their are rules limiting just how long and how many turns the dryer vent can have. Since you're going to have a high 2nd floor (and apparently haven't yet designed the floorplan for that floor), you need to make certain that you CAN vent the dryer now and that the dryer vent placement won't impede your 2nd floor design later. Would be terrible if the vent ran right up thru the middle of where you HAD to have an upstairs hallway and you couldn't move the vent b/c you'd already maxed out on length and number of turnings in the vent pipe. Okay - that's a lot of words for my 2cents worth but, hey, I work cheap. LOL! Good luck....See MoreMenu Plans (2-4 weeks)
Comments (4)Shaun got it right! If you are home with little ones and have a fair-sized freezer or separate freezer, you can make plenty of meals ahead by just making a big batch of a recipe each time you cook. Ideas: "Dump" chicken recipes - you mix chicken pieces with various marinades, "dump" it all in a heavy freezer zip bag, put it in the freezer. When you want to have chicken for dinner, pull it out a day or two before, let thaw in the frig, put in a baking dish and bake. Meatballs - I use the Freezer Stash Meatball recipe, make several dozen, bake them on a cookie sheet, drain on paper towels, let cool, flash freeze them on a clean baking sheet, put in freezer weight zip bags. When you want meatballs for dinner, you pull out enough for your family, simmer in red sauce for meatballs and spaghetti, or meatball sandwiches, make a pot of soup and add meatballs, simmer in a mushroom sauce, serve over noodles, etc. Chicken off the bone - boil a couple of chickens in a big pot, cool, pull meat off the bones, make some favorite chicken casseroles, put some in the freezer, have one for dinner that same night. Mexican Meat Mix - cook several pounds of hamburger, drain fat off, season with taco seasoning packages, simmer, cool, pack in containers for tacos, burritos, mexican pizza etc. The concept can be taken further and is called Once a Month Cooking - you cook for one day (a marathon session) and eat for the rest of the month. But you can do mini sessions as I have described. Just do a Google search for OAMC recipes and you will find tons of information. Here is a link to a OAMC Hamburger Plan. Click on the set of pages provided down the article and you will find the Freezer Stash Meatball recipe. You can also Google "Recipe Dump Chicken." Here is a link: Dump Chicken Teresa Here is a link that might be useful: OAMC Hamburger plan...See MoreOT: I should have stayed in bed this morning.
Comments (17)Thank you all for helping me through my terrible, horrible, very bad, no good day. I love the way many of you suggested that the universe was getting all the bad things out of its system and sunny days were surely on the horizon. Today actually was much better. I can't express how much all your comments meant to me while I was throwing myself a pity party. I did want to make sure to share some of the positive things that have happened last night and today. My sweet son saved me a cupcake from his V-Day party. DH's grandmother who has been in the hospital for a week has improved and has been moved to a rehab facility. No damage was done to my car. My students did take roll and ask about me when I was late. My best teacher friend shared her orange with me at lunch. I'm finally getting my ESL endorsement added to my teaching license. My principal moved my observation back a day because of a meeting he had to attend. Thanks again for the kind words, especially the comment about my writing. That really made me smile. One of my long term goals is to write a book. I just can't figure out what I would write about and who would want to read it. :)~...See More


Related Stories

LIFEYou Said It: ‘Happy Is Such a Good Thing’ and More Quotes of the Week
Holiday prep and New Year’s plans have been filling our time at home this week
Full Story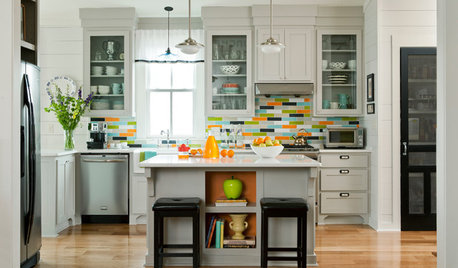
KITCHEN DESIGNKitchen of the Week: Color Bursts Enliven an Arkansas Kitchen
You'd never guess this kitchen suffered spatial challenges when you see its more open and colorful plan today
Full Story
KITCHEN DESIGNKitchen of the Week: Function and Flow Come First
A designer helps a passionate cook and her family plan out every detail for cooking, storage and gathering
Full Story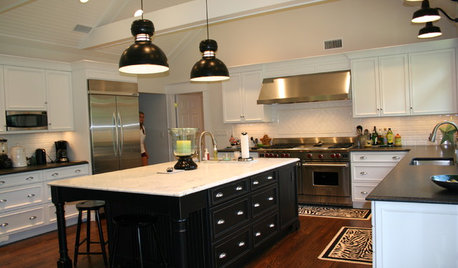
KITCHEN DESIGNKitchen of the Week: Black-and-White Elegance for 7
Carefully Planned Layout Creates a Family-Friendly Kitchen Built for Entertaining
Full Story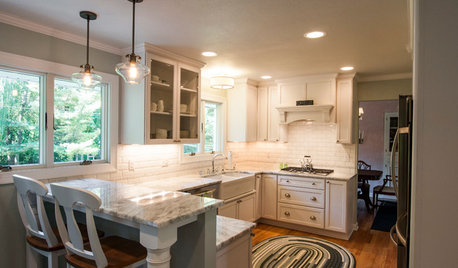
KITCHEN OF THE WEEKKitchen of the Week: 27 Years in the Making for New Everything
A smarter floor plan and updated finishes help create an efficient and stylish kitchen for a couple with grown children
Full Story
KITCHEN OF THE WEEKKitchen of the Week: Good Flow for a Well-Detailed Chicago Kitchen
A smart floor plan and a timeless look create an inviting kitchen in a narrow space for a newly married couple
Full Story
KITCHEN OF THE WEEKKitchen of the Week: An Awkward Layout Makes Way for Modern Living
An improved plan and a fresh new look update this family kitchen for daily life and entertaining
Full Story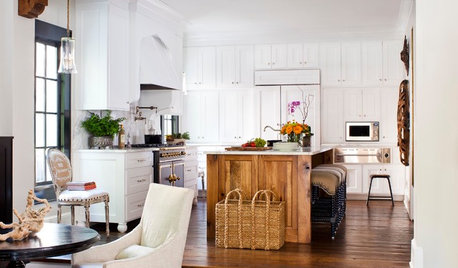
KITCHEN DESIGNKitchen of the Week: Going Elegant and Bright in a 1900s Home
Dark and closed off no more, this Atlanta kitchen now has a classic look, increased natural light and a more open plan
Full Story
KITCHEN DESIGNNew This Week: 4 Kitchens That Embrace Openness and Raw Materials
Exposed shelves, open floor plans and simple materials make these kitchens light and airy
Full Story
BEDROOMSNew This Week: 4 Bedrooms Worth Waking Up To
Read how designers planned, designed and furnished these bright and inspiring spaces
Full StorySponsored

Customized Award-Winning Interior Design Solutions in Franklin Cnty OH
User