Another test which must have at least 15 characters in the title
8 years ago
Featured Answer
Sort by:Oldest
Comments (9)
- 8 years ago
Related Discussions
Francee Leaf ("Title must have at least 15 characters"...really? Lame)
Comments (15)I just have one comment on this (other than - these are all pictures of very pretty hostas/leaves).... You guys all are dissing Francee, which I think is an absolutely gorgeous plant. I'm so excited that I was finally able to get one this year. It's already growing for me, and I can't wait until it starts to mature a bit in a few years... I think a fully mature Francee is a sight to behold!...See MorePlane snacks (and 15 characters for the title)
Comments (73)Most of us over the age of 65 have never had to worry about what we served when entertaining except for shellfish - perhaps a severe peanut allergy but I only know one man with this. He simply never eats anything prepared in anyone's home as he knows they probably have used peanuts or peanut butter in their mixing bowls/skillets. I usually just dealt with the shellfish by never serving it unless I absolutely knew my friends ate it. But when we were younger and had and went to lots of dinner parties, no one was on any "special diet" - no gluten-free (not sure anyone had even heard of gluten outside a home ec class!), no paleo, no Mediterranean, no vegans or vegetarian. When I was married 40 years ago, my matron of honor did not eat red meat at the rehearsal dinner, but she found plenty of other things on her plate and did not go hungry. I think she was the first person I knew who didn't eat red meat. If one has never learned to cook for such diets, it's pretty hard to learn, especially when entertaining. I never serve a recipe I have not prepared multiple times before. At my age, just preparing a meal for others is not easy and trying to figure out what is "allowed" is frankly just more than I am up to doing. I wonder how we all survived all those dinner parties in the past. Have people's bodies really changed that much? I don't remember anyone ever becoming ill and we all knew one another pretty wells....See MoreWolf Books ... title must have 15 characters?
Comments (32)Sons of the Wolf by Barbara Michaels. I really liked her books back in the olden days. She was actually Barbara Mertz and also wrote as Elizabeth Peters. I liked all those gothic-type books. Mary Stewart was my favorite, although she mostly wrote current-day stories. I blame her for my love of travel. Her characters were always having adventures in different countries. BTW, I'm just back from our Switzerland-Austria Odyssey Tour. It was great--possibly the most tiring trip I've made what with climbing to the tops of stuff. No Heidi sightings, but I did get a souvenir Christmas ornament of her....See MoreNew Home Build...need 15 characters?
Comments (22)The first thing that jumps out at me is that the roofline is angled on one side and square on the other side. Why don't the two sides match? I mean, really. Look at it from the back. Doesn't it look wonky on the right side? Secondary bedrooms look okay ... though the closets are small. Will children use these rooms? If so, I'd replace the French doors in that back bedroom with windows. Be sure to include a small /high window in the bathroom for some natural light. I can't read the numbers in the living room, but be sure you have ample space for furniture ... after leaving a 3' walking aisle around the edges. What's up with the French doors in the living room? Why do they appear smaller than the ones in the adjacent bedroom? Oh, wait ... are those casement windows? This would be the best place for a door. The dining room has TWO exterior doors ... doors that don't match ... two exterior doors that won't be easily accessible once you place a table in this spot. Get the living room doors right and skip the dining room doors. You don't need multiple ways to access the back door ... within arm's reach of one another. Remember that doors are more expensive and less energy efficient than windows. Your kitchen is rather small ... note that you're only going to have 3 good-sized lower cabinets and 1 skinny lower cabinet. However, the adjacent pantry looks nice. If you don't cook often, this might be okay ... but only you know your habits. The kitchen and living room will receive little direct sunlight, so they won't be nearly as pleasant as they might be ... if they had direct windows to the outside (and if those windows weren't blocked by the covered porch). The door in the master bathroom is awkward ... it forces you to make a 90 degree turn upon entry. If you move the door just a bit to the right, you can walk straight into the bathroom, AND you have space for a linen closet in the bathroom. Actually, I'd opt for open shelves to avoid a problematic door-upon-door. I'd downsize to a single sink so you could have a stack of drawers on each side /allowing more storage. You say this is a 6' tub? Are you tall? I'm not, and I wouldn't like a 6' tub ... I'd "slide down". If you went with a 5' tub, you could opt for a separate shower. ... though I'd be hard pressed to choose between a separate shower and a linen closet. I don't see a good location for the bed in the master: - First picture -- you walk into the bed as you enter the room /no space for nightstands /anyone entering or leaving the room disturbs the sleeper on the left. - Second picture -- anyone entering or leaving the bathroom disturbs the sleeper on the left. - Third picture -- you have a smaller space for the bed /no space for nightstands /you don't see the bed upon entering the room, and the sleeper on the left is kinda squished against the wall. I think the real theme is, Don't be the sleeper on the left. Consider bringing furniture through that 90 degree turn into the master. Large furniture -- like a king sized bed or a large dresser -- will be difficult. I like that the laundry room is near the master, but do consider how the dryer will vent, given that it's not on an exterior wall. The small stairway-to-bedroom hallway in the basement is kinda awkward with the angles. It's going to feel small and uncomfortable. It'd work better all around to have the stairs open directly into the family room and place the bedrooms on the left side of the basement. This means guests could go direct to this downstairs space ... without passing by the bedrooms. And the stairway entry problem would disappear. The sleepers in the upper right bedroom will hear the toilet flush at night ... if you could flip-flop this bathroom (meaning, just place the three bathroom items on the left wall instead of the right), this problem would disappear. It would also open you up to having a door between this bedroom and this bathroom. You have three bedrooms on the main level ... with two kids, do you really need two more in the basement? This really is a small kitchen. With the large pantry (which is very nice! I'd want pegboard on that side wall.), it might be okay ... if you're a minimal cook. It's very attractive, but it is apartment-sized. I like your granite choice -- is it Alaskan White? I like the arabesque white tile too. I question the dark cabinets in a windowless kitchen. you should tear the plan up immediately and go hire a local architect!(the AIA marketing force is strong in this board :) I never say that. I have no problem with stock plans -- but this one needs some work. master bedroom has no view of backyard. instead that goes to the closet and bath Good point. This would allow you windows on two sides of the master. Could you flip-flop the master and the bath/closet? Additionally, this would bring the closet and the laundry room closer together. Unless it is a million dollar house, most houses here only have brick accent in the front of the house. So, the running-out-of-money look is common here hehe (enjoyed reading that comment, thank you!). I'm caught between saying, "It makes sense to be consistent with what the rest of the neighborhood's doing" asking "If everyone else in the neighborhood jumped off a cliff, would you do it too?" Wish I could make the master bath and closet bigger, but $$$ You're building a three-car garage and five bedrooms and a living space to be finished later ... but skimping on your own closet. Consider, too, that this house has a complicated perimeter and roof, which are expensive choices. You are driving the bus here. You are the boss of what gets built. Is that how you want to allocate your limited funds? You can help the closet problem by making one side hanging space and the other side 14" deep shelves and shoes ... but this is a bandaid /not a fix for a 6' wide closet. Since there is no landing space below the MW, I'd suggest flipping the layout. Most MWs open right-to-left, so it will be easier to use the counter to the right as landing space, rather than worry about the open door being in the way. That will also put the fridge closer to the dining area, and if you flip the island layout, the DW is closer to incoming dishes. You could almost load the DW from the table. :) Good catch on some important details! We have a 3yr old and a 10 month old. They are very active and I suspect they will destroy stuff. My son already put a few holes in the drywall in our current home. Wow, things I missed by having all girls! Are you sure you want to build while they're still so small and destructive? Building in South Dakota...tornados, extreme cold, extreme heat, and heavy rains. Okay, so the basement is a necessity. We are doing coffered ceilings. Otherwise, I agree...not a huge fan of plain trayed up ceilings. Yeah, I have no love of tray ceilings; however, coffered ceilings can be added later ... you might consider using that money for a larger master closet. Good quality windows should not need constant covering by curtains. I know you live in a brutal climate, but I’d still want lots of windows. Everyone does!...See More- 8 years ago
- 8 years ago
- 8 years ago
- 8 years ago
- 8 years ago
- 8 years agolast modified: 8 years ago
Related Stories
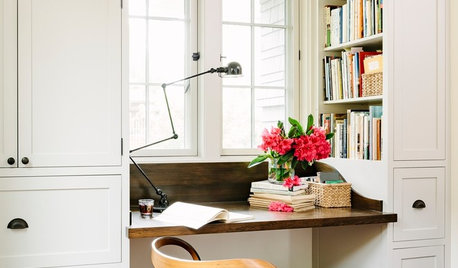
DECLUTTERINGWhen Simplifying, Which Papers to Keep and Which to Toss?
Find out which records you can get rid of when you are decluttering or moving to a smaller home
Full Story

GARDENING GUIDES15 Favorites for Your Summer Edible Garden
Get your summer garden off to a good start with these popular fruits and vegetables
Full Story
ARCHITECTURE15 Smart Design Choices for Cold Climates
Keep your home safe and comfortable in winter by choosing the right home features and systems
Full Story

DECLUTTERING10 Decluttering Projects You Can Do in 15 Minutes or Less
Try these ideas to get organized at home one small step at a time
Full Story

COMMUNITY15 Ways to Make Your Neighborhood Better
Does your community lack ... well, a sense of community? Here's how to strengthen that neighborly spirit
Full Story

GREAT HOME PROJECTSHow to Bring Out Your Home’s Character With Trim
New project for a new year: Add moldings and baseboards to enhance architectural style and create visual interest
Full Story

ACCESSORIESEasy Green: Cut Electricity Use With 15 Unplugged Home Devices
Crank up the energy savings, courtesy of household items that come into power the old-fashioned way: manually
Full Story

BATHROOM DESIGNSee 2 DIY Bathroom Remodels for $15,500
A little Internet savvy allowed this couple to remodel 2 bathrooms in their Oregon bungalow
Full Story
DOORSDoors With Character, Raised in a Barn
Save Space or Make a Statement With the Great Look of a Barn Door Inside
Full Story

EVENTSDon't Throw Away Another Household Item Before Reading This
Repair Cafe events around the world enlist savvy volunteers to fix broken lamps, bicycles, electronics, small appliances, clothing and more
Full Story
sleevendog (5a NY 6aNYC NL CA)