Houzz Logo Print
hzdeleted_21902377

Dream home requirements. What's on YOUR list?

8 years ago

What's on YOUR list of things YOU would want in a really nice home? Ideas?

------------------------------------------------------------------------------------------------------------------

Here's my list...it could change....

1) Big shower, big bath tub

2) Fireplace next to the tub OR in the bedroom

3)Wood floors in lower level

4) Wolf 6 burner stove with commercial exhaust over it

5) Lot size doesn't matter if it backs to open space

6) Covered deck

7) 3-4 car garage

8)Great room, wall of windows

9) No shared driveway

10) No propane heat


Comments (50)

  • 8 years ago

    A private road with no neighbors sharing it.

    No neighbors within five miles

    Million dollar view

    Commercial type kitchen

    Open floor plan

    Three bedrooms

    Wood stove

    On demand water heater

    Lots of windows

    Big deck at least partially covered

    Large room or separate outbuilding for a studio with running water, lots of electrical outlets, heat and A/C

    Wood floors throughout

    Two bathrooms

    Half bath in garage (toilet and sink)

    Large walk-in closets


    User thanked Rosie
  • 8 years ago

    Small, manageable lot with mature trees

    Pleasant neighborhood

    Smaller home with few, but largish rooms

    Kitchen without upper cabinets. but plenty of storage

    Areas able to be dedicated to our hobbies

    1st floor laundry


    User thanked ldstarr
  • Related Discussions

    Do you have your 'dream house'?

    Q

    Comments (71)
    When I was growing up, we lived in a plain, small farmhouse. There was nothing spectacular or charming about it, though I have decent memories of growing up there. Still, I had family members and friends who lived in these prairie box/four square style homes and as a kid, I always thought that these were the coolest houses and I wished I could have lived in one. I can't even pinpoint what things made it cool in my mind, these houses just always felt like "family" to me. I didn't even know back then what kind of house style it was. I did especially love the ones that had a back staircase though, back staircases are so cool! Anyway, we are now raising our family in a four square and to me it is totally my dream house for raising kids, because that is what I always wanted as a kid. Not sure if my kids think it's a dream to live here, but they do mention things they love about growing up in this house. There is no beach front, no huge yard, no lake, not necessarily a charming neighborhood though not bad, not even a cool town, but to me, it still feels like a dream to live here with my family. It is just solid. I didn't get a back staircase though! LOL When we retire, I have a dream of owning a bungalow. That style of house is very cool to me too. Stinky, mentioning the comments that others make reminds me of when we bought this house, and actually still to this day, the crap we took and continually take for paying asking price for our house. We love to laugh about it, knowing how happy we are here. You can't make people understand these things, they just love to judge and think that they could have done it better. It was an awesome decision for us, and we knew that it was worth every penny to us.
    ...See More

    What are your “must-haves” or “wish I had” for your dream home

    Q

    Comments (49)
    so you would know that leverage increases risk. This is not true. A levered firm will be more risk than the same firm unlevered. However, that is different than saying that leverage increases risk for several reasons. Essentially, the overall risk of adding debt to a firm depends on the overall risk of the underlying assets. For example, $100 invested in Enron stock in September of 2000 was more risk than having $100 invested in Enron and $100 invested in Apple, even if your marginal debt is $100. Moreover, this is largely not true for highly liquid assets. Essentially, having $100 and owing $100 is the same financial position as having $0 and owing $0. Looking at our example, you have added $500,000 of debt, but you have also added $500,000 of highly liquid investments. you had a good run in the longest bull market in history but it could also have gone the other way and you could have lost your 500k investment and now the bank owns your home. This statement is incorrect for several reasons. First, I have been doing this for 25 years now so the recent bull market isn't really relevant. Since the 1929 collapse (when the modern market was introduced) there has not been a single down five year period, and only a couple of small down three year periods. I put money in the market in 2003 and after 2008 I was still in the black. Meanwhile my house wasn't liquid at all. So had I needed cash, I would have had it available, the credit freeze didn't bother me at all. Additionally, the equity market recovered much faster than housing, two years after the collapse the market was back at 95% of pre-crisis value. Next, properly diversified investment portfolios don't just go to zero. They may lose some value, but it isn't like one day you have money and the next day you don't. One day you have money and the next day you have a bit less. Finally, houses are riskier. It is much more likely that your house will decrease in value than it is your investment portfolio will decrease in value. Above you mentioned a scenario where I could lose my house. However, in reality it is much more likely to lose your house or health from a maintenance issue. The house that is across from one my rentals has a foundation problem, the owner who purchased it in January of 2011 for $210,000 cash just sold it for $130,000 in November of 2018. Had he financed $168,000 and invested that amount he would have had $401,000 in investments and maybe fixed the house instead of giving it away because he can't afford the $80,000 to repair the house.
    ...See More

    Create the Home Gym of Your Dreams

    Q

    Comments (1)
    Great opportunity at home gym. Fitness is an important part of our life to be in shape and keep our health in good shape.
    ...See More

    Your ridiculous dream house wish?

    Q

    Comments (18)
    I always thought my dream feature would be an atrium but that was before I read knicetime’s dream of a self-Cleaning house! If I had 3 wishes strictly limited to house features, those would be my top two! Just think about it...the atrium’s glass ceiling panels would clean themselves...inside AND out!
    ...See More
  • 8 years ago

    Has to have a garage!

    shower instead of tub would be a plus

    2 bathrooms would be a plus

    2 bedrooms

    back door to the yard/garden

    gas stove hookup, or installed stove

    no dishwasher

    no dryer

    no garbage disposal (the 2 NO's are to keep me from taking those out.

    lots of windows

    central heat and air

    close to bike trail

    even closer to grocery store (walking distance would be BEST)

    at least one nice big tree in the yard, front or back, am not that picky

    and lets add a tornado shelter


    My house has a bunch of those, but not a tornado shelter, and I have a tub, but much, much prefer shower.

    Moni

    User thanked OklaMoni
  • 8 years ago

    5 bedrooms with baths, need for when my kids come.

    Closets!

    Hmmm, we have 2 two car garages and only 1 car fits in them.

    A pole barn.

    Room to have an air cleaner on the furnace.

    A sewing/computer room.


    User thanked kathyg_in_mi
  • 8 years ago

    a big outdoor living space, including kitchen and zero depth, inground pool. :)


    User thanked Julie
  • 8 years ago

    My house is going to look like a cabin or a lodge.

    wood floors

    designed in such a way that hides the dirt

    I need a view of a lake or mountains or something special.

    I need a place to see the sun rise and set.

    I want a sun room.

    I want a fruit orchard and a veggie garden.

    I want a big bath, but no Jacuzzi tub because those just grow mold. We need a shower too.

    I want a nice laundry/mud room area with a sink and storage.

    We need a dog bath in the laundry room or garage.

    I want designed pet friendly places for the dog crate/kitty litter.

    I say craft room, but I hang out in the kitchen counter no matter what room I have.

    I want a turret for dh.

    I want a huge statue of Bigfoot for the back yard kind of hidden among the trees where you can barely see him.

    I want a library.

    I want a tornado shelter.


    User thanked User
  • 8 years ago

    `Doorways that are handicapped accessible.

    1 large MBR and 2 not quite as large guest rooms

    1 office area

    NO stairs. (unless we have a basement)

    Lots of windows

    Brick veneer

    Tornado shelter /safe room (again no stairs)

    1500 sq ft. out building (aka shop)

    Lots of storage

    Closet that my Christmas tree can just roll into at the end of the season w/out being un-decorated .

    Butlers pantry with lots of storage.

    Mud room

    coat closet


    Lift thingies that will put stuff in the attic.


    There are more things, but I'll have to think on it for a spell.


    User thanked pudgeder
  • 8 years ago

    I love my hous, but the kitchen is too small. My husband says I just have too much stuff. Ha! I could say the same thing of his never ending tool inventory. We live on an acreage, wouldn’t have it any other way. Especially since my daughter and her family moved in next door!

    User thanked Louiseab
  • 8 years ago

    First, i would move to better climate!! hate the humidity here!!

    walk-in shower with lots of jets

    no tubs

    4 BR with en-suites

    walk-in closets that are room-size so i can see everything that i have, b/c sometimes i forget b/c i can't see it!! lighting in said closets.

    green house for all my succulents and plants!

    kitchen with lots of counter space, storage and windows

    a dutch door in kitchen, just love those

    butler's pantry, again lots of storage

    mud room

    lots of windows

    study/den/ office where i can escape and read

    awesome views!! ocean preferably

    folding window walls to have outdoor living

    big water feature with koi fish

    lots of outdoor space with flagstone and brick

    outdoor kitchen

    fantastic garden areas with variety of plants and trees, each garden area "tells a story", filled with native plants/trees

    lots of bird houses


    User thanked sprtphntc7a
  • 8 years ago

    I have a lot of the desired items above but mine is HUGE walk-in closet the size of a small room!!!!!

    User thanked lily316
  • 8 years ago

    pudgeder, you reminded me of one of my other wants - no stairs. Our current home has stairs and I am so done with them!

    User thanked Rosie
  • 8 years ago

    House somewhere in Oklahoma, Nebraska, or Kansas

    8-12 acre lot (for horses, dogs and maybe a few cows)

    Close to neighbors, so there is a lot across from me with neighbors so it’s not completely empty.

    3 bedrooms

    3 bathrooms

    Huge kitchen

    Preferably two sinks in the master bathroom.

    Medium sized office.


    User thanked basilcook3
  • 8 years ago

    Safe area

    Good neighbors

    User thanked lucillle
  • 8 years ago

    Paid off.

    User thanked cooper8828
  • 8 years ago
    last modified: 8 years ago
    I’m with cooper! A paid off house is definitely a dream house! LOL

    I’d love a single floor or at least a first floor master

    A larger dining area

    A fire place

    A larger lot with more wooded areas

    A cooks kitchen

    More storage on our main level

    A fully finished walk out basement

    More windows!

    ETA: Screened in outdoor space. We only have a deck and the bugs drive me crazy!

    User thanked User
  • 8 years ago
    last modified: 8 years ago

    We just paid ours off and loving the feeling!

    User thanked Louiseab
  • 8 years ago

    "Land. Lots of land....under starry skies above. Don't fence me in...."

    Yes, land for my horses. I want a long driveway and no neighbors really near. A pond. Preferably along the driveway. A koi pond in the back yard.

    Lots of grass and cross fenced for my horses. Loafing sheds in the pastures. A nice barn with stalls for when I have to stall a horse. No woods, but scattered large trees like live oaks.

    As for the house...nothing fancy. Kitchen with lots of storage and a real stove....gas with burners. No glass top. Walk in pantry. Mud room with shower. Tile or wood floors. About 3 bedrooms and 2 bathrooms.....jetted tub and large shower in one, shower in the other.

    Laundry room. Garage with covered walk or breezeway to house. Porch, front and back.

    Not terribly far from a decent sized town for grocery shopping.

    User thanked marilyn_c
  • 8 years ago

    I am living in it! I designed and had this house built 5 years ago on a beautiful lake lot in a small town of 3,000 of the best people I could ever hope to find.. There is nothing I would change...it is nothing “fancy”, but I am very happy to be living here....completely handicapped accessible so hope to be here for as long as God sees fit for me to live.

    User thanked phoggie
  • 8 years ago

    A big giant mudroom with a an elevated dog wash.

    User thanked Mrs. S
  • 8 years ago

    Phoggie, I saw pictures of your new home. I was a lurker long before becoming a member...Very Nice!!!!

    My wants are simple.

    MBR and bath on first floor (for my daughter)

    3 big bedrooms upstairs With baths

    Very large kitchen, eat in, farm style.

    I like diningrooms but if the kitchen is huge I don't need one.

    Large screened back porch with plenty of room for family to gather on summer evenings with a old fashioned screen door leading into kitchen.

    Big family room with wood burning fireplace.

    Out in the country with neighbors about a mile away.

    Lots of trees and a creek .

    Walk in pantry.

    I can finish the garage, add heat, and plumbing, put in tile flooring, large farm sink a front load washer and a vintage top loader along with 2 dryers. Cupboards, lots of them along with open shelves to house my vintage laundry related.....junk.....LOL. Van can stay outside under a carport hidden off to the side of my magnificent old farm house.

    User thanked mamapinky0
  • 8 years ago

    I love our house now, I know I will wish for an elevator one day! The only thing I would add is an ocean and mountain view! Lol I still want my woods too.

    User thanked terilyn
  • 8 years ago
    last modified: 8 years ago

    Number one on my list?

    CHARACTER!!!! :) Too many houses now are cookie cutter. I like mid century style houses, 80's townhomes (iron railings and such) and Victorian styles. I have to say I also like multilevel houses.

    - a nice size yard with a big catio for my cats :) and room for my dog and my mom's dogs to play and big enough to have space between neighbors.

    - a garden or greenhouse

    - a pool

    - craft room

    - a nice size kitchen with easy to clean surfaces. I guess I should say laid out right? A small kitchen that's laid out right can look huge.

    - storage but not too much. I've decluttered a lot and do not want spaces I'll fill with junk.

    - laundry room

    - pet friendly areas inside. cat shelves and towers :D

    - I don't need a huge closet. Just one that has enough room so I don't need a dresser in the room. I like minimal furniture in the master.

    - a garage big enough for gardening tools and 2 cars

    - a couple of built in cabinet/shelf units for games, puzzles and knickknacks

    If a house looks and feels right to me I'm willing to overlook tiny things that may bother me. It doesn't need to be fancy. I don't plan on being on MTV Cribs anytime soon and wouldn't want to be haha :)

    User thanked Hareball
  • 8 years ago

    In the UK

    ~800sf

    2 bedrooms

    semi-detached or detached

    decent neighbourhood with good transportation links

    town with a rail station with direct links to London

    off-street parking, and preferably a garage

    gas-fired central heating


    ****
    Storage isn't a huge deal since we're minimalists

    We don't need much space for just the two of us, and again - we don't have much STUFF (and will have even less when we move back to England)


    User thanked User
  • 8 years ago

    A solarium so I can drink my coffee in the am and look outside.

    User thanked bossyvossy
  • 8 years ago

    We got most of our 'wants' in 2000 when we tore down a tired ranch in the location we wanted, 30 miles north of Chicago. It's on a tree lined, 'country' road with one to five acre lots (several historic 'summer homes'). We are 5 minutes from RR and grocery shopping; have large choice of medical care. We have 1+ acres with a big conservancy behind us and a bridged 'creek' to the east. Quiet. Mature trees and shrubs. Southern exposure. Wonderful schools, library, beach, all city services.

    Wood floors throughout. Tiled back hall and 3.1 baths. Small (2900 sq ft) house with big rooms. No thresholds; 36" doors; 9-foot ceilings with some higher. Single-floor living, but with formal stairs from a large foyer to a full-height attic. (Attic can double the square footage by the addition of dormers, and it makes the exterior 'fit' into the neighborhood while not being included in our tax assessment.)

    Oversized two-car garage. We hire lawn and garden work and snow plowing. Bluestone chip drive.

    Three archtop windows at the front (N). Fifteen french doors and tall casements. Wide mouldings and door and window casings; no window treatments outside of BRs.

    Master with two walk-in closets; MBA with two pedestal sinks, linen closet, glassed-in shower and a Bain Ultra air jet tub w/hand spray (fills in three minutes). "Library" -- where we watch TV. Living room w/fireplace -- where we read. Dining room that 'looks pretty' from the adjoining LR -- and a guest room that gets about the same amount of use as the DR. Brussels block terrace south of LR and DR.

    Large kitchen with a "Breakfast Room" (SE) -- where we eat all our meals. There's a two-story screened porch off the BR with enormous shade tree. Back hall between Kitchen and Garage has laundry at one end with a window and a powder room and giant closet at the other end, with glass-top door to Brussels block patio and back/side yard.

    Electric cooktop with tall drawers beneath -- plumbed for gas. Fisher-Paykel dish drawers. GE Monogram sideXside w/ice & water in the door. Big/little 36" porcelain sink and 12" bar/prep sink in island. Buffet, desk. 'Money Green' granite.

    Unfinished basement is where the furnaces and water heaters live. Aprilaire air cleaners. Flow-through humidifiers that dry between cycles (no mold).

    Some of my favorite things are the circulating pump that delivers hot water to every tap in the house in two seconds; the central vac system; underfloor heat; air returns for summer and for winter.

    I do not want two-story houses; houses you have to climb into; wood decks; finished basements. I don't want showers with acres of tile and glass to clean; multiple jets that require tons of water; drafty ones with no doors. One fireplace is enough dirt and draft for me. I don't want any carpeting or an army of knick-knacks to dust. I don't want a pantry or a freezer or a 'butler's pantry'. I do not want a swimming pool or a water feature. (Don't want a boat, either! haha)

    I'm going to think about what we did wrong or didn't think of, or didn't know about when we built. There are always things like that!

    User thanked chisue
  • 8 years ago

    Paid for, updated and renovated house built in the 1850s. Porte cochere, butlers’s pantry, mud room, claw foot tub, wood/tile floors, plantation shutters, wrap around porch, fire places, laundry room with sink, window and room for an extra fridge, fenced yard.

    User thanked hounds_x_two
  • 8 years ago

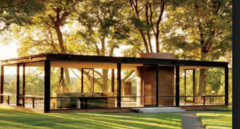
    Well, I put just about everything into our dream home that we already built, so the next design I have in mind is a lake house, southern facing wall of glass overlooking a swimming lake with no motor vehicles...modern and minimalist design so it's easy to clean and maintain, inspired by the glass house.

    User thanked Annie Deighnaugh
  • PRO
    8 years ago

    I love my house, but wish it had the following:

    9' ceilings on the first floor (have them on the 2nd due to remodeling)

    a much larger dining room - would like one about 15'x17'

    a butler's pantry

    room for a farmhouse table in the kitchen so I could sit and do cooking chores

    an elevator - I'd settle for a dumb waiter

    a bigger 1st floor bedding with ensuite, instead of bath in hall

    a much larger entrance hall

    a staircase that is not straight up the stairs

    a basement with a taller ceiling so it could be finished (no more dust coming through the 1948 sub flooring boards)

    my sunporch big enough to have a small glass top table for dining (a deux)

    a wider brick sidewalk in front

    moving water in my fish pond - would love to hear the sound

    built-in cupboards in 2nd floor bedrooms

    a huge linen closet on the 2nd floor

    a walk-in pantry

    a nice-sized broom/vacuum closet on both floors, with a sink for floor mopping

    In other words, I'd like a house with about 1500 more square feet than it has - at a minimum!


    User thanked Anglophilia
  • 8 years ago

    Here are my current dream home requirements. I'm sure that my needs will change, but right now this is what I'd love.

    Large wooded lot with a scenic view, perhaps overlooking a green belt, lake or mountain vista

    Neighbors are great but I'd like to not hear their backyard conversations because they are too close.

    Single story Craftsman style and no carpet anywhere

    Spacious kitchen in white with a large island-breakfast bar

    Dining room large enough to hold a table that seats 10-12 comfortably

    Lots of storage closets

    3 bedrooms

    3 baths (one might be a powder room)

    office with a nice view

    2 car garage

    garden shed and work shed for all of DH's tools and stuff

    screened back porch

    large deck next to a beautiful pond and waterfall


    User thanked PKponder TX Z7B
  • 8 years ago

    I have always wanted a "night time garden"....off the bedroom. with all white flowers....shrub roses....I like big, over grown roses, and every kind of fragrant white flower I can find. Complete with a koi pond with only platinum ogon koi in it. Those koi are metallic white....silvery white that shine. I have kept koi since 1968, and will always have koi. I lost all of mine in the flood but I have started replacing them, a few at a time. Also a separate pond with only white night blooming waterlilies in it.

    Another garden I would like, and I used to have a good start on it., is one that I either grew from cuttings or hybridized all the plants in it. Including a pond with fish that I raised (that I bred myself.) Once I am moved and away from the feral hogs...or at least with more protection from the damage that they do, I plan to do just that. I had daylilies, waterlilies, amaryllis, irises, and other plants that I crossed and raised from seeds. It takes awhile, and I am not getting any younger....I need to get with it.

    User thanked marilyn_c
  • 8 years ago

    I would like a bigger bath off the master bedroom, and I would "steal" Marilyn's idea of a "night time garden". I have often thought of having a garden with just white flowers.

    A larger kitchen and an entry way into the living room.

    A bathroom off the guest bedroom.

    A garage. A small guest house might be nice.

    Our ranch house is paid off, on an acre lot, but we have lived here since 1978 with one small remodel. It's time for some changes before I get any older.

    User thanked PattiG(rose)
  • 8 years ago

    Beautiful home....and beautiful grandbaby, Mojomom. I think that is a wonderful idea....a multigenerational home. It might not work for everyone, but I can think of many benefits for those who do it.

    User thanked marilyn_c
  • PRO
    8 years ago

    Ah daily kisses from that precious baby would make a hut into a dream home!

    User thanked Anglophilia
  • 8 years ago

    Front windows that open. The only breeze I get at the front of the house is from the small screen in the bottom part of my screen door, My big windows in the living room and kitchen don't open

    User thanked Cherryfizz
  • 8 years ago

    Brand new and no termites.

    User thanked Kathsgrdn
  • 8 years ago

    Top on my list would be self-contained as much as possible for electricity IE solar panels or windmills. It would have to have turrets of course. It would have to have a very large room for me to put my storyboards up and to do my beading. I would love to live by the water preferably not a noisy River though. The ocean or a stream near a lake would be great. :-). I'd like lots and lots of places to walk my dogs and cats as well. To not forget my husband a large room for him as well for his Hobbies including working on his projects and his dirt bike Etc. Also of course a place nearby where he could ride his dirt bikes to his heart's content.:-). DS would require a fairly large space of his own to do his programming Etc. Nephew would want to have room enough for a very large table for all of his computer and gaming equipment. Of course there would be enough washrooms for everyone to not have to share :-) Especially not me!

    User thanked yeonassky
  • 8 years ago
    • paid off!
    • enough area to garden (more than I have currently, evidently :)
    • close enough to work, but far enough to be outside of Nashville traffic
    • on the water

    I would say that's what I have, but it's not paid off (grin). Close enough I'm very happy.


    User thanked rob333 (zone 7b)
  • 8 years ago

    mojomom -- No fair. Houses don't all come with that gorgeous grandson bonus feature. I know 'a house' can be built in nine months. I just don't know of many custom homes that are. Yours looks wonderful. I'm so happy for you!


    User thanked chisue
  • 8 years ago

    Thanks, Chisue! The house took about six months longer than DGS. DD found out she was expecting exactly one week after we broke ground the last day of July 2016 and he was born in early April. We moved in the week before Thanksgiving 2017.

    User thanked mojomom
  • 8 years ago
    last modified: 8 years ago

    mojomom.....question for U. Are you heating the whole house with radiant heat flooring...or do you have additional heat? And....is that Crested Butte? I am so impressed!!!!!!!!!

  • 8 years ago

    Nicole, No need for additional heat. Ours is whole house hydraulic radiant with warmboard on upper floors (no staple up) and in the concrete in the basement and garage. 9 zones, I think. This is state of the art here in snow country, no extra heat needed. We do have a fireplace, but only for ambiance and quick warm ups.

    User thanked mojomom
  • 8 years ago
    last modified: 8 years ago

    mojomom....I'm looking @ a house, I may make an offer on, that has the whole house heated by radiant heat flooring. He says he pays $67 a month for heat in the winter & it's a LARGE house w/ a 3 story great room.

    I just LOVE your home!!!!!!!!!!!!!!!!!!!!!!


    Also....did you install AC?

  • 8 years ago

    nicole -- While I love the underfloor heat in our north-facing rooms, I'm glad we also have forced air ducting to provide A/C in summer and to deliver humidified air in winter.

    After we moved in, the north rooms were cold. (Inexperienced HVAC contractor.) We added the underfloor tubing running off a tiny boiler. No problem, as we have no plans for living space in a basement.

    User thanked chisue
  • 8 years ago
    last modified: 8 years ago

    Indeed, that's a lovely home mojomom. Bravo.

    Allow me to suggest - I think the right word is hydronic, not hydraulic. And of course no other heating system, because your's is infloor radiant heat.

    With all my kids, we are all happiest (and our relationships succeed most) when we limit the time spent in close proximity. A week is great, more days, less so. We always get along well and disagreements are rare, in large part because we give each other space and the frequent short visits become special. Next door or even in the same neighborhood (or town) wouldn't be our preference but it obviously works for you and what could be better.

    User thanked Elmer J Fudd
  • 8 years ago

    Elmer, you are right, I was searching for the right word and just missed the mark! Thank you! The closeness works for us, but I understand it isn't for everyone. I think it helps make bit that DD is an only and DH and DSIL have common interests. We also each have our own lives and really, except for special occasions, the time together is off and on from 5:00 until about 7:30 each evening., so it's not like all day everyday. The rest of the time we do our own things, like today DH and I rafted and kayaked (he rafts, I kayak) the river running through town and the kids spent the most of the day on their bikes with the baby. I can babysit while the kids go out with their friends and they will dog sit when DH and I are away. Also because we have a party wall between sides, we have double doors and a closed door means private time.

    Nicole, no AC. It is pretty rare here, usually put in by southerner transplants who can't imagine life without it. Although we are also southerners we've spent enough time here in the summers before we built that we knew it wasn't necessary. We are at about 7000' above sea level in the mountains. To be perfectly honest, there are probably 7-8 days in the heat of the summer that AC would be nice upstairs and but even then only in the heat of the day (at least for DH, I hated AC even in the south). Evenings are always cool. But even on the hottest days, the temps in the basement won't even get to the low 70s (without the heat on, of course). Last August while we were building, I usually brought a jacket to go down to the basement.

    Nicole, you are also right. While the type of heating is fairly expensive to install, especially using warmboard, it is very efficient and cheap to operate.

    User thanked mojomom
  • 8 years ago
    last modified: 8 years ago

    I have pretty much finished building my dream home. (Which is how I discovered GW.)

    What I still want:

    Broadband Internet (not holding my breath).

    Reliable cell service INSIDE my house. (ditto. I understand service is great on my roof!)

    Bifold closet doors for two closets (GC better finish up soon)

    A finished pantry (this year, although not with my GC)

    A wood burning stove (will happen this year)

    A greenhouse (next year)

    A tractor barn (going to go with one of those pre-fab things)

    Raised vegetable beds (this year)

    A generator (this year)

    Being on the map so I can get deliveries without hassles.

    I may have to give up my dream of geothermal, as rebates for that have dried up.

    A world with no ticks (probably will happen when the town gets broadband...)

    What I do have and love!

    A wonderful kitchen with storage space and great counter space, and useful upper cabinets (all sorely lacking back at the old home)

    Beautiful property! Private, enjoyable view while prepping food.

    Laundry on same level as living.

    Workshop in the basement (it is now housing baby / juvenile chicks, but soon...)

    ADA master bath with roll in shower, no tub. No thresholds. Wide accessible doorways.

    Heated floors in the bathrooms.

    Flat driveway! No more slip sliding down my driveway in winter!

    User thanked artemis_ma
  • 8 years ago

    Small house and the front yard is sand dunes leading to the beach. Preferably FL west coast.

    User thanked FlamingO in AR
  • 8 years ago

    paid off mortgage...

    User thanked nycefarm
  • 8 years ago

    When we bought our current house, we had a list of "must haves" and "must not haves" that factored into our decision. This house met every one of the criteria. Formal living room; formal dining room; family room with fireplace; breakfast nook at the back of the house; center island in the kitchen; 3-car garage with direct entry into the house; separate laundry room that doesn't require one to walk in front of the washer & dryer when going into/out of the garage; guest room (bedroom #4) & full bathroom (bathroom #3) on ground floor; porcelain tub in secondary bath (no fiberglass tub!); dual sinks in secondary bath; separate shower and bathtub in master bath; dual sinks in master bathroom; fireplace in master bedroom; master bedroom at the back of the house; large walk-in master closet. The downstairs bathroom has a huge shower, no tub. The master bathroom has a very large, deep, marble soaking tub (in addition to the separate shower). Our house is on a large lot with a creek that runs behind the property. You can't build within 60 feet of the creek, so neighbors behind us are quite far away. Our side yards are large and angle outward, so the houses on the sides of us aren't close, either.

    And, our house is totally paid off!

    User thanked Lindsey_CA