

I need a good link to how the almost-invalid bathe.
8 years ago
Featured Answer
Sort by:Oldest
Comments (7)
 8 years ago
Related Discussions
Good Vine/Ivy to Hide Chain Link Fencing
Comments (16)Everyone I know with a chain link fence covered by English Ivy had to literally sit out there for YEARS and weave the vines up and through the fence mesh, the plants won't do it on their own. In fact the vines constantly want to escape the fence and creep away on the ground or climb up into the trees - anything but be intricately woven into the chain link. The process took many many years since English Ivy pretty much sits still for at least the first year (and I've seen it sit still for up to three years in poor soil). Once it has adapted to its new home it can grow very fast but that rarely happens right after planting. The first step in keeping English Ivy from becoming the next Kudzu is to stop it from growing up the sides of tall buildings or tall trees. The vine we see is actually the juvenile form, which it can stay as forever. Once it climbs up around 25 feet the plant will switch to its adult form which is more like a woody stemmed shrub, its leaves will change shape and it will bloom and set seed. So if you see it being used as ground cover or climbing up a small fence it is not able to bloom or set seed in that stage. That is not the plant that we should be concerned with - it is harmless, though a rampant grower. As a garden plant, they will grow in spots that few other plants will survive and nothing seems to eat them so they have a place in my garden but I cut them back every other year to stop them from blooming....See MoreHow many clematis vines should I plant for a chain link fence?
Comments (11)I went the opposite way. When Deb first got some clematis (4), I planted them in pairs a foot apart. I didn't care how close they were. The things didn't take up as much room and were away from roses. After all... they were just weeds Deb wanted to have. It wasn't like they were important :) I didn't care if they competed for sun and root space. Somewhere along the line.... I became fond of the things. Watched Dr Ruppel strangle Ramona and Jackmanii almost did the same to Ernest Markham. I was amazed at the size of the rootballs when I dug up established clematis. The roots on our 12 year old Dr Ruppel are 2 feet in diameter. Don't know how deep they go on him. I had to move the 12 year old Jackmanii and it was 18 inches in diameter and 2 feet deep. I began to respect them as good plants in their own right. I was also glad I had planted clematis at least 2 feet from the roses. Never expected weed roots to get so large. Hope you realize I am a very strange gardener. I get claustrophobic seeing clematis wrapped around rose canes. I try to keep the clematis on the fence or trellis. I want the plants to have room for their roots to grow. It makes for a strange garden too :) It is a jungle but I like to consider it an organized jungle, lol. Not saying my way is right or that planting clematis a foot apart is wrong. Just trying to explain why I no longer plant them so close together. Have to admit, life was much simpler when I just planted the rascals together out of the way. How can a rose guy justify spending time taking care of weeds.... or, heaven forbid, using precious garden space for a nonrose??? *sigh* OK, I'll shutup :) On preview I realized we do have some new clematis I leave close to other plants. We find volunteer seedlings and leave them where they come up for a few years. A couple of them are huge now and I'm gonna have to transplant them soon. How did a rose guy get so tangled up in weeds??...See MoreQ's If U Remodeled Older Small Master Bath-PIC link
Comments (13)My master bath used to be 4'x8'. I demo'd two bathrooms that were back to back and stole 1.5' from the other to make it 5.5'x8'. >I would like to know from others who renovated a small master bathroom from an older home if you were able to "find" space and make it appear bigger, gain space by using small vanities, etc. Our toilet is in a bump out so that the door--on one of the short ends--can open. This was original to the house. Now, it's just a shallower bump-out, 1' instead of 1.5'. We're using the full depth of that 1' for a wall cabinet, which will be 48" tall x 28" wide. This gives us a place for the humidifier, my box 'o Ace bandages/splints/etc, the cleaning bucket, and all the linens for that bath. Our medicine cabinet will be recessed. It back up to another medicine cab, which must have a light above, so it has sconces. There is a 10.5" gap between the door frame and the wall. We found a 10" deep cab that we're filling back there. Our vanity is actually a full 36". Part of it is 21" deep, and part is 18". We found a brand that looks nice but packs a huge amount of storage into the space. To put in the wall cab, we had to replace the toe-kick heater with a towel warmer, due to space constraints. Our colors will help open the space. The 66" tub will have frameless sliding doors. The walls and floors will be patterns of white with a light gray grout. There will be tile wainscotting to 40" in patterns of white, and the ceiling and substantial crown molding will be white. The walls will be a medium blue-green, but so little will be visible that it'll function as just an accent color. We can't steal space from the walls except for the medicine cabinet because it backs onto an outer wall. If it weren't for that, our 10" cabinet would be 14" deep, inset into the wall. With an 18" vanity, you'll have plenty of room to feel comfortable, even though 21" is murderous. At 4' depth, our 17" sink was bad, but an extra 6" would have made it okay. Our hall bathroom is now 8'x5.5', with a bite out of it where the toilet is for the master bath's toilet to have room with a swinging door. We stole space in that bathroom outrageously! A cabinet above the toilet, which is 8" deep, is recessed 4" into the wall (3.5" stud plus wallboard). I made two other in-wall cabinets, each about 14"x12", interior. One will be hidden behind a picture frame, so only one will be noticeable. I also but a HUGE medicine cabinet above the vanity, which is only 28" wide but packs in 6 drawers and even a shelf in the plumbing space--and looks nice, too. We couldn't recess that cabinet because the one backing it in the master bath is recessed. The lower in-wall cabinet will hold the first aid kit, while the upper one will hold meds that we use but not regularly--cold meds, etc. The medicine cabinet will hold all daily use things that don't fit in the drawers--even the kids' toothbrushes and tooth-brushing cups aren't going on the counter, which will have just the bathroom clock and the soap, and that's it. On the back of the toilet bowl is a kleenex box holder. In the tub area, I don't use regular shampoo bottles but travel-sided ones with really small openings to make it easier to get just a little shampoo or conditioner, even, and the toys are in a cute plastic frog toys scoop on the wall. Clear glass shower doors--when they arrive--will also help keep it open. I can't emphasize enough the importance of not having stuff sitting out to making a space look larger. Nothing makes a room feel small like a lot of stuff just cluttered around. The mud will only be in the shower. The rest will be sheetrock--the size of the room you have is what you get! In your case, if you REALLY can't move any walls (I'd want a tub in there!!!), I'd indulge in some creative thinking. Your bathroom is 4.5x9' total, which REALLY isn't horrifically small. (Remember that mine was 4x8....) I'd start with the shower. I'd stay in the same footprint but do a Kerdi shower so the threshold could be SUPER narrow--just 2". That gives you a good 2" of apparent interior space in the shower, plus likely another .5" of width without the mud base. Recessed niches are a MUST. Too big is better than too small! I'd get a frameless shower door--almost goes without saying in this setting. I'd do wainscotting to 40", continuing over the top edge of the vanity--this is a kind of "special effect," because unless you paint the upper part of the wall a dark color, it tricks the eye into believing there's more space. Continuing just those 4" behind the vanity makes a big difference, here. For the flooring, I'd do either a small mosaic OR 12x12" or larger, and the 12x12" should be on the diagonal. A "rug" effect actually makes a small room seem larger if the rug part has diagonal lines and the border is small. For the ceiling, crown molding make it seem higher as long as the molding and the ceiling are both white. Painting the ceiling any color but white lowers it in comparison to white. Use hooks rather than rods. They make the space seem bigger and stick out less. I designate a minimum of two hooks per person--one for a towel, one for a robe. The back of the door is a good place to hang things. Use art--and use it strategically. A properly-sized picture can make a space seem larger, and you can use it to hide another recessed medicine cabinet. With a .5"-deep frame, you can have 4.5" shelves. Extra TP, first aid stuff, and irregularly used meds can be stored there. Recess the medicine cabinet, if you possibly can, and make the mirror as WIDE as possible for maximum reflection. I'd commission a custom vanity for the space, and I'd use an undermount sink or would install a square vessel sink in an apron-front manner, like this: http://www.overstock.com/Home-Garden/Kraus-White-Rectangular-Ceramic-Vessel-Sink/3250161/product.html You have 42" of space, which is plenty for quite a nice amount of drawers plus a good-sized sink. If you used the sink above, you'd have, with a frameless design, 10.5" for drawers on either side. Make the cabinet kitchen counter height and have two shallow drawers and a deep drawer, and you can still have 8" of open space at the bottom. Even a bun-foot design has less visual weight than going all the way to the floor. Under the sink, add a shelf directly under the plumbing to make a shallow extra "landing" for a small container of things. The one thing, in my bathrooms, that I want space for and don't have is dirty clothes. But as far as everything else, I have MORE storage than I know what to do with! I have space for a cleaning bucket in each bathroom, for all our meds, for my makeup (and plenty of space for kid makeup, when the time comes), even for the Drano, for linens in my bathroom, for tons of bulk storage (extra soap, extra lotion, extra hair products, etc.). We have so much space that the counters can be basically bare. AND far from looking crowded, our hall bath strikes people as much larger than its square footage....See Morehmg58's almost finished master bath
Comments (15)I'm so sorry that I haven't answered these responses but I've been without internet for a bit... First of all, thanks to everyone for the comments. I'll try my best to answer any questions but I'm away from home for a few days. Houseful, our house is fairly eclectic. The kitchen and dining room are more traditional, the living and family rooms are a mix. The study (being worked on now) will be VERY traditional. The master bedroom is somewhat transitional--we went with the Ethan Allen Modern Glamor collection--and then there's our bath. We hope it will all work. If not, our house is a two story so how many people really see upstairs? :o) The tub is Aquatic Serenty Studio 19, soaking only. Cabinets are custom designed Woodmode. I had seen Jill's bath and something in a magazine done by Seidman Woodworks (http://seidmanwoodworks.com/res5.html) that I loved and we were able to design a combination of the two that works for us. Floor and wall tiles are 16" Casa Dolce Case Pietre 2 in orte. The floor and ceiling of the shower are 2" mosaics of the same tile. The backsplash is Bisazza. It's a blend of two whites and two blends. I don't have the specifics with me. Faucets are Grohe. Sconces are Holtkotter. Toilet is Toto Ultramax. I honestly didn't think I liked it at first. It didn't sound as good as my Drake but it works very well. Thanks again for the nice comments!...See More 8 years ago
- 8 years ago
 PRO8 years ago
 8 years ago
- PRO8 years ago

Related Stories
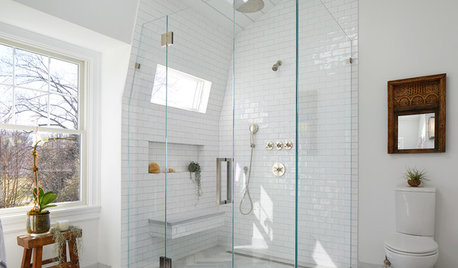
BATHROOM MAKEOVERSRoom of the Day: Water Leak Leads to Good Things in a Master Bath
Take a peek inside to see its new features, including a vaulted ceiling, a heated floor and lots of natural light
Full Story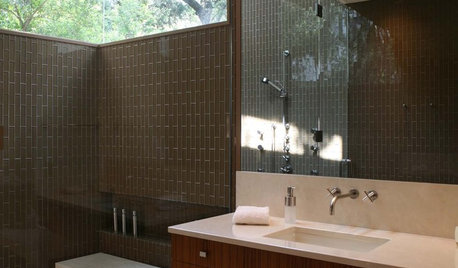
BATHROOM DESIGNYour Bath: Good Morning, Sunshine
Here's How to Bring More Warm, Natural Light to the Bathroom
Full Story
COLORBathed in Color: When to Use Red in the Bath
Rev up your space and flatter all skin tones with bold, beautiful red on bathroom walls, floors and fixtures
Full Story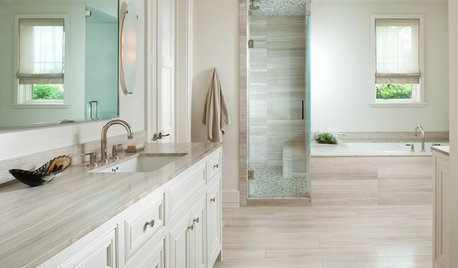
COLORBathed in Color: How to Get White Right in the Bath
Get the pure look you want without going institutional by paying attention to tone, texture and sheen in an all-white bathroom
Full Story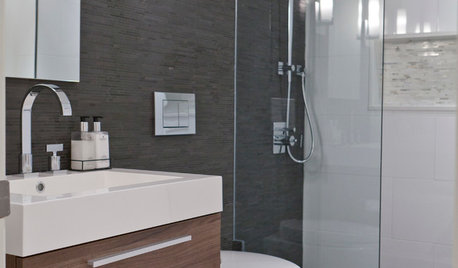
COLORBathed in Color: When to Use Gray in the Bath
Go for elegance and sophistication without going overboard on coolness, using these gray bathroom paint picks and inspirational photos
Full Story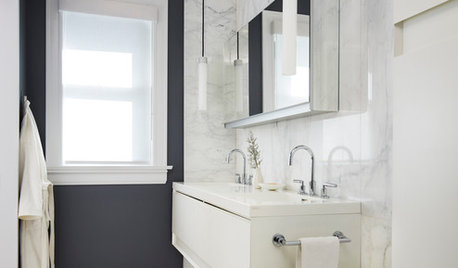
COLORBathed in Color: When to Use Black in the Bath
Dare to bring black in for a dramatic and elegant bath that's different from all the rest
Full Story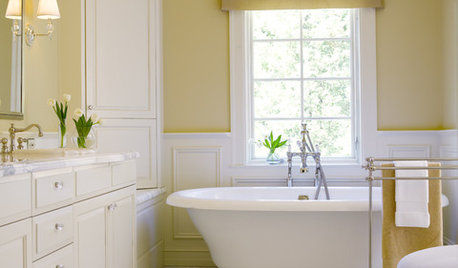
COLORBathed in Color: Favorite Yellows and Golds for the Bath
Get a golden glow for your bathroom with these expert paint picks and ideas for yellow walls
Full Story
FUN HOUZZEverything I Need to Know About Decorating I Learned from Downton Abbey
Mind your manors with these 10 decorating tips from the PBS series, returning on January 5
Full Story
BATHROOM DESIGNRoom of the Day: Renovation Retains a 1920s Bath’s Vintage Charm
A ceiling leak spurs this family to stop patching and go for the gut
Full Story
BATHROOM MAKEOVERSA Master Bath With a Checkered Past Is Now Bathed in Elegance
The overhaul of a Chicago-area bathroom ditches the room’s 1980s look to reclaim its Victorian roots
Full Story

jim_1 (Zone 5B)