

Your Wisdom Needed - re anxiety
9 years ago
last modified: 9 years ago
Featured Answer
Sort by:Oldest
Comments (46)
 9 years ago
Related Discussions
taking plants out of the gh, need your wisdom
Comments (5)I live in NW Tenn & repotted my ferns about a month ago. Didn't have enough pots for them all so I stuck a couple of leftovers in the ground in my compost pile. It's rained & snowed since then, and they actually look better than the ones I repotted & put back in the greenhouse. They can tolerate cold really well. I've put out about half my potted ones & they are fine. Can't help you with the other stuff. Still have mine along with seedlings & cuttings in the greenhouse. It's been pretty cold here this week. The impatiens are going out soon. Gotta get them repotted. Kim...See MoreI would appreciate your wisdom on layout for master bath!
Comments (10)I don't have a drawing to post, however, a few ideas. I had one set for a traditional bathroom, then upon rereading your posts I saw the desire for clean lines and a minimalist approach, so I reworked my ideas: Toilet: - Walk in to the room, on your immediate left is a small pony wall, maybe 4' tall, and extending maybe 36' into the room, to conceal the toilet. - Behind the pony wall is the toilet, same location, but rotated 90 degrees counterclockwise. Code requires a minimum width of 30" for a toilet cubby like that. 15" to either side of the toilet centerline. Shower: -Where your tub is currently located on the window wall, that's now a large walk-in shower. Running the full 7' length of the window wall, and for now let's say the shower will be 42" wide. -shower door, walk in the room, turn 90-degrees right and face the shower. For now lets make the shower door 30" wide. You have 36" of wall on the left, then a 30" door, then 18" of wall on the right. -walk in the shower, the wet area is to your left. To your right is a bench seat, say 16" deep by the full 42" width, and high above the bench seat are a couple of high shelves for towel storage, etc. Vanity/sinks: -Walk in to the room, on the wall directly in front of you is the vanity. Floating, and running the full length of the wall from the back left corner of the room to the shower wall on the right. -The back wall is 11' long, with the shower taking up 42", that leaves you with 90" of vanity. None of these measurements account for wall thickness. Here's where you need to use your imagination...and hope that I describe this well... If you want to have the sinks centered off the centerline of the pocket door: - your pocket door is 36" from the left corner and is 30" wide, so the center of your pocket door is 51" from the left wall in the room. Make sense? Lets carry that 51" to the back wall where the vanity will be. Right now we have 90" of space available for the vanity (11' or 132" wall minus the 42" for the shower). Bringing the 51" pocket door centerline to that wall makes the pocket door centerline 51" from the back left corner, and 39" (90" - 51" = 39") from the shower on the right. Lets lay out two sinks, each 24" wide, okay? Code generally requires a minimum of 30" between the centerline of adjacent sinks, 36" is a recommended minimum. Let's give you the recommended 36". That means we'll space your two 24" wide sinks 12" apart. With those sink layout measurements in mind, lets just think of the right half of that vanity wall for now. From the pocket door centerline we have 39" to the shower on the right. From the centerline mark and moving to the right, we have 6" of countertop until we hit the edge of the right sink, then a 24" sink, then 9" of countertop until we hit the shower. From the centerline moving left, we have 6" of counter until we hit the sink, then a 24" sink, then 21" of counter until we hit the left wall. An extra 12" of counter space on the left side. You could have a 12" wide floor-to-ceiling or countertop-to-ceiling detail in that corner, maybe a full-height closet cabinet, or maybe a corner shelf unit, and that would center everything perfectly. Or not worry about it and let the person on the left have an extra 12" of counter space. Or not worry about centering the sinks off the pocket door at all. Then shift the whole sink layout 6" (which is one-half of the extra 12") to the left, putting the centerline of the sink wall 45" from the back left corner and 45" from the shower wall. The sinks will still be centered on the back wall, but not on centered off the pocket door. If we do that, then from the back left corner moving to the right: 15" of counter, then 24" of sink, then 12" of counter, then 24" of sink, then 15" of counter. In case you're wondering, minimum code distance between a sink and a wall is 4". Storage: Well, you have the floating 90" wide vanity. You'll have a couple of shelves in the shower, above the bench. You could put a small storage unit immediately on your right when you enter the bath, between the pocket door and the shower. You have a 66" wall minus the 42" shower, or 24" of wall width. Depth-wise you have the 18" from the wall to the shower door. So a small cabinet, say 20=22" wide by 14-16" deep would fit well. Confused? I am! I hope this makes sense, unfortunately I'm without a scanner on this computer. Best, Mongo...See MoreWhat's your mantra or slogan?? Share your words of wisdom.
Comments (77)I copied and pasted my response from another mantra/motto post. I have since bought a Nike Just Do It tee shirt that I wear on clean up days to keep me on track. This is strange but I have found something that has made me more productive and happier. With Nike staring at me from every closet and garage shelf, their "Just Do It" slogan hit me. I have a bad habit of letting things slide; simple projects/tasks that are staring me in the face, things that make me think of them in the middle of the night, or reach out to me as I pass. This constant nagging brings me down but I still don't tackle them. Examples: For 3 weeks the empty bird feeders kept saying "fill me" every time I looked out the window; clean out the refrigerator vegetable bin; or dust the guest room. I have changed my 'I'll do it later' mentality to a "Just Do It" mantra. For a month I have followed this tactic and it is paying off. I "Just Do It" and I am happier that I have completed the task and my mind is no longer nagging me with a multitude of little but annoying unfinished tasks; kind of like defragging your computer. Granted, there are still major organizing and cleaning projects that need to be done but I am clearing out the little naggers daily. I know we all have to find our own motivator to keep the Procrastination Monster at bay. Thanks for letting me share mine....See MoreNeed your collective wisdom
Comments (11)Thanks everybody! "Make a counter offer" was my gut reaction but spouse isn't so sure. Keeps saying we should consider doing the fix-up ourselves so that we get to pocket the profit instead of some flipper. But I am soooooo sick of the whole construction thing. I'd rather spend my free time puttering around in my new home that running back and forth into town to supervise subs working on the old house. And, what if another family emergency should come along and whack us? Although I don't think we'd have any problems getting a loan to fix up the house - as I said, we own it free and clear - I'd much rather build back up our cash emergency fund than take on additional debt. So, any advice on negotiating techniques or how to pick a counteroffer number? I don't want to leave any money on the table but, if we're going to take the time to negotiate, I'd rather not scare this buyer off by initially countering with too high a value. A local friend who just got her real estate license suggested that we counter at 20% above their offer. But dearly as I love my friend and knowing that she has our best interests at heart, I also have to recognize that she doesn't really have much experience so may not be giving me the best advice. Can I expect a flipper - who sought US out, and has already made two trips out to see the house and now want to make a third trip on Tuesday to "take more pictures and make some measurements" - to be willing to pay at least the appraised "as is" value? I actually think the appraisal we got is a bit low because one of the comps used was a foreclosure sale which pushed down the avg value by quite a bit. BTW - buyer is saying that this would be a cash sale, closing by Thanksgiving, no realtors involved. And Lyfia - you guessed correctly that this is Austin. I suppose anyone who lives here would have recognized the description. Thanks in advance for all advice....See More- 9 years ago
- 9 years ago
 9 years agolast modified: 9 years agoCherryfizz thanked socalgal_gw Zone USDA 10b Sunset 24
- 9 years ago
 PRO9 years ago
 9 years ago
 9 years ago
 9 years ago
- 9 years ago
- 9 years ago
- 9 years ago
- PRO9 years ago
 9 years ago
- 9 years ago
- 9 years ago
 9 years ago
- 9 years ago
 9 years ago


Related Stories
LIFEYou Said It: ‘Pretend You’re in a Swiss Chalet’ and More Houzz Wisdom
Design advice, inspiration and observations that struck a chord on Houzz this week
Full Story
KIDS’ SPACESKids’ Room Colors and How They Can Affect Behavior
Find out how different hues can nurture sensitivity, counter restlessness and encourage confidence in children
Full Story
LIFEThe Wisdom of Kenny Rogers, for Declutterers
No need to gamble on paring-down strategies when the country music legend has already dealt out some winning advice
Full Story
LIFEYou Said It: ‘Don't Panic’ and More Wisdom of the Week
Design advice, inspiration and observations that have struck a chord for the new year
Full Story
LIFEYou Said It: ‘Put It Back’ If It Won’t Help Your House, and More Wisdom
Highlights from the week include stopping clutter from getting past the door, fall planting ideas and a grandfather’s gift of love
Full Story
REMODELING GUIDESWisdom to Help Your Relationship Survive a Remodel
Spend less time patching up partnerships and more time spackling and sanding with this insight from a Houzz remodeling survey
Full Story
HEALTHY HOMEHow to Childproof Your Home: A Grandmother’s Wisdom
Change kids’ behaviors, not your entire house, to keep the designs you like and prepare children for reality
Full Story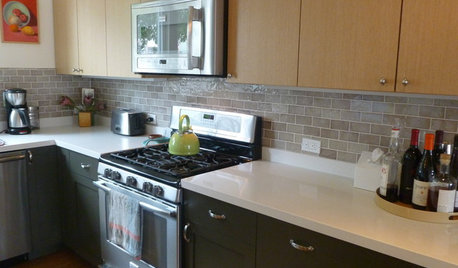
KITCHEN DESIGNPearls of Wisdom From a Real-Life Kitchen Remodel
What your best friend would tell you if you were embarking on a renovation and she'd been there, done that
Full Story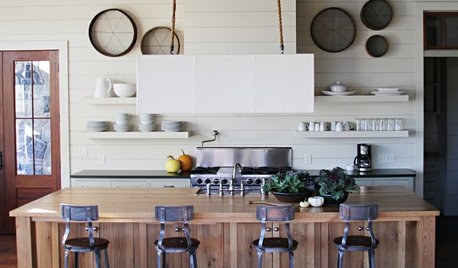
LIFEButter Up Your Kitchen With Julia Child's Wisdom
Your kitchen will serve you more fully and beautifully when you borrow from these keen insights
Full Story
ACCESSORIESCollective Wisdom: Display Ideas for Collections of All Kinds
Show your interests without exposing clutter by going for artful arrangements with a unified feel
Full Story
Anglophilia