

No material details in Home Design Photos, Ideas, Decorating..
9 years ago
last modified: 9 years ago
Featured Answer
Sort by:Oldest
Comments (7)
 9 years ago
Related Discussions
Christmas decor - the rest of the house (lots of photos)
Comments (13)What a treat to see all your decorations. The Nativity is lovely, tho I have a special fondness now for the Lenox white with gold trim pieces. I started collecting the Christmas ones last year. Found my Nativity on eBay. I LOVE your antique cabinet! What a beautiful piece! The 5 o'clock Somewhere Santa is a hoot. And I seriously envy that wonderful kitchen window area you have to decorate! hugs 'n Happy Holidays, Karen...See MoreDecor Ideas needed- design around new metal loft bed
Comments (22)Hey, what is wrong with a Cheetos bag, especially from the perspective of a high schooler? LOL I think I would move the bed unit to the wall that the door is on. That way when you look into the room it isn't the first thing that you see, so that it overwhelms the space. Also, I think the wall it is on currently could be put to better use. Be sure you mount some kind of shelf up on the wall by the bed, so that he can put an alarm clock up there. You will want to mount a swing-arm lamp up on the wall so that he can read in bed and not have to get down to turn off lights. Have a comforter, not a bedspread, for ease of making the bed. This bedding from Penney's might be perfect: stan comforter I would get a drafting table or something along those lines, and put that in the corner where the windows all meet. That will give him great light for working on schoolwork and puzzles. Then the two seating pieces can be down that wall and into the opposite corner a bit near the closet door. Maybe a inexpensive small plastic or RTA table between the two seating pieces. I would do the orange as a stripe that runs around the room, as wide and at the same level as the space between the bottom of the bunk and the back support brace on the bed unit (about desk height. That should put it just above about 30 inches at the bottom, so just above chair rail height. Behind the desk in that area, instead of just an orange stripe, make it orange-painted corkboard or bulletin boards so that he has a place to hang stuff related to school and other reminders, a calendar, etc. I would look for other ways to bring in the orange, like painting the fam blades, a couple of throw pillows in a wild print that includes the blues and oranges, orange frames on artwork or photos. You could also consider adding orange stitching lines to your denim walls, done every so many inches to mimic the stitching on denim jeans. Oh, and I don't think a 14x14 room is small at all. Our younger son had a similar unit in his room when younger, and that space was 10.5x11 with 8 ft. ceilings. Didn't overwhelm that room at all. More room than two people have in the typical college dorm room, too. Looks like you have had fun and done a great job on the walls!...See MoreList of design/materials decisions to make when building a house
Comments (43)This is great advice, BUT...what if you and your spouse aren't on same page or timetable. My husband is all about the nuts and bolts of construction, but I am trying to be proactive and get some other decisions made about what he deems more "decorator/cosmetic" type stuff...i.e., cabinetry and interior trim/casing, etc. I tried to tell him the cabinets could have a lengthy lead time depending on what we pick, and that BEFORE we can decide on cabinetry, we have to make a decision on appliances. In other words, we can't plan cabinetry around the 25 year old refrigerator he doesn't want to get rid of until it croaks... We should "plan" for the refrigerator we "want" rather than what we "have". I also want a 36 inch rangetop instead of a 30 inch gas cooktop, and that too has go into the planning. I know he's thinking we'll take a wait and see approach - meaning what we have left $$$-wise and then make appliance decisions, but in the real world it doesn't work that way. I've just run into the same issue with the siding on the house - the plans were drawn with hardie board & batten siding to give the project a fresher mountain farmhouse look. Our GC assumed that meant we wanted to paint the siding after installation because my husband really didn't listen to me when I talked about using a rustic prefinished hardie siding. He thought the "rustic" could just be painted on afterwards, and now is crazed because the GC is telling him the local company that prefinishes the hardie has a 3 month lead time due to their volumes, and the other company that does that type of prefinishing is in Canada and the Pacific Northwest and we'll have high(er) freight charges. It goes back to thinking that "painting" is just "painting" and is a cosmetic thing......See MoreIdeas - Designing retirement home - What would you include?
Comments (35)Agree on maintenance. As for the toilet thing - enough room around the toilet - but not TOO MUCH room so that you can install a grab bar if necessary. Toilets that are ADA height at GREAT. And I also prefer ones with smooth sides that are also called 'hidden trap' - they are all smooth and don't have exposed bolts / covers and don't collet dust / crud around the base. Also - way easier to sit down / get up. My new build has 2 bedrooms that connect to the master bath. That could be separate beds if a spouse was a loud sleeper - or also could be used by a caregiver. I am going to have hard surface flooring (mostly a dog decision) but the hardness can be mitigated by having some decent "indoor shoes" (that can also help with things being slippery, etc). I have no steps from garage to house, nor from house to outside. I have 36" wide doors everywhere. We recently installed the metal door frames and it's weird now that that feels SMALL! We will also have the ability to put grab rails anywhere by using 3/4" heavy duty, marine grade plywood behind all our showers. Sheet tiles / large format porcelain / sintered material, etc. and a zero threshold shower. Handheld sprays. A tub with a ledge so you can sit and swing your legs over - but the shower is the key - it will actually hold a bathing chair AND a caregiver. My inlaws had care 24/7 for a few years. They also had a 1620's historic home. While it was their dream ho me, it was sad to see how the usable portion continued to shrink as they could no longer handle the stairs. My parent, OTOH, have a single floor condo, with a garage and a stair lift that is now allowing my Dad to be super mobile while he waits on his knee replacement surgery. It was a Godsend after Mom's hip replacement. (It also works fairly well to send up the groceries...). While their straight stairs are a design no-no, it worked well for the stair lift. I hope the best set of decisions we've made center around very low maintenance materials - metal roofing, concrete exterior, windows that are large, but not super tall, a plinth around the house to facilitate cleaning / spiderweb removal, accessible systems for HVAC, water heating, home automation, etc. Home automation that will work more and more with Alexa, Google home, Siri, etc may come in handy, too. For the kitchen - induction, as well as ovens that the doors open TO THE SIDE with ballbearing slides for the racks to make removing items easier and safer....See More- 9 years ago
- 9 years agolast modified: 9 years ago
 9 years agolast modified: 9 years ago
- 9 years ago
Related Stories
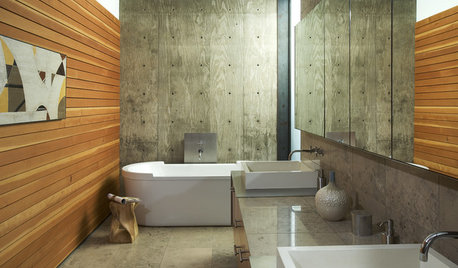
THE ART OF ARCHITECTUREDesign Workshop: Wonderful Material Marriages
See why some materials — concrete and wood, glass and paint, brick and steel — just belong together
Full Story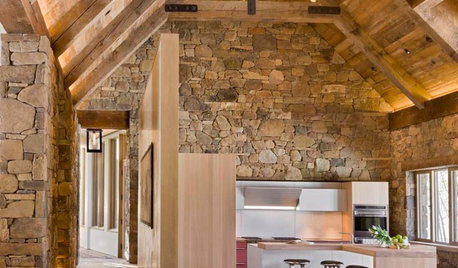
ARCHITECTUREDesign Workshop: Materials That Tell a Story
See how wood, concrete and stone convey ideas about history, personal taste and much more
Full Story
DECORATING GUIDESI'm Ready for My Close-Up: Beautiful Building Materials
Look closely, and soak up the beauty in some favorite details of fine home design
Full Story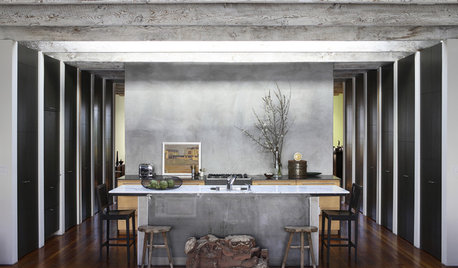
REMODELING GUIDESDesign Details: Rustic Beams
Treat Your Eyes to the Warmth of Reclaimed Wood at the Ceiling
Full Story

MATERIALS8 Perfect Places for Cutout Designs
Looking for breathtaking drama or simple creative flair? Punched-out panels and meshes are a solid choice
Full Story
KITCHEN DESIGNPersonal Style: 50 Clever Real-Life Kitchen Design Details
Get ideas from savvy homeowners who have a knack for creating kitchens celebrating personal style
Full Story
THE ART OF ARCHITECTUREThe Good House: Design Is in the Details
Plan the small things early on to enhance your architecture and enrich your home’s story
Full Story
GREAT HOME PROJECTSHow to Design a Family Photo Wall
New project for a new year: Display your favorite images of loved ones for the most personal gallery wall of all
Full Story
DECORATING GUIDES9 Design Details You Might Have Overlooked
A designer shares key decorating moves that homeowners often don't think about
Full Story
hooked123