

A design challenge (local provenance)
20 years ago
Featured Answer
Sort by:Oldest
Comments (26)
 20 years ago
Related Discussions
Design Challenge Old House Addition - How to make it fit
Comments (6)I think an architect will be able to give you the visual appearance that you are looking for. Experienced contractors are good to have, but an architect looks at more than how to remove a load-bearing wall--they look at how to make the rooms look as if the load-bearing wall was never there. My brother ended up hiring an architect to design an addition on his house--one that included a family room, mudroom, and an accessible bedroom and bath for a disabled family member. The architect managed to copy the style of the rest of the house, down to the post and beam construction, trim moldings, etc. Once the outside of the addition was painted, you really cannot tell that the house was added on to. The only way you can tell inside is that they couldn't exactly match the wood flooring. Otherwise, the addition looks as if it was always part of the house. The best place to put the addition was right off the dining room--but that would leave the dining room without any windows. So the architect solved that problem by putting french doors from the dining room to the new family room and adding skylights to the family room, so that there is a ton of natural light in the dining room and you really don't notice there are no windows. My brother would have just put a regular doorway with a regular solid door between the two rooms. The architect also suggested adding a second stairway in the addition, and punching through a wall on the second floor (the addition is one story, but the ceiling is vaulted) so that in case the parents needed to get down to the child's bedroom fast, they wouldn't be running to one end of the house to get downstairs and then running the length of the house to get to the child's bedroom in the addition. I think it is the details like that--noticing that a room won't get as much sun and working out a way around that--or realizing that a second stairway is necessary--that you pay the architect for. They are in the business of planning rooms and houses that work and that look good. For what it's worth, my brother and SIL had wanted to buy a house with an accessible bedroom and bath, but found that the houses that were available had made awkward choices in adapting the existing house--an accessible bathroom immediately off the dining room, you had to walk through the accessible bedroom to get from one part of the house to another, the accessible bedroom and bath could only be entered by leaving the house, things like that. If the architect will fit in your budget, I'd say use one....See MoreDesigners' Challenge With Chris Harrison
Comments (11)The shows I like best are the ones in which you're watching three choices being made; it's a game for the viewer. So I love Designer's Challenge and like Househunters (especially International Househunters). Favorite designers are Candice Olson and Sarah Richardson. However, Candice irritates the heck out of me with her fake jokiness and constant mugging - and there is something about Sarah that seems phony. I do love Sarah's assistant, though. Also love Bang For Your Buck, because design choices are actually discussed with some intelligence. I don't care about the Bang so much as beautiful rooms over which the camera actually lingers. Like so many others here, I can't stand those instant redos for sale and "we have to get it done in two days, let's slap some beige over this red paint and make the place look like PB without the charm." About Househunters. If I were still raising children I would entice them into watching HH with me sometimes. I am by no means a "politically correct" person, but that program is the most multiculturally diverse show on TV, and for a young person to watch it - with no one making instructive comments - just to watch it - is an education in how this country has evolved and what is "normal". On HH you see every race and mix of races, sexual preference, religion (ministers and rabbis looking for homes near their churches and synagogues, with plenty of room for gatherings), income level (the single mom with 3 kids who finally has her own home and is just happy that the Formica countertops aren't cracked), whatever you want. That aspect of HH makes me very happy. I also love seeing different parts of the country and, with International HH, of the world. Forget the Caribbean and Costa Rica, now IHH has been to Turkey, Israel, Egypt, India and Vietnam, and that's sort of exciting....See MoreExtreme Backyard Design Challenge of the Century !!
Comments (26)"... or do I really need to hire a landscape designer?" "Design" is the thinking through portion of making a landscape. A landscape designer/landscape architect is the generalist that has the ability to visualize possibilities and lay the groundwork for making them happen. A "landscaper/excavator" would have the muscle to do the work ... but it would be absolutely "hit or miss," (depending on the skills that they've acquired outside of the typical) that they could create work that takes into account all the other aspects of a finished space. They may have not an iota of design skill more than yourself, Caitlan. In general, I find that subcontractors tend to focus strictly on their particular aspect of the job and ignore most, if not all other things. If such a person is "in charge of" design (when they really don't have the training or experience for it), they can make a complete disaster of a finished space. It is not much of a savings to to save a small percentage of the total job cost only to end up with a project one has a lot of misgivings about. Determine your true budget right up front. It will determine how far you can go and what you can do. If the budget is not adequate for professional assistance, your options are to DIY or cut aspects of the project. You can even DIY design but it requires legwork, learning and sifting through advice in order to separate out what is useful from what is not....See MoreHelp with Challenging Front Porch/Walk/Entry Design!
Comments (15)Iesp, to truly work out all the issues in front of you .... you must have a base plan. We've been dealing with aspects of the problem not knowing EXACTLY where the parking, driveway and obstructions along the way, are, if any. We don't know the exact elevation difference (to the inch) from the front porch deck to a fixed, relevant point near the parking destination. One could make estimated guesses about what could be done, but they could be wrong because, at this point, the base information is vague. I feel quite certain, though, that the solution to a pleasant walk from the parking area to house is going to involve regrading with some specific goals in mind. Presently, the steps are concentrated at two areas: the porch and at the bank. The steps at the porch seem reasonably acceptable. But the steps at the bank are too many to create a pleasant experience. Ideally, you'd want to have banks of few steps (usually 2-4) separated by runs of a few feet. The runs, instead of being perfectly level, would be "slopes" so that they're also instrumental in lowering the elevation as the walk travels on toward the lower destination. It is the combination of steps and sloped walk that allows one to have the overall best walk experience ... not too far ... not too steep ... no wasted energy. (I put "slopes" in quote marks because they cannot be perceived as slopes. They must be subtle enough that they pose no danger or difficulty. Yet they must be doing some grade change work.) We haven't seen the porch yet. For the sake of argument I'm going to guess there are 4 steps there. At the bank there are six legitimate steps. With a total of ten steps and a total drop of 11' (averaging the estimate) .... it's a hugely unpleasant walk!! I would consider seeing if the parking area can be raised a bit. Every amount that the overall 11' elevation difference can be shrunk helps a lot. It's a lot easier to step on a gas pedal and get the car to do the work, than it is to get out and hoof up a bigger hill. It wouldn't make sense to lower the elevation near the house/porch/steps. But it would make sense to begin reducing it earlier than it presently begins (at the bank). I don't think there is a reason you must keep all of the plateau that the house rests on. If you walked a few feet from the porch and then stepped down 18" and kept repeating this scenario, the overall walk would be much friendlier. You could pull this off with an elevation drop of, for example, 2.5' for 10' or so of run. Since the overall run looks to be easily greater than 40', it should be no problem to get from the porch to the parking in a very pleasant way. BTW, an 8" step riser is HUGE. You'd want it to be more like 6". Bouncing back to a covering-over-the-porch issue, without a MAJOR architectural remodel I don't see a permanent porch roof as a possibility. But it might be possible to have an independent awning, not attached to the roof in any way, that covered the porch as an independent "roof." Two forms I could see exploring are the pyramid and shed roof shape. It would be something one would have custom made by an awning manufacturer. Since they may have already dealt with your exact problem, I would contact a local outfit and inquire if they have solutions already in mind that would work for you. It won't be seen from the back side so the fact that it wouldn't be architecturally kosher from that view wouldn't matter....See More- 20 years ago
- 20 years ago
- 20 years ago
- 20 years ago
- 20 years ago
- 20 years ago
- 20 years ago
- 20 years ago
- 20 years ago
- 20 years ago
- 20 years ago
- 20 years ago
- 20 years ago
- 20 years ago
- 20 years ago
- 20 years ago
- 20 years ago
- 20 years ago
- 20 years ago
- 20 years ago
- 20 years ago
- 20 years ago
- 20 years ago
- 20 years ago
Related Stories
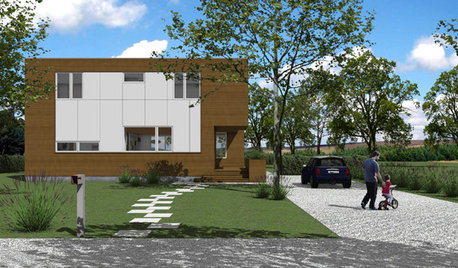
ARCHITECTURE3 Home Design Solutions to Challenging Building Lots
You don't need to throw in the towel on an irregular homesite; today's designers are finding innovative ways to rise to the challenge
Full Story
MATERIALSHow to Use Local Stone in Your Landscape Design
Locally sourced stone is a gorgeous and durable landscape building material
Full Story
HOUZZ TOURSMy Houzz: Rising to the Renovation Challenge in Toronto
An eye for potential and substantial remodeling lead to a chic and comfortable home for a Canadian family
Full Story
DECORATING GUIDESLocal Color: Tobacco Baskets Pack In Southeastern Style
Made of woven oak strips, these antique baskets bring rustic texture to rooms of all kinds
Full Story
Sales Secrets for Interior Designers
Pro to pro: Learn 3 proven techniques to please clients and increase revenues, developed by a designer with 40 years of success
Full Story
LANDSCAPE DESIGNHow to Design Your Landscape to Sink Water Into the Ground
Learn to infiltrate stormwater, even on challenging sites
Full Story
ARCHITECTUREVernacular Design: Architecture's Regional Voices
See how local sites and materials create a language rooted to an area. Is your home part of the conversation?
Full Story
GARDENING GUIDES6 Fantastic Ferns to Enliven Shady Garden Spots
For long-term interest with little upkeep in challenging conditions, ferns might just be your garden's new best friend
Full Story
WORLD OF DESIGNThe Romance of Living on Germany’s Medieval Merchants’ Bridge
The Krämerbrücke is lined with ancient houses still occupied by local artisans. Take a tour of the bridge and one of its historic homes
Full Story
FEEL-GOOD HOMEDesigning for Pleasure: Savor Your Natural Surroundings
Homes that allow us to experience the land, light, wind and water put us in touch with our primitive comforts
Full Story
nathanhurst