

1940's Census
14 years ago
Featured Answer
Sort by:Oldest
Comments (22)
 14 years ago
- 14 years ago
Related Discussions
Is the love of old houses fading away?
Comments (20)My uncle inherited the family farmhouse (I had already bought the back acreage and built on it). He sold the 1743 farmhouse (yes, some "improvements" such as electricity, running water, a poorly-done 2nd floor apartment) to his DD whose DH is a carpenter. They ripped out everything - not that there was much fancy woodwork but there was a little in the front rooms. Wide board pine floors with square nails got ripped down to make "rustic" 4" wide trim. Plaster walls came down, sheetrock put up around the hand-hewn timbers that were stained dark, and the attic was ripped out to make a cathedral ceiling in part of the upstairs and a loft over the other part. New "handscraped" floors put in that aren't wearing as well as the old pine. New interior doors stained dark pine replaced the original painted (OK, they have small children and it was lead paint) doors with the ORIGINAL latches. French doors in place of the side entrance to the parlor, the parlor wall opened up to the (very small) entrance and original staircase (they kept that) with the mantel sticking out past the wall by 3". I could go on and on - breaks my heart to walk in there now, not that the old place was in good condition (awful wallpaper, vinyl over linoleum over pine, no subfloor) but there was so much to work with that could have been restored. But my cousin has to have everything open and airy and modern and now there's no going back......See MoreWhat is considered a 'small house'
Comments (31)Hey all! Glad to be a part of the forum - thanks for all the welcomes! I can already see that I have found a great group of people! :) xxxhugsxxx!!! We are slowly starting to get used to the colonial! We have stripped the old icky wallpaper from the dining room and painted it a lighter tanish-yellowish-whitish (think a sunny tan neutral color - lol!) and added some lace valances and it looks breathtaking! Can't wait to strip the mauve rose wallpaper from the entry hall and the living room and paint in there too! The entry hall will probably be painted a similar color to the dining room (the dining room is something like 9x12 feet (I think)) and the living room is 11x24 feet with a brick fireplace centered on the long interior wall, and then the kitchen is adjacent to both the living room and dining room and there is a little closet sized 1/2 bath tucked off of the kitchen(the first floor forms a horse-shoe shape around the entry hall). There is a room (which was added on, actually it was once the bottom half of a two-story porch that was part of the back of the house which both levels have been enclosed and beautifully finished as part of the interior of the house with hardwood floors and big beautiful windows and works VERY functionally well with the rest of the house, you would never even KNOW that it wasn't built like that!!!) anyways, the first story addition is right off of the living room and I use that as my photography studio - it is 9'x16'. In the front entry, there is a curved maple banister (eeek! gorgeous!!) and a little coat closet tucked next to the stairs on the back wall. In the entry hall if you look to the left, there's the dining room through an arched doorway, and to the right is the living room through another arched doorway. Upstairs there are 3 bedrooms ( one of which is the remodeled porch - once again you would never guess that it had been anything but the original house!) My two oldest daughters share a 9x17 foor bedroom with a wardrobe, window seat (that lifts up for toy storage!) and bookshelf accross the exterior end of the room and a good sized closet (it is so cozy for them and they LOVE sharing a room!!!) then there is a full bathroom upstairs, my youngest daughter's room (which is 9x16 feet with a nice big closet) there is also a 4th what you could call "bedroom" I guess which is 6x8 feet with a nice closet that we currently use for my kids' play kitchen set and my sewing machine and we use the closet for coat storage until we get more organized, however there are no windows in this room. Our bedroom is 11x17 feet. In the hallway upstairs, there are drawers and cupboards built into a wall in lieu of a closet - I love it!! There are also some of these built in drawers and cupboards in the master bedroom along with a walkin closet with built-in dressers. There is another door off of our bedroom which goes into a hallway with a window in it (this is the window that shows over the balcony over the front door in the center of the house, and off of this hallway is another door with stairs that go to an unfinished attic. We want to make this into our own little "space" eventually - we want to put carsiding (the wood cabiny-type paneling that you put on walls in a cabin), and hardwood floors with a fireplace up there and bookshelves built into the kneewalls :)... Projects for this year include a facelift on the kitchen (which is 11x8 feet) which will include new countertops ($80 total), a new backsplash ($200), a new dark hardwood floor ($150), and a couple of additional cupboards which my uncle is going to make for us :), rip out the wallpaper and paint. The bathroom downstairs is next, we're going to rip out the cheapy sink and put in a fluted pedestal sink, rip out the vinyl flooring and put tile down, put white bead board on the bottom half of the walls with chair rail, paint the upper half a dusky misty blue, put a new toilet in and update the electrical. The bathroom upstairs is next with new flooring, and ripping out the fake tile paneling on the walls and replacing the toilet. Next year is windows (only 3 of the 15 on the first floor can be opened as of right now), replacing the crown moulding in our room and eventually extending the other half of the house back 9 feet to meet the previous addition which will make our kitchen bigger :) yay. Anyways, I will try to get some pictures up asap! How do i do that by the way? Sorry I'm rambling here, it kinda helped me sort out my to-do-list! God bless guys! and Thanks again!...See MoreRemoving old servant's staircase for open concept kitchen
Comments (23)We have ~5,600 sf above grade, and a full basement. The third floor was still very much set up to be live in servant's quarters: the 'bedroom' on the left that shows a sink and stove was still a little kitchen designed for the help to use. Our lifestyle does not include live-in help, so we wanted to redo that anyway ;) The servants' stairs were the only access to the third floor- the main stairs don't go up there. Our kitchen-in-four-parts had last been renovated in the 1940s with stainless steel cabinets that found a happy new home with neighbors who have a period-correct house for them! The doors that walled the kitchen area off from the rest of the house literally had different finishes on each side: high end quarter oak floors on the 'family' side of the house, unvarnished pine on the 'servant' side of the house, for example. It was fun to see, but so very impractical for how we use the house these days. Great that you've already investigated what's required- surprises are the worst when undertaking big projects. While a serious undertaking, if you think this addition would be a better use of space for your family and you would include finishes true to the house's heritage... in my book that's worth considering. And while in real life I describe myself as a historical purist, I'm obviously squarely in the 'doesn't deserve to be a steward of a historic house' camp according to many users on this site ;)...See MoreHelp estimating the real age of my new house
Comments (28)Glad you found out the date. Lovely home. I'm glad you're not painting the woodwork. I figured it was built between WW1 and the depression. Few homes were built during WWI, the depression or WW2. You can not go by tax records. Our last house was listed with the county as built in the 50s. The house wasn't built until 1990 by us. Before then it was part on my grandparents farm property that was divided and never had a house on it. When they did the last assessment that is what the assessor listed it as. We weren't about to argue with the professionals. lol It meant lower property taxes....See More- 14 years ago
- 14 years ago
- 14 years ago
- 14 years ago
- 14 years ago
- 14 years ago
- 14 years ago
- 14 years ago
- 14 years ago
- 14 years ago
- 14 years ago
 14 years ago
- 14 years ago
- 14 years ago
- 14 years ago
- 14 years ago
- 14 years ago
- 14 years ago
- 14 years ago
Related Stories
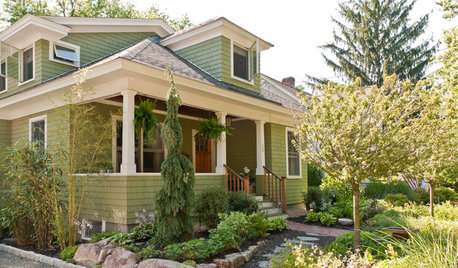
TRADITIONAL ARCHITECTUREHow to Research Your Home's History
Learn what your house looked like in a previous life to make updates that fit — or just for fun
Full Story
REMODELING GUIDESOne Guy Found a $175,000 Comic in His Wall. What Has Your Home Hidden?
Have you found a treasure, large or small, when remodeling your house? We want to see it!
Full Story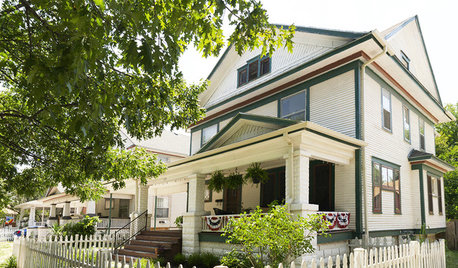
HOUZZ TOURSHouzz Tour: A Fixer-Upper Becomes a Labor of Love
A thrifty spirit and endless vision enable a hardworking Kansas couple to create a charming home on a small budget
Full Story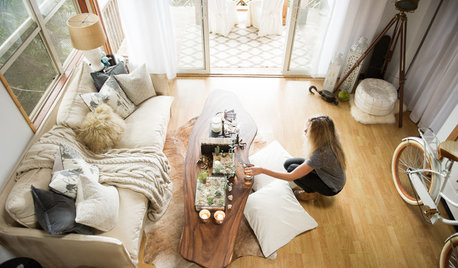
HOUZZ TOURS13 Character-Filled Homes Between 1,000 and 1,500 Square Feet
See how homeowners have channeled their creativity into homes that are bright, inviting and one of a kind
Full Story

Lindsey_CA