

Need to adjust to being an empty nester...
5 years ago
Featured Answer
Sort by:Oldest
Comments (14)
 5 years ago
 5 years ago
Related Discussions
Empty nesters - moving to Atlanta
Comments (34)Sorry I didn't get back with you yesterday; busy day. I keep mentioning GA 400 which is the main traffic artery from Atlanta into north Fulton county. For ease of travel and the best of amenities/neighborhoods I would concentrate my home search from the Dunwoody/Sandy Springs area (Exit 5) north through Roswell and Alpharetta, to Windward Parkway (Exit 11). I wouldn't want to be further north than Windward Pkwy. All have lovely neighborhoods with many style and size homes which would meet your needs. Travel in, out, and through the city is quite easy, especially for someone used to the CT/NYC metropolitan area, no matter how much you hear people complaining about the traffic! If your husband will be working in Alpharetta he will miss the daily flood of cars into and out of Atlanta which is the worst of the traffic problem. All the suburban amenities you would enjoy are up in this area, from major malls (which I hate) and lovely smaller neighborhood shops, great restaurants, and entertainment venues have moved out to the north Fulton suburbs. We rarely go into Midtown Atlanta anymore for anything except maybe the High Museum or the Fox Theater occasionally. Health care is terrific out here if that is of interest to you. The major hospitals have facilities in north Fulton and the affiliated doctors/specialists have offices and treatment centers in the Alpharetta area, too. Other than major surgery you have the best of health care very close by. I have been on a breast cancer journey this past year and all my treatment has been within 10 minutes from my Roswell home with the best doctors Atlanta has to offer. If you are concerned about coming 'south' you will find the Atlanta area to be very cosmopolitan. In north Fulton it sometimes is hard to even meet a GA native! I'll be anxious to follow your home search and hope you will keep us informed on your impressions and eventual decisions....See MoreI'm officially an empty nester now ) :
Comments (29)Lauren will do great, she is lucky that Alex went first and I'm sure picked up on some stuff. I was going to ask about Alex! That is sooo awesome he is doing a double major! Is he still also doing engineering?!?! Living & working outside this country will be great experience for him as you know. I wish I had had guidance going into college, thru out college and beyond. I am happy with how things worked out but sometimes I envy kids going into college now with all these opportunities ahead of them! Start finding time for yourself now and the things you have put off doing! ~ liz...See MoreEmpty Nester Floor Plan ~ Please Critique
Comments (16)My first impression involves light. I don't see any natural for the great room or kitchen. Agree. While we're looking at the kitchen, note that you have a "pinch point" at the entrance to the dining room; that is, all diners must enter through the small space between the island and the back wall. This means entering the dining area will be cumbersome, and the diners at the far end of the dining room will be "trapped". Note, too, that the only backyard access is through the dining room door ... but once you place furniture in this space, you'll not be able to reach this door. You need a backyard door in the great room. I agree about lack of natural light in some areas. If the bedrooms could have windows on two sides they would be much nicer. Windows on two sides of the bedroom are, indeed, very nice ... but I'd rather have those nicest windows in my living - kitchen - dining, the rooms where I'm awake. Do you need the half bath? I would have the guest suite bath re-worked so that it opens into the hall instead of the bedroom, and eliminate the half bath. Doing this would allow for all 'guests' to use it, saving on square footage/money. Being we're pretty much empty nesters too, I want the least amount of bathrooms to clean and maintain-lol! I totally agree. Between the cost of installation and the labor of cleaning every week, I'd rather have as few bathrooms as is reasonable. I'm not sure what your preference style is for doing laundry, it seems a bit far from your master? Instead of moving the laundry, I'd flip-flop the guest bedroom and the master bedroom. Especially since you anticipate being elderly in this house, it just makes sense to place the master near the garage entrance, which is the most convenient place. Put the rarely-used guest room on the far side. Referencing the toilet closet, if the person inside has fallen against the door or is unconscious needing emergency services, how does one get to them? These things do happen. I don't think this particular thing happens all that often, but toilet closets in general are not an elderly-friendly choice. They're too narrow for comfort, especially if you need assistance with mobility, they create an obstacle in reaching grab bars, and they're more difficult to clean. Walking around the house might be fine for someone as they age, add carrying a weighted object and it might prove to be difficult. Had a parent with back/balance issues, lugging anything was no easy task. A wheeled cart could help. Yes, when my grandmother was 98-99 and still lived alone, she could do her own laundry ... but she used a walker, and she could not carry a laundry basket back/forth to the laundry area. A wheeled cart would've been a big help. When I took her out, she often sat in the car and asked me to bring her a shopping cart ... she felt quite confident about walking with a cart in front of her. Thing is, if you intend to use such a cart in your home, you should go ahead and buy the cart (they come in a variety of sizes on Amazon) and PLAN a counter top under which it can scoot. Don't figure that you'll just pick up a cart later and assume it'll fit. - Someone asked if having both the master suite and the second bedroom on the main level would hurt our resale value. Makes sense, though the guest room isn't really big enough for in-laws to live in all the time ... the tiny vanity and modest closet aren't really "enough". - Another suggestion was to eliminate the powder room and have the guest bedroom suite bathroom open to the hallway. I just think that guests would be uncomfortable with others using their bathroom and would prefer a more private space. Disagree on all points. Other thoughts: - Note that you'll have to carry groceries the length of the kitchen, then through that little vestibule room to reach the pantry. I'd lose the half bath and open the pantry from both sides ... that'll be quite convenient. - Lots of jigs-and-jogs to drive up the price ... without any real benefit to the function. - Is that an exterior door at the back of the master? Such a door would be wise: 1) fire safety ... this bedroom isn't near any other exterior door. 2) Bringing furniture in through the 90 degree turn may prove difficult. - I'd lose the bedroom's main door ... and place it in the little bedroom hallway....See MoreMinimum Sq. Footage for Empty Nester Retirees
Comments (161)It's so helpful to me to read about these experiences and learn more about these communities, so thank you for continuing to share. And for the HOA link, Maire Cate, because I have lived with HOA's, but they served more as insurance that a neighbor wouldn't paint their house neon pink or set up a trailer in their back yard. Kswl, I've watched parents and in-laws make living decisions later in life, and so far, I haven't seen examples I want to follow. My father was a hermit and insisted on living on his own, had a terrible fall, landed in the hospital, and essentially gave up and died in a skilled nursing facility when he realized he wasn't going to be able to live on his own again. It all happened within a span of a few months, and I can understand in his mind he was doing it on his own terms. But I wonder what his later years would have been like with more safety measures in his day-to-day living. Plenty were suggested, but he was stubborn and intensely paranoid. My in-laws have a large home on property which seems similar to what you left. A lot of land, a lot of house, and a lot to manage. The outside work kept my FIL active and busy in his early retirement, and he truly enjoyed it. Now, they're both around 80, and, after some terrible accidents that could have ended badly, he's finally realized he cannot much of it anymore. He hires out the work, and family helps when we can. But each time we visit, we notice more decline in the upkeep. Unfortunately, while their property is beautiful, they're a good 20 minutes from town. Most days, they spend sitting in recliners, watching TV and eating. Their health is suffering as a result of inactivity, poor eating habits, and low social engagement. I'd rather see them in a community like yours, which they could very well afford, but neither wants to leave. I remember "the call" about my dad's fall. I'm waiting for the call about my in-laws. All I can say to those of you considering your next step, as well as those of you have taken it--no matter what it is--is that you've given your adult children and/or loved ones a wonderful gift, and not just spare bedrooms. But reassurance that you're both in a positive, healthy and safe environment. Good lesson for me to remember, too....See More 5 years ago
- 5 years ago
- 5 years ago
- 5 years ago
 5 years ago
- 5 years ago
 5 years ago
- 5 years ago
- 5 years ago

Related Stories

LIFEEmpty Nesters: Some Upsides to Downsizing
Moving to a smaller home can come with unexpected challenges along with a bounty of benefits
Full Story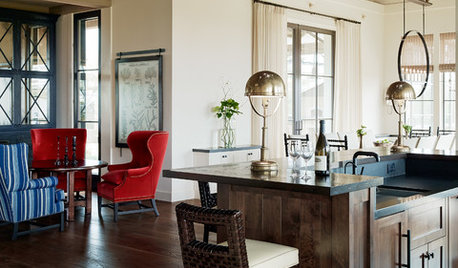
TRANSITIONAL HOMESHouzz Tour: A Family Home for Empty Nesters
After their last child moved out, this couple upsized to accommodate grandchildren and the rest of their extended clan
Full Story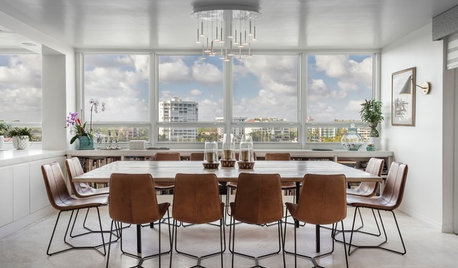
HOUZZ TOURSHouzz Tour: Big Changes for an Empty Nester
The Florida designer loves her new walkable lifestyle in a bay-view apartment where she hosts large family gatherings
Full Story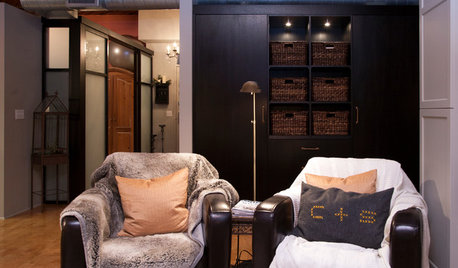
HOUZZ TOURSMy Houzz: Empty Nesters Simplify in a Portland Loft
Chucking two-thirds of their stuff and heading to the city, a couple discovers the freedom of downsizing
Full Story
KITCHEN DESIGNEmpty Nesters Get the Classic White Kitchen They Always Wanted
Custom white cabinets, sculptural lights and a larger island transform a couple’s kitchen into the room of their dreams
Full Story
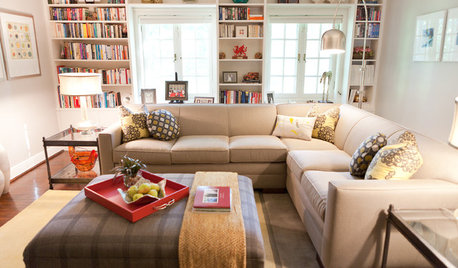
DECORATING GUIDESInspired Ideas for Your Empty-Nest Makeover
See how 10 couples reconfigure their living spaces after their children move out
Full Story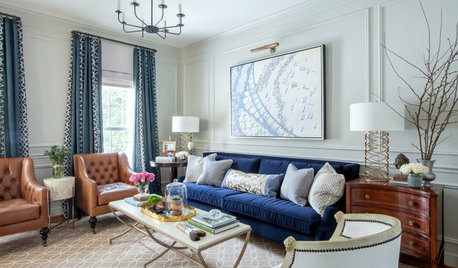
LIVING ROOMSRoom of the Day: Time to Feather an Empty Nest
This stylish living room update reflects a couple’s new chapter in life
Full Story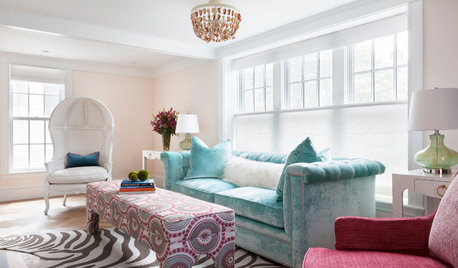
DECORATING GUIDESHouzz Tour: A Historic House Gets a Feng Shui Adjustment
In a Massachusetts seaside town, a traditional home is redecorated in a playful style and with attention to flow and balance
Full Story
HOLIDAYSSpend Less Without Being a Grinch: 8 Holiday Ideas
Give meaningful gifts and use nature's decor to work holiday magic without blowing your budget
Full Story

annie1992