

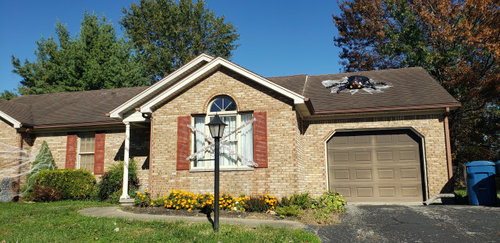
Time for a new roof.
6 years ago
last modified: 6 years ago
Featured Answer
Sort by:Oldest
Comments (32)
Related Discussions
They can't shingle in 98 degree weather
Comments (4)I cannot imagine being on a roof in 98 degree weather! That would be hard to shingle. I'm glad they come to help you. Good kids, must've been raised right. Good parents! Enjoy them to the fullest....See MoreFraming new roof over old
Comments (10)I won't comment about the engineering aspect, but have first hand experince dealing with house that has roofs over roofs. The old roofs were not removed, and trying to run wires or climb around in the attic can be a real chore. Removing the roof a section at a time once the new roof is up will only work if you plan on removing the ceiling and then dropping the chunks of the old roof into the room below, and that is still a pain in the behind. Our house started out as a 9x12 rectagle with a 12/9 roof pitch (yes more than 45degrees). Then another room was drug on to the property and the two attached. The second is 14x20 and had a 12/12 roof pitch. These two are T'd with the first section butting up to the side of the second section. THey were set about 6' apart and the first section was extended to meet the second section. Both of these are one level. Than a third section was built (1&1/2 story) that T'd off the second section. That section is 16x22 and has a 12/12 roof. The peak of the roof on the second section is about where the short wall ends on the second floor of the third section. This third section stuck out about 4' on the side where the first section was, and formed a small area between. THis was closed in and became a closet, and the roof was extended to cover it, but was flatten way out to match the eave lines. This part had extensive water damage from long ago. Then a porch was added to side of the first section, making it much wider. A new roof was built that extended from the original peak over the new section so now half the roof has a 12/9 pitch and the other side has a 3/12 picth. The old roof was left,including a layer of shakes and two layers of shingles. At some point this porch was closed in and turned into living space. Then a second porch was added off the second section, and the roof line was change to a 4/12 pitch. To keep the house from looking really strange, the roof line on the side connected to the first section was changed to a 4/12 pitch also, with the new roof going from the peak of the second section and extending out over the second roof of the first section. The small part over the second section that is on the other side of the peak of the first section was extended out to the end of the little square section between the first and third sections, that roof line has a different pitch than the other sides. That part of the roof had a swale and bounced becuase the people that did it made a big mistake. They cut the rafters so they were only 2" where they rested on the wall - we found that out when we removed the ceiling in that area. DH and I added an addition that T's off the other end of the first section. It is a few feet higher as we wanted a basement and have a high water table. We live in an area prone to tornadoes and really wanted a storm shelter - and I didn't like having to deal with an exterior entrance to deal with frozen water pipes in the small cellar the house had. We also built a cold roof over the existing 1 1/2 story section. That did not change the pitch but dealt with the poor insulation and ventelation problems. We also rewired and replumbed the entire house (it was not originally built with either, btw) and I spent a lot of time crawling around under the different roof lines. I had to cut out a decent sized section to gain access to some of the old wires (we vaulted one ceiling). That was a lot of work removing shingles with small tools (no room for a big shovel up there) and handing them down bucket by bucket through the small access panel in the laundry room. Only good thing is I was only a few feet from the access. Cathy...See MoreNot snowballs... just a perfect storm.
Comments (9)I would suggest walking through every room and discussing outlets, cable, lighting, etc... with exact fixtures if possible (or # of fixtures) with the electrician and gc. I'd also want to meet with the plumber and gc for a tour and discussion of filters, icemakers, etc... too. Our gc gave us the estimate and we signed the contract. He was supposed to get to my house 45 minutes ahead of a meeting with the architect so we could go over the contract and dh could meet him prior to signing. Well, my dh stayed late at school and did not realize it was important to meet him and so after 15 minutes of waiting, when the architect showed up a half hour early, I basically skimmed the contract and signed it. We had had such detailed discussions before and he came highly recommended, so I operated on trust more than using my head. It was stupid and it cost us plenty over the time and we ended up poorly with them walking off the job. I had been impressed that the gc was so knowledgeable that he did not bring in the plumber or electrician prior to the contract (I know, cringe-worthy dumb). I thought the contract was an all included kind of thing and that if he missed accounting for something, it would be on his dime. Ha! Live and learn. I did argue them down for when he said he did not estimate for gutters, and I said that was his error and that of course our job included gutters because the storm damaged those worse than anything else. He got me on a separate outlet for the freezer (we have a separate fridge and freezer in kitchen), the icemaker in the freezer, making duplex outlets into quads, cable for the master bedroom, charging for extra light fixtures (we have 3 in our large kitchen), and charging for the very visible plumbing in our bsmt that we were told after contract was not up to code and needed all reworking. We paid for the water filter at the sink and they wanted extra for a light in the new walk in closet in the mbr (which we did without). We had discussed all those items, other than the non-code plumbing, prior to the estimate, so it was a shock that he wanted to charge extra after we got started. The unfair upcharges we paid were approx $5k. They had wanted more, like another $2,500 for upgrading from 150 to 200 for the electrical, but we balked and they figured out another way. We also paid for a few things we added on after the fact, and those change orders were legitimate, just as the rot was unforeseen as well. I am mad about the stuff that we feel was nickel and dimed (only not charging only nickels and dimes, lol). We took a 6ft awning window off the plan and he credited us $650 for that. We had to swap out a single casement window for our boys room to have the variance approved by the town, and he charged $850 for that. His math was creative and always in their favor. It was my fault in not checking out the contract with a fine tooth comb and being naive/stupid, but also their fault for either being careless with the bid or scamming us after the fact. It is probably their standard operating procedure, so it really ticked me off. They knew exactly how tight our budget would be and how I was trying to account for everything up front and they still did that to us. It should not happen to anyone here because now they just need to read our story and can do better than we did....See MoreTwo bathrooms need exhaust fans
Comments (6)Yes the plan is vent through the roof. My question is since I'm getting a new roof, should I create two openings in the roof and each connected to its own pvc pipe back to the 2 exhaust fans? Or should I use something like fantech where the fan is sitting in the attic and I'll need one opening in the roof? Supposedly it makes it quieter since fan is in the attic but I know the panasonic units are also fairly quiet. I'm looking for something that will last a long time https://www.amazon.com/Fantech-Premium-Bathroom-Exhaust-Vent/dp/B01COPXHVW?th=1...See More 6 years ago
- 6 years ago
- 6 years ago
- 6 years ago
- 6 years agolast modified: 6 years ago
- 6 years ago
- 6 years agolast modified: 6 years ago




Related Stories
HOUSEKEEPINGIt’s Time to Clean Your Gutters — Here’s How
Follow these steps to care for your gutters so they can continue to protect your house
Full Story
ARCHITECTURETime-Tested, Low-Tech Ways to Cool a Home
People have been beating the heat around the world for centuries without plugging anything in. Could these ideas work for your home today?
Full Story
ARCHITECTURE8 Gable Homes Reshaped for Modern Times
Updates on this very traditional form seem more popular than ever. See how architects are reenvisioning gables for today
Full Story
MIDCENTURY HOMESHouzz Tour: Making Midcentury Modern Work for Modern Times
A dynamic new entryway and other interior updates open an Atlanta home for better light and flow
Full Story
BASEMENTSDesign Workshop: Is It Time to Let Basements Become Extinct?
Costly and often unnecessary, basements may become obsolete — if they aren’t already. Here are responses to every reason to keep them around
Full Story
LANDSCAPE DESIGNIs It Time to Consider Fake Grass?
With more realistic-looking options than ever, synthetic turf can be a boon. Find the benefits and an installation how-to here
Full Story
ARCHITECTUREGet a Perfectly Built Home the First Time Around
Yes, you can have a new build you’ll love right off the bat. Consider learning about yourself a bonus
Full Story
MOST POPULARA First-Time Buyer’s Guide to Home Maintenance
Take care of these tasks to avoid major home hassles, inefficiencies or unsightliness down the road
Full Story
LIFEYou Said It: ‘What’s Your Time Worth?’ and More Houzz Quotables
Design advice, inspiration and observations that struck a chord this week
Full Story
EVENTSIn Connecticut, a Midcentury Legacy Evolves for Modern Times
A May house tour taps into New Canaan’s rich repository of modernist homes and contemporary designs
Full Story

lilylchen