

demise in kitchen biggish box stores
6 years ago
last modified: 6 years ago
Featured Answer
Sort by:Oldest
Comments (28)
 6 years ago
 6 years ago
Related Discussions
KitchenAid Stand Mixers ~ any thoughts on size, etc?
Comments (22)Hubby said the other day that our new kitchen will be complete once it has a stand mixer collecting dust on the countertop (he's hoping for homemade bread and goodies, I'm sure!). And so.....here I am, back on Appliances searching the archives for stand mixer info. If I'm gonna get one, I might as well get the higher wattage one---don't want to get one and then complain about it. Am I reading this thread correctly---that if you have 18" of clearance under your upper cabinets, the Pro 600 WILL fit? I saw the measurements of one, and I couldn't figure out which number is what dimension (I'm sure there's a std. way of writing measurements, but I don't remember it). I thought that the higher number was the height, but it looks like I'm wrong (19.4")??? What color looks best collecting dust (just kidding--I guess I should get a cover for it)? The cinnamon looks nice (I have medium cherry cabs, dark peacock granite, and SW Blonde walls; an accent color in the adjacent room is a clay or browned pumpkin color). Amazon has them for $300. I can get one at Kohl's for $310 after coupon and rebate. Is it better to get one local (but only 3 color choices--black, "nickel", and something else like nickel). Are these good prices? Thanks! Tracey...See MoreHow to widen narrow kitchen
Comments (9)Use something (thickish shelf, art work, tile b/s) that's horizontal and somewhat eyecatching (contrast color?) on the far (narrow end). This will create an optical illusion effect of moving that wall slightly closer towards you, lessening the effect of the long walls on the sides. However your kitchen doesn't seem too skinny, to me, so you may not need this trick. BTW, I plan to have a narrow (27") work-only island similar to yours. I think it will be grand, though others here are somewhat unenthusiastic about it since the trend is wide eat-at, or sink or cooktop surfaces. I set up a dummy counter top of that size and worked on it for awhile. Since it's wider than the typical over-cab base counter, I found it was just fine to do heavy prep. Stuff didn't keep falling off the far side. I am scheming (so far unsuccessfully) to design drawer sliding mechanisms to allow two-way access to the contents from either side. They do make two-way sliders (at @$250 per drawer) but the main stumblng block is that the drawer fronts need to be notched on both sides to accomodate the slider mechanisms. I want to have "normal looking" drawer fronts and I don't want to pay that much for the sliders. For light-duty drawers, simple (even wooden) tracks would work fine, but I want to store dishes in two biggish drawers which will need heavy weight mechanical assist (i.e ball-bearing races) to work. That's where the snag is at the moment. If you come up with a solution, please post about it. The other room-widening trick is to do the floors in a pattern laid on the diagonal (think checkerboard, but you could even lay wood strip flooring that way.) HTH, L....See MoreSmall Kitchen layout help
Comments (60)Sleeping on the idea was a good idea. Here's what I came up with just now. I reduced the depth of the W/D closet to match the depth of your current machines plus venting. I also increased its width for door framing (gives you 6" more than W/D width). I then created a false wall (the white center is a void) to bump the fridge closer to the sink run - still leaving a 42" aisle - which means that the front of the fridge box is even with the wall so no more worries about door swing, no matter which side the hinge is on, no matter whether it's a built-in or free-standing. You'll have plenty of room to open the door to pull out drawers. I shrank the cab next to the sink from 30" to 24" to keep a decent aisle between peninsula and cook top run. Bumping the fridge towards the sink run gains a 15.5" seating overhang, room for one stool. You could also ditch the 24" cab in favor of open seating and have room for 2, one on the end, one on the LR side. I forgot to add the dimension for clearance from peninsula counter diagonally to hallway entry corner. It's 50", more than enough for seating clearance. I also figured the clearance from center of seating (12" from corner) to hallway corner: 44, the recommended clearance for an aisle to walk behind seated diners. Even though this plan keeps the hallway wall, I think your kitchen will still seem more open than it does currently, because you're losing the wall between kitchen and laundry/pantry. Also, having the pantry cabs - a whole wall of sleekness - tucked out of the way a bit might help soften the modern vibe. That 4.75 niche on the pantry wall is left over space (if I did my math correctly, that is) that you could use for a skinny wine rack like this (but full height): [[(https://www.houzz.com/photos/wine-storage-traditional-kitchen-atlanta-phvw-vp~619273) [Traditional Kitchen[(https://www.houzz.com/photos/traditional-kitchen-ideas-phbr1-bp~t_709~s_2107) by Decatur Kitchen & Bath Designers Renewal Design-Build Love the inspiration photos you posted. btw, I can tell you're a west coaster and a night owl like me, judging by the time you posted. I'm up the coast from you in Portland. Deedles, you crack me up! I told hubby "hey, someone on GW said that I'm kicking butt! In a good way!" Thanks! This post was edited by lisa_a on Fri, Sep 13, 13 at 17:17...See MoreDefining the 'GW Kitchen'
Comments (19)You rarely see spare, modern line kitchens. Color has migrated generally to the muted, so much so that kitchens with strong color provoke a startled "oh, I guess you CAN do that, can't you?" kind of response. There's a minority group that focuses on modest, highly personal, apartment, or small urban spaces. You rarely see plain wood cabinet fronts, Currently there is a strong bias in favor of "transitional" or "shaker" (as interpreted by current catalog listings and not actually Shaker) or slightly embellished cupboard doors. (The former seem to be the most economical choice in the current constellation, perhaps explaining this.) There is a sentimentality about inset drawers and doors that seems to assume this is a way of being ostentatious without being ostentatious (sorry if this rankles--but that's my observation). There is a bias AGAINST anything from the 1980s--familiarity has bred contempt. There is a sentimentality about the 1960s back to the turn of the century. Victorian and Early American are rare. Previously, I saw the term "Christopher Peacock Kitchen" in many posts, but this is waning, perhaps as white "cottage" kitchens move into the mainstream. Ikea kitchens are not very dominant and modest or humble kitchens are not the subject of the largest number of responses, except for the "I had no idea you could do that" posting. Moderately priced appliances, faucets, sinks, and paint are usually given a token "that's nice" kind of commentary. Expensive tile and ranges provoke great approval. (Smugly, I applaud the demise of the adjective "yummy" to describe inedible things, even very expensive, very fine inedible things.) Scrounged materials, ironically, are applauded, especially those purchased from reuse stores, EBay, or Craig's List. Pantries, whether closets, passageways, or pull-out storage units are really big. A simple cupboard or two used for foodstuffs is passe. There is generally a bare-window aesthetic. Recessed lighting is preferred. Many rooms are devoid of elaborate details on the ceiling and in the upper sections of the room, except for crown molding and recessed light collars. I agree that wallpaper is almost taboo. There is a sentimentality and preference regarding sinks with a self-finished front. I see fewer built-in drainboards than previously. I also see fewer appliance garages. Granite countertops rule, followed by other kinds of very hard rock or manufactured rock countertops. ___ I find that the real-world images here are highly useful for "what if" thinking. I can imagine more options than would otherwise be in my imagination. It's a treasure trove of ideas and realities. And generally, GW kitchens maximize the value of functionality (as interpreted by the owner) and of the budget in ways that are a credit to him or her. It's a privilege to listen to someone put visual ideas into words and to see them shape the ideas into good design and functional, attractive spaces. I find a lot to like in all the GW kitchens....See More 6 years agolast modified: 6 years ago
- 6 years ago
- 6 years ago
 6 years agolast modified: 6 years ago
- 6 years ago
 6 years ago
- 6 years ago
- 6 years ago
- 6 years ago
 6 years ago
- 6 years ago
- 6 years ago
- 6 years agolast modified: 6 years ago
- 6 years ago
 6 years agolast modified: 6 years ago
 6 years ago
- 6 years ago
- 6 years ago
- 6 years ago


Related Stories
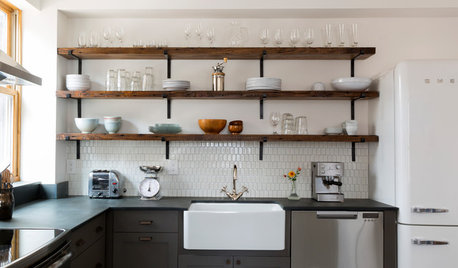
KITCHEN STORAGEShould You Use Open Shelves in the Kitchen?
Two designers make their cases for and against using floating kitchen shelves
Full Story
FUN HOUZZ10 Truly Irritating Things Your Partner Does in the Kitchen
Dirty dishes, food scraps in the sink — will the madness ever stop?
Full Story
KITCHEN APPLIANCESDisappearing Range Hoods: A New Trend?
Concealed exhaust fans cut visual clutter in the kitchen
Full Story
KITCHEN DESIGNHow to Create a Dedicated Baking Station
Avid bakers love having a designated kitchen space. Here’s what to consider when planning yours
Full Story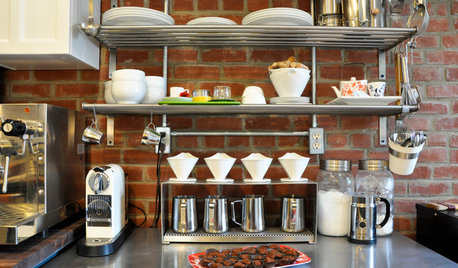
KITCHEN DESIGNSimple Pleasures: Wake Up and Smell the Coffee
Slugging down any old sludge while pulling on socks is no way to start the day. Learn to brew amazing java and savor the experience here
Full Story
MOST POPULAR4 Obstacles to Decluttering — and How to Beat Them
Letting go can be hard, but it puts you more in control of your home's stuff and style. See if any of these notions are holding you back
Full Story
LIFE7 Tips to Get With a New Minimalist Mentality
Feeling overwhelmed by your stuff? Here's how to pare down, simplify and keep just what you need and love at home
Full Story
HOUZZ CALLHow Are You Passing the Time at Home Right Now?
Share your thoughts about how you are coping with stress and staying grateful during this difficult time
Full Story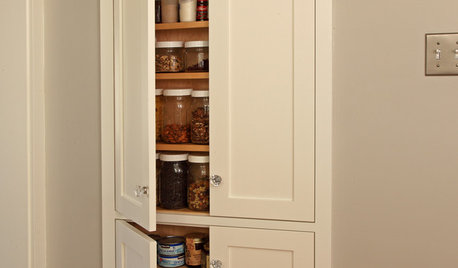
STORAGETap Into Stud Space for More Wall Storage
It’s recess time. Look to hidden wall space to build a nook that’s both practical and appealing to the eye
Full Story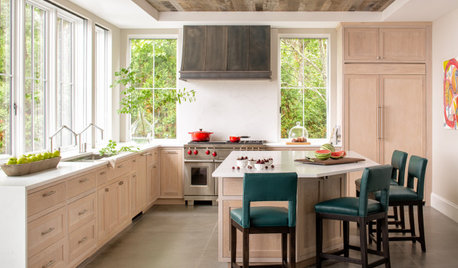
MOST POPULARHow to Get Rid of Those Pesky Summer Fruit Flies
Learn what fruit flies are, how to prevent them and how to get rid of them in your home
Full Story
CA Kate z9