

Cooking Show Heebie Jeebies
7 years ago
Featured Answer
Sort by:Oldest
Comments (32)
 7 years ago
Related Discussions
Backsplash - ss or solid surface?
Comments (10)Chemetal has some very cool looking products. My MIL loves her Corian BS for ease of cleaning, but she has an island cooktop. I would be nervous using Corian in a high heat area. You mentioned large format tile, so I am going to throw out another idea -- really large format tile. I don't want to clean grout in the shower, so we are using large sheets of Kerlite Plus on the 2 side walls. Each of the walls will be done in a single piece of material, so no grout lines! Kerlite is a porcelain stoneware tile that is 3mm thick (3.5 mm for the plus version which has a fiberglass backing and is recommended if you need to do cutouts, like for faucets). We paid $200 per 100x300 cm (39-3/8"x118-7/64") slab (about $6.15 sq ft) for the Kerlite Plus in Via Tornabuoni from the Elegance series (one of the more expensive color series they offer). It is a really pretty medium gray that looks like limestone. They have several different different series that have patterns that look like different types of natural stone, wood, concrete or solids. Our color was a special order from Italy that took several weeks, but the local distributor also had some colors in stock. The Buxy and Colors lines have some lovely cream, tan and gray shades that would probably look good in your kitchen, depending on the countertops, and my local distributor had several colors from those lines in stock and they were less expensive than the Elegance line. You could probably do the back of your enclosure with a single seam, and the sides and top with no seams. Kerlite can also be used for countertops with a mitered edge over a plywood base. It is heat resistant. Kerlite comes in the following sizes: • whole slab, 100x300 cm (approx. 39-3/8"x118-7/64"); • slab, 40x100 cm (15-3/4"x39-3/8"); • slab, 100x100 cm (39-3/8"x39-3/8"); • slab, 50x50 cm (19-11/6"x19-11/16"); • border tile, 4.9x100 cm (1-59/64"x39-3/8"). Our shower should be tiled in about 2 weeks, and I am really excited to see how it turns out. Here is a link that might be useful: Kerlite colors...See MoreAnother redesign: Is this kitchen more functional?
Comments (9)Deedles, thanks for the encouraging words. Herbflavor, could you show multiple views of the area to the right of banquette Will this suffice? how about decreasing the 6-6 and widen the 3-6 path by changing the cut angle on the prep zone..longer and straighter to the right of prep sink If I make the counter longer and straighter, then I increase the dead space behind the wall, adjacent to the banquette. Also, I'd be pushing the peninsula further outside the informal boundaries of the kitchen and into the hall and dining room space. Hollysprings, It's still not enough aisle clearance to the right of the island and banquette, as that's a traffic route through the door. That door will see little traffic as it leads to a sunroom. The door to the rear sundeck and the rear patio is through the mudroom which is behind the fridge. If I want to grab an orange or lemon for my cooking, then I'll go out the kitchen door and pick one, but other than that the sunroom is not going to be a destination. I should mention that this is a one-person household, possibly with an elderly parent at sometime in the future. The only traffic flow I have to worry about is that of guests. You need to move the sink and window down to the left to get at least 24" of straight run space to put the DW on the other side or you will be constantly banging your hips against that corner and your prep will be interfering with the cleanup. I measured from sink lip to the wall where the upper cabinet (to the left of the sunroom door) ends and I have a straight run of 23". As you can see there is a 6" dishtowel cabinet to the right of the sink and there is no way that I can imagine my hips growing to the size where I'll be washing dishes and simultaneously banging my hips against the angled counter. My body flares out at the shoulders, so south of the shoulders I'm not worrying about wide hips. :) As for prep interfering with clean-up, I don't understand what you're seeing as the obstacle. To the right of the sink are 3 undercounter spaces, the narrow 6" cabinet, the volume in the undercounter triangle and then a 26" wide, 30" deep cabinet. This translates to a lot of counterspace on which I can stack dirty pots while simultaneously using the counterspace between the sink and the range. If I moved the sink to the left I'd be creating more dirty pot storage countertop space and sacrificing the primary prep zone between the cooking area and the sink. I can understand the need to sacrifice in order to achieve optimum balancing between work activities but I'm not understanding your point about why you think that the planned counterspace to the right of the sink is inadequate for clean-up. Would you fill in the blanks for me? I'd also put the prep sink on the island, and eliminate most of that angled peninsula to the right. The peninsula is the baking zone and I do a lot of baking. The cabinets there support that activity. Right outside the kitchen entrance is a wood-fired bake oven, so the bake zone is just a few steps away from that oven as well as the range oven. As you can see by comparing the before and after I moved the prep sink from the island to be closer to the peninsula. I felt that the island had the main sink close by and if I was cutting at the island I'd have to take a couple of steps to get to the short side of the island to use the prep sink when it was there or I could simply turn my body and take the exact same number of steps and use the main sink. Moving the prep sink to be closer to baking activities provided an enhancement to the efficiency of the baking activity by eliminating the need to walk to the island to use the prep sink for now it is to my immediate left. Secondly, it's not directly in the peninsula so I can keep my unbroken wide expanse of countertop. Thirdly, it's right next to the banquette so if an immediate need for water ever develops it's right behind someone's back. It's "pretty" but dysfunctional and is causing traffic blockage and not adding any real function to your work zones. You have the dysfunctional part right on the money but from an aspect that you might only be guessing it - it sticks into the dining room space and I'm grappling with a way to integrate the peninsula aesthetically. The actual function of the peninsula is quite high from how I'll be using the kitchen and as noted the traffic flow is a non-starter for a one person household. However, I did keep my eye on the needs of a future owner where there might be two cooks in the kitchen at the same time. The cook at the range, centered in front of the range, is offset from a helper who is centered on the island. They're close to each other but not bumping into each other. Same with clean-up. The only scenario I can foresee where aisle width becomes an issue is if there is a cook at the range, someone else at the peninsula and now both aisles to the sunroom or banquette are occupied and the person wanting to get to the other side has to choose which aisle to take. This scenario is pretty far down the priority list - prepping would be done more conveniently near the main sink or on the island than near the baking zone and if done there then the aisle would remain clear. If you all are seeing something that is not obvious to me, which is quite possible, then perhaps the solution is to narrow the island and thus buy increased aisle width there. This solution at least restricts the downstream effects to within the kitchen space instead of spilling over into the hall and dining room spaces. the main cook can have a choice of water sources to use for the main cooking prep. There is a pot-filler by the range. 70" deep drawers will need at least a 60" aisle space in order for you to pull them out. You don't have that, or anywhere close to that. The 70" drawers are not a design must-have, rather they're an artifact of the design. I have that dead volume underneath the banquette and in the cabinet right next to the banquette, so this is my attempt to access that volume. Obviously the depth of the drawers is going to be limited by the width of the aisle that they open into but I could also link the drawers like train cars in order to access the full depth. Simply pop out a drawer and then pull the deeper box into the now empty aisle. Not really practical for day to day use but if I can find something to store in the deep recess that I only need to access once a year or once every few years, then lifting the first drawer box out of the way in order to access the deeper drawer box is an OK solution. The alternative is to just make that dead space that I can never access. As already noted, this feature developed in response to dead space and wasn't a planned requirement, so a kitchen redesign in order to make these 70" deep drawers work to full capacity is simply not worth the effort. I could, as you can see, shrink the island in order to get a clear path into which the drawers could open their full 60"+ but the trade-off of accessing such deep storage only once in a blue moon versus losing island storage + counterspace which I would use far more frequently is a bad trade. decolisa, That's definitely something to keep in mind. I don't really know what I'd put into those drawers, but I have found that every drawer space in every kitchen I've owned has managed to be filled with something or other. lavender lass, It's pretty amazing that you remember all of my previous attempts at design. Thanks for the thumbs up....See Morereally bad cooking shows??
Comments (73)I find a lot of great recipes on random blogs. You can tell pretty quickly the ones who can cook, so have a blog, and the ones who want a blog so try to cook. They might not have the kind of test kitchen homogenization that makes for foolproof results, but with underlying sameness, but for someone who knows how to cook and how to interpret and adapt for one's own kitchen, they're great! I find more great recipes in blogs than on cooking shows, for sure, and it's easier to find what one wants than in books. Never made a PW one, though, from either blog or show. I saw a part of a good bad cooking show on PBS today. It was part of the NHK world block, and I was using it to keep track of fifteen minutes before I had to leave the house. The Japanese woman who was cooking had pretty good English but not a lot of vocabulary. "Ingredients" was used, unmodified, to mean seasonings and flavorings specifically, as well as ingredients in general, and things like that. If one was watching rather than just listening it was intelligible. The host seemed to speak Japanese at least somewhat but spoke American with a Western accent and filled in some descriptions. She was demonstrating very simple food for very beginning cooks. The one I came in on looked like a vegetable stew, then there was a "Japanese omelette" (i.e., fritatta). Her recipes had the same quantity of seasonings/flavorings for each item so people wouldn't be scared off of cooking! That was the bad. Even if it was okay for what she was making, I shudder to think of people trying to do that with other recipes just by guess. OTOH, she was good about showing the basics, like how much salt was on her finger for a "pinch", and explaining why she worried the fritatta in the pan to loosen it. Neither dish looked particularly good, but they really were simple enough for a clueless in the kitchen viewer to make, and other than potentially being high in salt, they looked like things people should want to eat (veggies and eggs) rather than boxes of this and that, or colorless sludge. So it was good and bad, and for what it was aiming for, probably pretty good....See MoreWords you can't stand
Comments (214)jmc101, rut ro. I'm guilty of using the word "love" as in I LOVE my new "the most beautiful lamp in the world" lamp...and a slew of other inanimate objects. My mother gets on to me all the time for that. I'm 56 again. Aren't a little old to be getting chastised by my momma? (g) Speaking of loving inanimate objects, I seriously feel like punching a person that calls inanimate objects "sexy" "My new Galaxy S7 is one sexy phone". I just don't get it! Burt Reynolds used to be sexy. Harry Connick Jr IS sexy, but phone, car or watch? Ending a sentence in a preposition. A pet peeve of mine as well but sometimes I do it because to say the sentence correctly sounds too "stuffy" (for lack of a better word). But ending a sentence with "at", NEVER! I had a high school HISTORY teacher that would answer any question that ended in "at" with "between the a and the t". Like, "where's a box of new chalk at?" I don't know if he's right but my one of my brothers researched the grammar rule of never ending a sentence with a preposition. I can't quote him exactly he said it was a Frenchman who decided that Americans shouldn't end sentences with a preposition and that it's not really a "rule" of English grammar. Does anyone have more information on this? I hope all my grammar, sentence structuring and punctuation is right. I'm really feeling self conscience now :o...See More- 7 years agolast modified: 7 years ago
 7 years ago
 7 years ago
 7 years ago
 7 years ago
- 7 years ago
- 7 years ago
- 7 years ago
- 7 years ago
 7 years ago
 7 years ago
 7 years agolast modified: 7 years ago
- 7 years agolast modified: 7 years ago
- 7 years ago
- 7 years ago
- 7 years ago
 7 years ago
- 7 years ago
- 7 years ago
- 7 years ago
 7 years ago
- 7 years ago
- 7 years ago
- 7 years agolast modified: 7 years ago
- 7 years ago
 7 years ago
- 7 years ago
- 7 years ago
- 7 years ago
- 7 years agolast modified: 7 years ago

Related Stories

FUN HOUZZSurvey Says: We’re Scared of Being Home Alone — and Spiders
A new Houzz survey reveals that most of us get spooked in an empty house. Find out what’s causing the heebie-jeebies
Full Story
Houzz Call: What Gives You the Creeps at Home?
Halloween horror got nothing on your basement, attic or closet? Show us that scary spot you steer clear of
Full Story
KITCHEN DESIGN8 Kitchen Design Tips for Foodies
If you own at least one pricey knife and have a slew of kitchen tools, you’ll want to read this
Full Story
ORGANIZING21 Tips for Organizing Your Stuff
Restore order at home with these ideas for tidying up cupboards, shelves, doors and more
Full Story
LIFEOh Yeah, There’s a Snake in the House
A Houzz contributor lives through her worst nightmare and comes out the other side with lessons learned and new footwear
Full Story
FEEL-GOOD HOMEThe Pros and Cons of Making Your Bed Every Day
Houzz readers around the world share their preferences, while sleep and housekeeping experts weigh in with advice
Full Story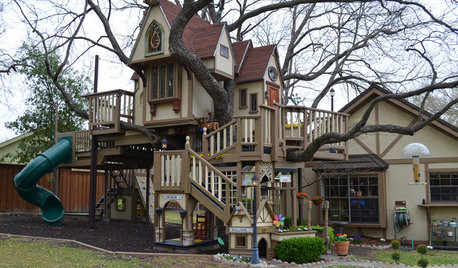
MOST POPULARThe Most Incredible Kids' Tree House You'll Ever See?
Duck your head to enter this unforgettable Dallas wonderwork, lovingly crafted with imaginative delights
Full Story
LOFTSMy Houzz: Splashes of Color in a Modern Arizona Loft
Artwork, travel mementos and midcentury furniture come together in this home in a Tucson residential community
Full Story
BATHROOM DESIGN18 Dream Items to Punch Up a Master-Bath Wish List
A designer shared features she'd love to include in her own bathroom remodel. Houzz readers responded with their top amenities. Take a look
Full Story
LIFEHouse Rule: Off With Your Shoes
Do you prefer your guests to go shoeless in your house? Here are some ways to encourage stockinged feet
Full Story

Jasdip