

Wholly Guacamole single serve
8 years ago
Featured Answer
Sort by:Oldest
Comments (15)
Related Discussions
Your Greatest Hit Recipes for Leesa - The Condensed Version...
Comments (37)Newer version of Annie's Salsa - BWB only Annie's Salsa 8 cups tomatoes, peeled, chopped and drained 2 1/2 cups chopped onion 1 1/2 cups chopped green pepper 3 to 5 chopped jalapenos (for milder leave out seeds and ribs) 6 cloves minced garlic 2 tsp cumin (optional) 2 tsp pepper 1/8 cup canning salt 1/4 c fresh cilantro (optional) 1/3 c sugar (optional) 1 cup cider vinegar (see note on subbing lemon or lime juice option) 16 oz canned tomato sauce (to adjust density) 8-16 oz canned tomato paste (to adjust density) Mix all ingredients, bring to a boil, boil 10 minutes. Pour into hot jars, process pints for 15 minutes in BWB. Makes 6 pints. _________ A lot of changes have been made to this recipe over the years. Some people like lemon or lime juice in place of some or all of the vinegar, that's fine. (Note from Sheila - I like half lemon half lime.) Some people leave out the cilantro, that's fine too. Do not increase! Some people add more hot peppers or fewer onions, fine as long as you keep the same total measurements. (Note this is what NCHFP does in their new Choice Salsa recipe.) Some people leave out the sugar, that's fine. You can scoop out the goo in the middle of the tomatoes with your thumbs when I'm peeling and chopping for a less seedy version, so it's 8 cups of chopped tomatoes without the seeds and goo. Most who make it regularly as well as Annie recommend using a variety of different slicing tomatoes, not paste types, for best flavor and consistency. (Note: use the tomato sauce and paste to adjust the consistency of the final product to a "sloshy" consistency.) According to Annie "My salsa is not as thick as Heinz catsup but it's thicker than taco sauce. If you don't like it quite as thick or sweet, cut down the amount of paste. I would add some, then taste. Reducing that ingredient shouldn't affect the safety of the recipe. I use equal amounts of sauce and paste. You can pull it off the heat at any point and adjust for flavor. Before I cook it I check for salt, sugar, check the consistency. Add more pepper or cumin if I want. When I first started making this salsa, tomato sauce and paste came in 8 and 16 ounce cans. Like everything else, they've now been downsized, so now I have to use partial cans." Does anybody have good versions of the other recipes that have weird symbols in them for measurements?...See MoreHelp with pita appetizer
Comments (9)I dunno, the package says pita bread and it is hollow with two sides, but very thin. This is the type of pita they sell at the Syrian bakery where I live. I have seen something called "pocketless pita" in the grocery store, which seems like an oxymoron to me, but this is not that. If it was pocketless pita I wouldn't be so worried about it flopping over when cut. I almost always make baked pita chips with dip for parties and no one ever eats it, but I think it is because of the set up and the way I serve it. I usually put a basket of baked chips and dip on the coffee table in the center of the room. I'm not shy about cozying up to the table and eating away, but apparently my guest are, lol! This time I think I am going to take some advice from here and season the pitas and then put them on little trays next to all the seats, (I have enough TV trays to do this) along with some of them having a dollop of spinach artichoke dip already on them. That way folks can just pick them up and eat them. I like the idea of spinach dip because it is a "green" which is something lucky to have at New Years and also looks festive if I mix in some roasted red peppers. I make my spinach dip with mostly tofu so it won't be too cheesy. I'm also serving a bean salad much like "Texas caviar" but made with blackeyed peas. That I think I'll serve in endive spears. So the two will go well together. The main meal will be ham, scalloped potatoes (BF said our guests just finished off a big pan of lasagne at home so that has been switched out), green beans almondine and apple pie for dessert. Thanks for the help and suggestions. I'll report back on how it goes. Wish I could take pics but my camera is broken and gone for good I think. Here is a link that might be useful: Chow.com hummus pita chips appetizer...See MoreHelp wanted, please: Preliminary kitchen reno plan (Long!)
Comments (11)Oh, golly, golly, I'm so thrilled that you all have taken the trouble to read my tome and offer comments! Thank you, dianalo, rhome and bmorepanic! I really appreciate the suggestions and will give all of them some thought because that is exactly what I was hoping to get: fresh eyes that haven't been over and over the same old thinking, as I have by now. A few quick thoughts: rhome: It's a good point about the small size of the counter to left of the sink (between DW and sink). I gave it that space just as elbow room in case I do have the DW elevated above the counter. Without that space, I thought it would make it feel like you were doing dishes with the sink nearly touching a wall because of the vertical side of the raised DW cab. I am definitely not wedded to it, nor to the little 6" space on the other side of the DW. That's probably going to evaporate, anyway, (except for an inch or to of framing to keep the DW door from being slap against the wall) because the room is about 2.5 inches out of square in that corner. Odds are on that I either a) won't have any DW or b) will have it at normal counter height merely to use as an expensive dish drying rack. I plan to set up the finalized "test" kitchen, and work it, live with all appliances and water installed, before we go too much further along. It'll be ugly as Hell, but I've lived with inconvenient and ugly for years. So getting it down to just one annoyance in the name of making sure I've got it right seems like a good trade-off. Since both rhome and bmorepanic have identified issues about the corner pantry area, that obviously needs more thought. The 30" door is fairly fixed in position; it can't move south (it may be possible to move it north) because this is a timber-framed building and its southern edge is right against an unmoveable framing member. That's what the small box with an X in it signifies. (Note the similar one on the opposite side behind the range; that one controls the placement of the stove vent hood.) I thought the diagonal step-in gave me more storage space than truncating it by running it straight across. The little closet is just a niche to store the fire extinguisher and emergency supplies. My current fridge probably won't last too many more years and then I thought a FD model would give me more useable space in front, which is why I'm planning for a larger appliance in that space from the start. bmorepanic's mention of the grocery-to-house pathway brings me to an admission about one of the driving forces of my plan. The grocery arrival path is actually through the sitting room door at the top of the drawing. One of my biggest issues with this house is the traffic flow from the outside to inside. It's a direct collision of three things: a)I live in a region of the country where no matter how formal the house, nobody except dead people in coffins ever uses the front door of farmhouses; b) even if I could manage to change this deeply-ingrained cultural pattern, the classical "front" Greek Revival facade of my house - complete with double door flanked by side and transom lights and appropriately dressed with columns and pilasters - is inaccessible to anyone who arrives by car; and c) it makes me ab-so-lute-ly nuts not to have a distinct, graduated, intimacy progression from outside to inside. This is the one thing (perhaps even more than the non-functional kitchen) which is at the root of this upheaval. I figure since I can't change either the people or the surroundings, the one thing I can change is the pathway they follow. So I've decided to alter the room functions to match my sensibilities; when people approach the house (by the inevitable backdoor entrance) they will find themselves, whether they like it or not, in my public reception rooms, leading to my formal rooms (sitting room, office, etc.). Buried deeper within the house are the rooms I consider more private, like the kitchen. It goes against the modern grain, I know, but to me kitchens are personal workspaces, truly the "heart of my private home", which is not something that I like to share with visitors. And definitely not where I want to entertain casual visitors from the census taker to local politicians stumping for votes to the man who comes to see me about the fencing. Right now the kitchen is the first space inside the house. Meh! It's not like I want to show off to my visitors or them feel uncomfortable - even my "formal" sitting room is very low key and approachable, and relaxed. But I so much want - and need - that step-wise gradation of intimacy, that I'll do anything to get it. I have gone and back and forth and back again weighing this. But in the end I have decided that if I can arrange my rooms to satisfy how I like and still leave the structure largely changed (because it is so old and I don't want to make structural changes), I'm willing to make some sacrifices: such as I'll have to bring the groceries in through the sitting room (actually the current kitchen) to get to my new kitchen. The additional the distance is only about about 6 feet longer (immaterial at a farm where the cars are stored in barns at least fifty feet away, not in attached garages), and it's unlikely it will be embarassing to us to haul the groceries through the sitting room, since we'll be the only ones present while hauling! I will put some more thought into the corner step-in area and see how it can be improved. Your observations are very useful to my planning. I truly appreciate the time and trouble you have taken. I'll post some updated sketches in this thread rather start a new one. May I also say thank you for your kind words about my amateur drawings. I have struggled to the point of tears trying to use computer room planning software. And because so many people who ask for advice have mastered this, until now, I have been too abashed by my lack of skill to post without a computer drawing. Back soon, with another version(s) of the corner pantry area. Anybody else want to put in their two cents? Nancy...See MoreQuotes 10 - 15 - 17
Comments (4)P. G. Wodehouse, one of my favorite book characters was Jeeves. Also one of those books which is somewhere in back of a bookcase, need to look. Mario Puzo can hit home, painfully. Like his quotes. Barry McGuire is an unknown to me. His quotes are biographical, so don't mean much to me. Walter Jon Williams is an old member of my bookshelves. He stays and does not go out with the donate book pile, which only very slowly gets bigger....See More 8 years agolast modified: 8 years ago
 8 years ago
- 8 years ago
- 8 years ago
 8 years ago
 8 years agolast modified: 8 years ago
- 8 years agolast modified: 8 years ago
- 8 years ago
- 8 years ago
- 8 years agolast modified: 8 years ago

Related Stories
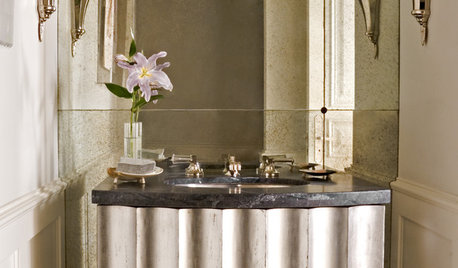

ARCHITECTUREDesign Workshop: The Open-Concept Bathroom
Consider these ideas for balancing privacy with openness in an en suite bathroom
Full Story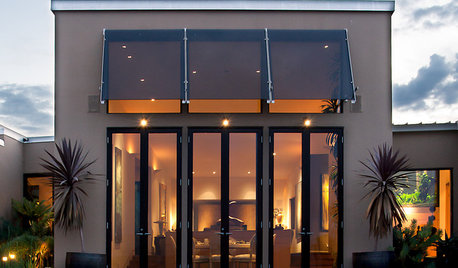
DECORATING GUIDES9 New Ways to Look at Cinco de Mayo Decor
Mon Dieu! There's a French Design Story Behind the May 5 Festivities
Full Story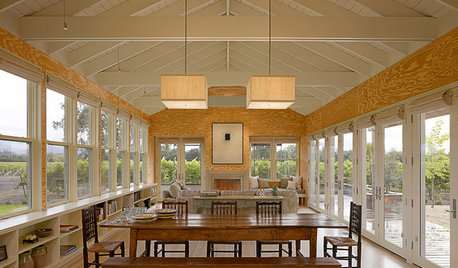
ARCHITECTUREDesign Workshop: The Beauty of Humble Materials
Discover the appeal of budget-friendly plywood, concrete and other modest surfaces
Full Story
MOST POPULARModern Party Etiquette for Hosts and Guests
Learn the mannerly way to handle invitations, gifts and even mishaps for a party that's memorable for the right reasons
Full Story
KITCHEN DESIGN11 Must-Haves in a Designer’s Dream Kitchen
Custom cabinets, a slab backsplash, drawer dishwashers — what’s on your wish list?
Full Story
KITCHEN WORKBOOKHow to Remodel Your Kitchen
Follow these start-to-finish steps to achieve a successful kitchen remodel
Full Story
INSIDE HOUZZA New Houzz Survey Reveals What You Really Want in Your Kitchen
Discover what Houzzers are planning for their new kitchens and which features are falling off the design radar
Full Story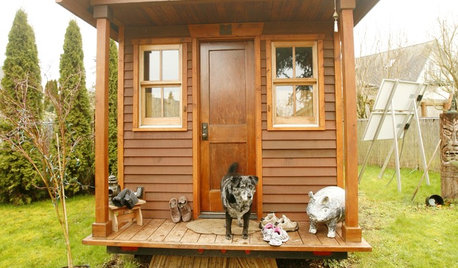
SMALL SPACESLife Lessons From 10 Years of Living in 84 Square Feet
Dee Williams was looking for a richer life. She found it by moving into a very tiny house
Full Story
MOTHER’S DAYShow Us Your Mom’s Influence on Your Home
Maybe it’s a great chess set or a style philosophy. With Mother’s Day nearing, where do you see your mom in your space?
Full Story
tackykat