

What Are Your Plans For The Rest of The Week?
8 years ago
Featured Answer
Sort by:Oldest
Comments (22)
Related Discussions
start planning NOW... how will you protect your garden next week?
Comments (30)"TAKING A LOOK AHEAD TO THE WELL ADVERTISED COLD FRONT ON NEW YEARS DAY - THIS WILL BRING THE COLDEST AIR OF THE SEASON TO THE AREA. IF FCST LOWS VERIFY THU MORNING...IT WILL BE THE COLDEST SINCE FEB 19TH 2007. IT WILL FEEL EVEN COLDER GIVEN THE VERY WARM DECEMBER WE`VE BEEN EXPERIENCING. OF MOST CONCERN WITH THIS FRONT IS THE CONTINUED DISTINCT FREEZE POSSIBILITY FOR NORTHERN INTERIOR AREAS....GLADES/HENDRY/INTERIOR COLLIER/WESTERN PALM BEACH COUNTIES. MOST PRONE IS GLADES/HENDRY. PARAMETERS CONTINUE TO SUGGEST FREEZING TEMPS ARE POSSIBLE THU MORNING. 12Z MEXMOS IS QUITE AN EYE OPENER...DEPICTING 26 AT PUNTA GORDA THU MORNING! UPDATED THE FREEZE OUTLOOK WITH LITTLE CHANGE IN WORDING AS THIS IS STILL OVER 3 DAYS AWAY AND A FEW DEGREES WILL MAKE ALL THE DIFFERENCE IN THE WORLD...BUT ODDS AT LEAST AT THIS POINT IN TIME SEEM TO BE FAVORING A FREEZE FOR AT LEAST PARTS OF THE OUTLOOK AREA. STAY TUNED. /GREGORIA " So it looks like Miami will stay above 40? 18z GFS (American weather model) is spitting out a low of 47F for Miami, so we shall see. Its going to feel cold! Last night low in Miami was what, 74F...crazy!...See MoreWhat hv u done this week&What is the state of your garden?
Comments (54)Hey Marie - what's the name of the granite farm in Lynnfield? Sounds pretty interesting. In June I posted some pics of our new front walkway and yard. I then spent almost every free minute this hot dry summer planting! Totally crazy but I'm too busy with work in the spring and fall so summer it was. A lot of folks here were really helpful in thinking about what to plant. We ended up with a lot of hostas (an old love), a lot of hydrangeas (a new love), a pagoda dogwood (some folks here suggested), some fragrant azaleas, ferns, daphnes, rhodies, and assorted other things. We have lots of shade, though a little more sun than in the backyard so I got a little more adventurous. My question posted here was about what to plant in the bed center stage in front of our house. We never really "decided" but it kind of evolved. We saw a small red weeping Japanese Maple that we had to have (Tamukeyama). Tagged one at Weston's for the fall, but then found one on sale at Stonegate in Lincoln and bought that. That went in the front of the bed to hopefully someday weep over the big rocks along the walkway. I also wanted a green one to weep over the side wall - bought a very small A J Green Cascade. Not sure how long it will take till they're big enough to really see! Finally we were out in the Berkshires and we saw an older (10 years?) PG hydrangea at one of our favorite nurseries that we totally fell in love with. We had no way of getting it back here, so they're holding it until it goes dormant. Hopefully we can then somehow get it into the back of the Subaru! I'll post when we get everything in, though by that time it might not look like much so may wait until the spring. Today I finally finished planting - moved a couple of things from the backyard. Hurray!!!! We've also been trying to get the thousands of acorns up before they're lost in leaves. I spent most of last spring pulling up baby oak trees. I had the landscaper rake a lot of the leaves into the beds, and he raked the acorns in too. This year I think we're doing it ourselves. What do you all do about acorns? We also tried to move our old kayaks into the back yard. Turned one over and out popped a very frightened chipmunk......See MoreYour 2 cents on house plan, please? Finalizing next week!
Comments (5)I honestly think you should take a deep breath and back off from any plan to "finalize" next week. Your plan needs a LOT of work. In answer to your questions: Too many windows? No! Well, you might have too many in the great room but the other rooms could use more windows. And, as another poster has already pointed out, you've wasted prime exterior wall space - especailly corners - for closets that don't need windows! Natural light coming from 2 directions makes a room feel SO much more livable so those corners should be dedicated to prime living areas. Also, in deciding the number and placement of your windows, you should also take into condideration the climate you live in. Spend some time looking at some green-building sites and you'll see what I mean. Enough wall space? That is hard to say. Depends on how much furniture you have and how you like to place it. Your posted image isn't large enough to see the dimensions of various rooms. It would help if you would tell us the dimensions of each "box." My suspicion is that the interior dimensions of each module are something like 13 ft wide x 55 ft long - which means that none of your rooms can be wider than 13 feet. That could create furniture placement issues in the great room b/c, with only 13 feet to work with, you're going to be pretty much forced to push some sofas and/or chairs up against the walls. River water, sand and clay/ mud around, and only one entry. Yes, this is a problem. And, with small children it is going to be a MAJOR problem. You NEED a side entry with a mudroom. I'm assuming you're planning a stand-along garage. If so, it ought to be located on the kitchen side of the house and your side entry and mudroom should be on that side as well. That way, you won't have to lug grocerys clear around to the front door and acoss the house to reach the pantry. I'd shrink the foyer by half and then double the pantry area and then make it include a mudroom and a side door. 15-foot high basement with 9 ft and 10 ft ceilings on main and second floors - will it look funny? I think it'll look okay from the front - though the steep roof line may make the roof a bit too prominent especially with such a plain-looking front elevation. From the back and sides, I think those floor heights could wind up looking pretty awkward. Especially since, if I understand you correctly, you won't actually have a basement at first... just some arches that will support the module that is at the back. That means that the space under your house will be open to the elements (and critters). Frankly, I would go aheard and have my builder do the necessary regrading to provide for a reasonable height basement and then I'd enclose the space properly even if it was left unfinished. Heck, depending on whether you can build a driveway to get aound to the back, the "basement" it might be a great spot for your garage. Besides, your plans show stairs going down to a basement. Is that door going to just open up to a hole under the house until you get around to finishing the basement???? With small children, I definitly would not want to live in a house with that situation - even for a few years till we could get the basement finished. Plus, you're likely to find that insurance companies will refuse to insure you if you have a door that can be opened (even if kept locked at all times) to what is essentially a hole in the ground. Enough storage spaces? No! You need storage in office/schoolroom/current children's room. You need a mudroom. You need space for more wall cabinets in the kitchen. Your masterbedroom closet is plenty large, but is not laid out for maximum storage. Your utility room needs more storage and a spot to fold clothing and lay things like sweaters out while they dry. Your pantry is plenty big but is a long dark narrow tunnel. It needs some wide/deep shelves for things that won't fit on a 12" deep shelf. Your entry way closets are miniscule. Unless you're planning to have a tankless water heater or two, where will you hot water heater go? With 2300 sq ft on the first floor and 1600 sq ft (eventually) on the second - even if you don't heat/cool the basement, you're probably going to need two HVAC units and I don't see any spot for them. Even if you plan for those to go in the attic/2nd floor, if you plan to eventually heat/cool any portion of the basement, you're going to need chases to run ductwork down to the basement. If your plans don't specify where those chases are to be placed, the HVAC guys will tend to just run 'em thru whatever closet is handy - thereby further reducing storage space. Speaking of HVAC units, if they will be in the attic/2nd floor, you need to have planned the 2nd floor enough so that you don't wind up with ducts crisscrossing thru areas that you want to turn into 2nd floor living space. Now, my 2cents on style and livablity issues: Style: I have to agree with previous posters re your home elevations. Double windows with "shutters" make me shudder. (pun intended). Shutters originally served a purpose. They closed over a window to provide additional protection against storms. Even when shutters are merely decorative, they ought to LOOK like they can still serve their purpose or they just look silly. The front of your house would look much nicer and more balanced with four separate windows, each with shutters that fit the window. And, since you don't have a porch, your front door NEEDS some kind of overhang to protect it. Plus a small gable over the front door extending outward to create a small front porch would lend some style to an otherwise very plain front elevation. Since the roof is so steep, I think the front elevation would be improved by the addition of dormers. Dormers would also bring additional light into the upstairs rooms when you get the 2nd floor finished out. I'm sorry but your back elevation looks totally haphazard. YOu have too may different sizes and styles of windows with no pattern to their distribution. Pick one style and size of window and stick with it. If you have to use a different window in the bathroom, it should at least be chosen to coordinate with the other windows. If you have double hung windows everywhere else, the bathroom windows could be chosen to be the same size as the upper half of the double-hung windows. If you feel that you MUST have some wider windows in the greatroom, at least make all the windows the same height and style. All double hungs. Or, if you want a picture window with smaller windows to the sides, use casement windows that are the same height as the central picture window. I'm assuming your views of the valley are to the east. Have you considered that you may someday want to add a deck off the back to further enjoy the views? Wouldn't it be a good idea to plan a spot for a patio door in the great room? As drawn, your side elevations are simply wrong. Neither side elevation shows the 2nd floor dormers and both of them should. And, the left side elevation shows a door opening into the west edge of the study instead of the window in the middle of the room that your floorplans clearly show. These kinds of errors make me wonder just how qualified your builder's "architect" is. Livability: The foyer is way too big. The dining room may be too small for a large family (hard to tell without dimensions). The kitchen doesn't seem very workable. To get to the pantry, one must walk right past the stove. I much prefer to see stoves tucked out of the way as much as possible. The stove, main sink, dishwasher and refrigerator are all basically line up in a straight line - which would be okay except that that "line" is the area of the kitchen you will use 90% of the time. So that means the rest of your kitchen is likely to get very little use. Problem is, with the island stuck in the middle, moving any of the major appliances would mean you'd have to walk around the island to get from one appliance to another so you need a complete redesign. The secondary bathroom (that you need as long as the kids are using the study as their bedroom) is poorly positioned for access from the study or access from the family room. The laundry room is too small for a large family and it is going to be difficult to run a vent for your dryer. While some European countries don't require dryers to be vented to the outside, US codes do require venting - and their are rules limiting just how long and how many turns the dryer vent can have. Since you're going to have a high 2nd floor (and apparently haven't yet designed the floorplan for that floor), you need to make certain that you CAN vent the dryer now and that the dryer vent placement won't impede your 2nd floor design later. Would be terrible if the vent ran right up thru the middle of where you HAD to have an upstairs hallway and you couldn't move the vent b/c you'd already maxed out on length and number of turnings in the vent pipe. Okay - that's a lot of words for my 2cents worth but, hey, I work cheap. LOL! Good luck....See MoreWhat are your plans for the week-end?
Comments (17)Today I got up early to go to the farmer's market in Lexington. It's right downtown on a one-way street and no nearby parking. Bad set up. I was in the wrong lane when I went by what public parking I did manage to find so I gave up and went through Versailles on the way home just in case their market was open. It was. Bought a few things there. I struck up a conversation with a guy selling beer cheese and he told me there was a better market in Frankfort, downtown but with parking right there. I decided to go there after I left. Went to Frankfort and bought even more stuff including hormone free ground chuck. We're going to eat some of it tonight for dinner. I was looking for eggs but the only guy selling was out of chicken eggs. He only had quail eggs and they were tiny. Decided to pass. I really got excited when I found a huge red bell pepper for 50 cents! They're outrageous in Kroger or Wal-Mart and not so fresh. I also found some small fresh peaches. Not those huge, hard as a rock ones you find in stores, but juicy ones. I've been hanging out at the market gardening forum here and another site and thinking of buying some land somewhere and moving so I can have a market garden myself someday. (3-5 years from now possibly) I did it for a few years when I lived down south. We had two acres and I was working on turning most of it into gardening space. That's one of the reasons I went to the markets today, I wanted to check them out and get some fresh food. Did the rest of the grocery shopping and went through McD's for an ice tea and saw two guys set up in the parking lot across from it. They were selling corn which I hadn't seen at the other markets. So, bought some corn from them. Tomorrow it's back to reality and work. ) :...See More


Related Stories
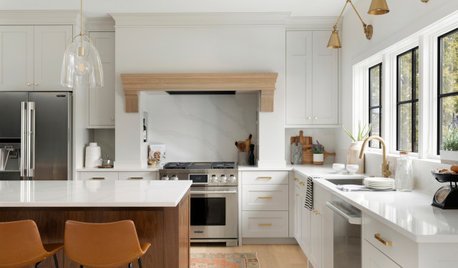
KITCHEN DESIGNKitchen of the Week: Creamy White, Wood and Brass in an Open Plan
A design-build firm helps a Minnesota couple create a roomy L-shaped kitchen with off-white cabinets and a walnut island
Full Story
BEFORE AND AFTERSKitchen of the Week: Saving What Works in a Wide-Open Floor Plan
A superstar room shows what a difference a few key changes can make
Full Story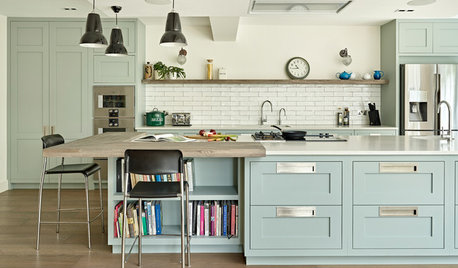
KITCHEN DESIGNKitchen of the Week: Open-Plan Room Perfect for Entertaining
Soft matte finishes and a practical design were key to creating this bright and functional open-plan kitchen
Full Story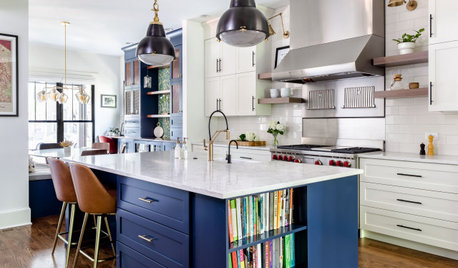
KITCHEN DESIGNKitchen of the Week: Smart Space Planning and Bold Style
A designer gives a kitchen an open layout to fit her clients’ lifestyle and a hip vibe to suit their tastes
Full Story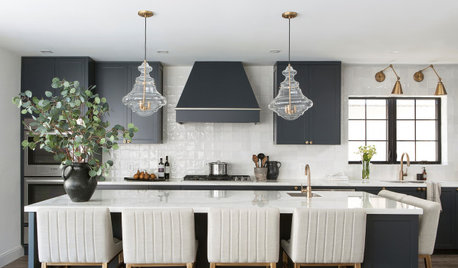
KITCHEN DESIGNKitchen of the Week: Black-and-White Elegance in an Open Plan
A Toronto designer helps a couple update their kitchen with soft black cabinets, marble-look countertops and better flow
Full Story
LIVING ROOMS7 Top Living Room Design Ideas From This Week’s Stories
Get tips for dividing open floor plans, camouflaging the TV and more
Full Story
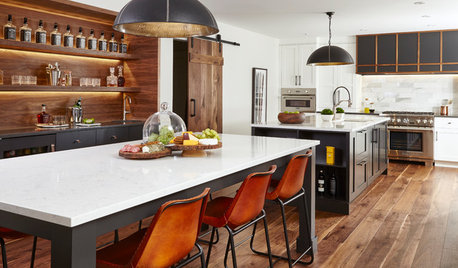
DREAM SPACES20 Dream Home Ideas From This Week’s Stories
Let’s play a little make-believe and imagine a home in which the sky’s the limit
Full Story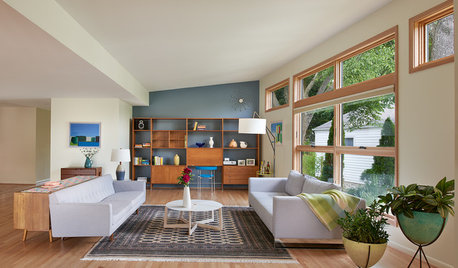
DECORATING GUIDES21 Top Design Ideas From This Week’s Stories
We scoured through our articles from the past week to bring you some of the best tips and tricks for your next project
Full Story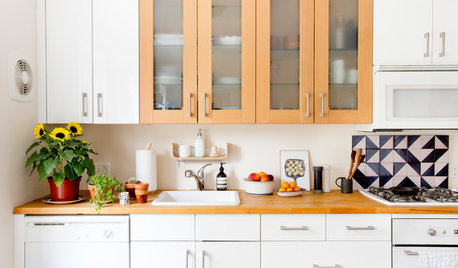
KITCHEN DESIGN10 Terrific Kitchen Design Tips From This Week’s Stories
Find out how to hide a drying rack, choose tile finishes and more
Full Story
Yayagal