

Have we done an updated....
9 years ago

Featured Answer
Sort by:Oldest
Comments (20)
Related Discussions
We're done, we're done, almost
Comments (16)Thanks everyone. Smick, the roof is polycarbonate panels from LHS, they come in clear, white, smoke and green. dcarch, we hope for snow and hardly ever see it here in central Arkansas, Sorie,the southeast, Sunnyca, it's not real square, but the doors and vents work fine and with a lot of caulk and paint on my part it looks fair and I had thought of the sign over the door idea, DH suggested "The Win-Door Astoria", since it's made from windows and doors.Thanks for the ideas. Syble...See MoreWe have our first draft done, please review
Comments (17)I'm going to address the functional portions of the house again: The pantry, laundry, mudroom area isn't going to work out nicely. The mudroom is the biggest problem. I'm not anti-mudroom, but I am anti-THIS mudroom. Take a minute and google or pinterest mudrooms. What do you like about them? The organization, the functionality . . . but always they're clean, light-filled rooms. Their purpose being to organize your life and give you a simple, calm, positive casual entrance to your home. You won't find a mudroom online that looks like the one you're planning -- not unless it's a "before" picture. Your mudroom is windowless, narrow and cramped. Imagine walking through the door with the kids. They're going to stop at their cubbies to put their things away . . . and in that cramped space, you'll be trapped behind them, probably holding several bags of groceries. Instead of this space providing you with a calm, inviting entrance, it's going to make you (and the kids) cranky every time you enter. One cardinal rule of house design is that every time you walk through a door, you want to see window or a door ahead of you (good sight lines). This feel welcoming. On an emotional level, it makes you feel good and makes you want to enter the room. What do you see when you enter this mudroom? A dead end. The pantry is also a problem, given that it's a labyrinth. Walking through it with a laundry basket on one hip will assuredly mean knocking cans off the shelves. Also, the second door in the pantry takes away space you could use for storage. Note, too, that as you walk through this pantry, you'll encounter not one but TWO dead ends. You have LOADS of space here -- it's something like 15x15 or 16x16 total, right? I've drawn you a better layout. Consider the positives: When you enter the house from the garage, you have a wall of natural light to your right (could even be a door to the backyard). Ahead of you is the kitchen door and beyond that the living room door -- inviting, makes you want to walk on in. It's a light-filled, direct route into the house. Instead of having a straight hallway for the kids' cubbies, they're set into a little alcove. When you open the door, the kids can duck into the cubby spot and take their time organizing their things, while you can walk right on -- you are not trapped behind them saying, "Hurry up, you're letting the heat out of the house" as you stand on the garage steps. They can stand in front of their cubbies without fear of someone entering the house and hitting them with the garage door. Your pantry is still large and still adjacent to the kitchen, but you have the option of bypassing it as you enter the house. If the pantry comes out narrow, I'd suggest in-wall storage (google Pharoah's Storehouse) for cans. On the other side of the hallway, you have ample space for the washer /dryer, and it's easily accessible from the kids' rooms. You'll have to carry your laundry across the living room, but you won't have to negotiate the pantry maze. You could put the cubbies on the side wall and have a cut-through door from the cubbies to the laundry. I personally would still cut out the half bath. I don't see a problem with two children and a one-month-out-of-the-year guest sharing one nice-sized bath. Regardless, it fits in just fine, AND keeping your plumbing items together is a money-saver. Consider these changes! They're functional, and this plan is easily changeable. if you want more space for the cubbies, bump the wall back a bit and take it from the already-ample laundry room. If you want more pantry space, delete the half-bath and have a V-shaped pantry....See Morehave we ever done a grow out in here?
Comments (2)The various climates have a negligible bearing on the outcome, as compared to the individual committment to the project. I think that it is not in the best interest of a grower to commit themselves to growing No-IDs - well, unless No-IDs is all that they can get :)...See MoreWhat have we done???? (demo...)
Comments (0)Our remodel has finally begun. We went away for 2 weeks (Bay Area, Not-Yosemite, and Reno) and came home to a down-to-the-studs kitchen last night. In addition to the kitchen, we had our chimney removed, which necessitated completely emptying two closets (including the shelving), are moving the kitchen window, and are having our floyer floor redone. It feels like a lot My two busiest threads are here: one and here: [two[(https://www.houzz.com/discussions/resuming-terrible-kitchen-planning-chimney-is-going-dsvw-vd~4869963?n=20) We are doing Chantilly White shaker uppers and pickled oak shaker lowers. I know pickled oak is not a favorite here (lol at the understatement), but it's what runs thru the rest of our 100yo house, including built-ins, and I like the idea of continuing it. Designer also gives it a big thumbs up. We are also doing Glacier White (or whatever it's called) Corian, SS Karran sink & appliances, light turquoise back-painted glass backsplash, turquoise Marmoleum flooring and a cool spot of Byzantine Bianco wall tile from Tilebar (alternating the flat with the 3d). Foyer flooring will be the Fine Line penny round pictured below. We were having a very hard time making a foyer floor decision, and when the designer brought this sample to us (completely different from what we were looking at), we fell in love. It's kind of expensive but the foyer is small so it's manageable. I am not posting the plans because I already know who likes them and who doesn't, and at this point the negative feedback is pointless. We have a small space and want to keep the footprint the same (aside from removing the chimney), and we are happy with the compromises we made. If you look at the "before" pictures, you will see how bad it was (esp the peninsula from hell). Trust me when I say that the new kitchen will be so much better and more functional. Idk if everyone will love the colors and style, but that's OK. I am very excited about them. Can't wait for my funky floor!! What I am not excited about is the process. We've got about 2 months to go. My kitchen is in my living room currently, and it is cramped (and dusty). We will have intermittent access to the dining room, so we will probably be eating in the basement a lot. My son's closet still can't be put back together as they haven't drywalled and painted the area the chimney ran through. He has a big closet (well, big for a non-walk-in) and I use it for household stuff as well as for his stuff. School starts in about 2 weeks, and both my kids have big transitions ahead (middle school and high school). Both have some special needs and do best with a predictable and mellow routine, and that's totally shot. The cat is also confined to the upstairs b/c of the dust, and he is a very people-oriented escape artist. Let's just say that he is not happy. Ugh. I know that it will be worth it in the end, but it's going to suck in the meantime. Oh! We're also painting the dining room. The upper part will be SW Rice Paddy, and the lower BM Chantilly Lace. As much as I LOVE my Marimekko canvas print, I have never liked how it looks on the white wall. The Rice Paddy will set it off perfectly, and it will give the DR some fun too. Pic of that below as well. Foyer floor Dining Room Wish us luck!!!!...See More 9 years ago
- 9 years ago
- 9 years ago
 9 years ago
- 9 years ago
 9 years ago




Related Stories
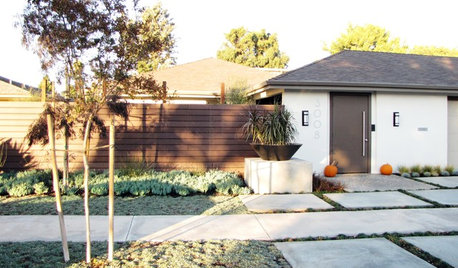
ARCHITECTUREPersonal Spaces: 10 Cool Updated Ranch Houses
Looking to bring your ranch-style home into the 21st century? Get inspired by what these homeowners have done
Full Story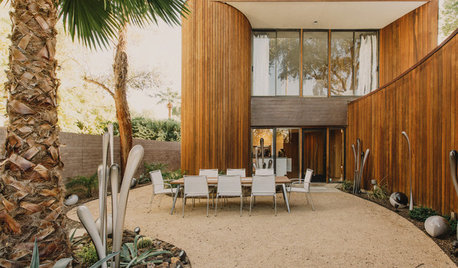
MODERN HOMESBefore and After: 5 Modern Makeovers Done With a Light Touch
These thoughtful remodels introduce contemporary updates while preserving historic features
Full Story
REMODELING GUIDESCurb Appeal: 10 Updated Architectural Styles
See how designers have customized classic home designs
Full Story
HOMES AROUND THE WORLDHouzz Tour: Historic House Updated for More Efficiency and Light
A New Zealand family’s compact Auckland home is stripped back, reorganized and expanded
Full Story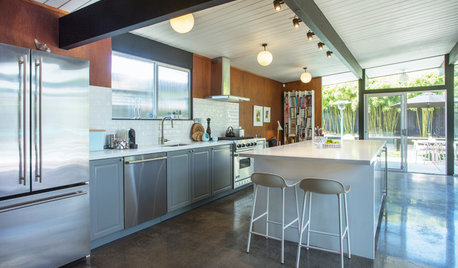
HOUZZ TOURSMy Houzz: Updated Midcentury Home With Scandinavian Charm
Modern classic furnishings and indoor-outdoor design are highlights of this Danish family’s renovated Bay Area Eichler
Full Story
CONTEMPORARY HOMESHouzz Tour: Bold Modern Update to a Miami Mediterranean
The contemporary home features big architectural moves, clean lines and elements designed to help a family keep kosher
Full Story
DECORATING GUIDESQuick Fix: Update Bookshelves With a Coat of Color
Hungry for quick color? Turn your shelves into a mini accent wall
Full Story
BEFORE AND AFTERSGray Cabinets Update a Texas Kitchen
Julie Shannon spent 3 years planning her kitchen update, choosing a gray palette and finding the materials for a transitional style
Full Story
HOMES AROUND THE WORLDHouzz Tour: 17th-Century Cornish Manor Updated for Modern Life
This Jacobean home has undergone a remarkable transformation without losing its period charm
Full Story
BATHROOM MAKEOVERSReader Bathroom: DIY Updates for $1,800 in North Carolina
A Raleigh couple create a shower for their kids and guests using budget-conscious DIY ingenuity
Full Story

Cherryfizz