

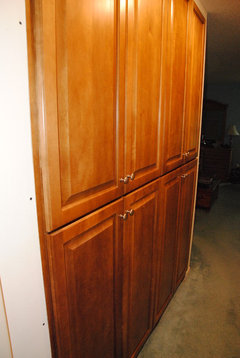
floor to ceiling closets that take up a whole wall?
9 years ago
Featured Answer
Sort by:Oldest
Comments (12)
Related Discussions
Ductless? HVAC plans take up a lot of closets in my old house
Comments (7)I went ductless in my home and pulled all the ductwork out. I gained two closets and have a lot of storage beneath the stairs. I would look at Fujitsu's and Mitsubishi's web site and use the "find a dealer" feature. I think that because it is a bit out of your contractors comfort zone they are pushing you to what they like with the price. I spoke with a contractor who did two identical homes. One high efficiency ducted propane. The other was a Fujitsu Hybrid Flex Inverter with 1 condensing unit and 8 indoor evaporators. He said the installed cost was almost identical for both systems. The mini-splits were operating at a 50% savings over the ducted system. In new construction running small line sets is a snap. There are not as many good installers of ductless, but more and more are coming to it annually. Since '08 the only category of products that grew year over year is the mini-split category. Find the best guy and hire him. Check his references. Installing the best efficiency highest technology products in the industry won't reduce the value of your home. You will have very nearly the same efficiency as a geothermal heat pump for a fraction of the cost. One of the best features of mini-splits is their very quiet operation. mine are much quieter that the ducted system they replaced. As well, you gain efficiency by zoning the space. There are a lot of ways to save energy. One of the best is to zone the space and heat only the area you are in. My Fujitsu 15 RLS which I just installed a few months ago has a feature that will automatically set back the temperature if the unit does not sense motion in that space for 20 min. when you walk back into the space it starts up and recovers quickly. Pretty neat! I am partial to Fujitsu as I represented them in a 6 state area in my business, so bias noted....See MoreHelp...it looks like I can't take out the whole soffit! (Pics)
Comments (14)Beck, I think the fridge wall looks fine and you can hide the soffit or not as you please, no matter what you do on the other wall. In fact, I think the whole thing will look fine. I like your small cabinets up on the range wall. If you can really make them line up with the bottom of the soffit, it seems to me that the best thing to do is to do false doors on the soffit, especially if you can take it out over the sink. If the cabinets have visible frames, put them on too, so that it really looks like the same top level cabinets. You could also just paint the soffits to match the cabinets. I wouldn't do the angle/window wall soffit in wall color, because that will emphasize the step down. Either way, you could do something different on the fridge wall pretty easily. I'm a fan of clean lines, so I don't want to gunk it up, but another thing you could do is an angled lattice that matches the beading on the stiles and rails, on the soffits. Or hang a light sculpture. Or clad them with stainless to match the appliances. I mean, there are all kinds of things you could do, but the best way to carry your design all the way around, I think, is to run the cupboards up. I have a weird soffit with pipes in my current laundry and pantry. It's just going to get enclosed in the new cupboards and go away. :)...See MoreWas: Paneled ceiling/walls, Lava Rock FP, Now Lightened Up
Comments (36)Wow, thanks so much, all! We lived so long in the partial remodel we got so used to rock walls and cherry paneling (and furniture to match). edeevee: it was a challenge to combine all the old furniture without buying too much new (two chairs). We ended up with a lot of warm undertones (derived from the paneling) that we had to try to blend with some grey ones (from the rest of the house). kiki_thinking: I think your wall will turn out just fine. We did a little paint washing on the most offensive rocks, but we also had lava rock in the mix that there was no other fix for. It was messy and cost a whole lot more than expected to fix that wall of rock. After tear down, we were left with a pile of bricks....See MoreKid's BR layouts, clothing storage, take a closet for kitchen flow
Comments (43)I have considered it! What I run into is-his room has one wall w/the living room, two outside walls, and the fourth wall is the closet butted up to son's bedroom closet in son's room. So just the one wall w/a regularly used room. Son's has the bathroom. Daughter's has the bathroom, living room and kitchen. The living room at least is a "quieter" room to be next to-there's no cabinets or pots and pans, shower, flushing, water running etc. If he was in the kids' rooms and had been off work only a couple hours and the three of us were using the bathroom trying to get ready for school, or in daughters room and we were in the kitchen getting lunches/breakfasts..ugh. We don't tiptoe around, nor is there excessive craziness in the morning but still, it's loud. He would balk at moving. His room *is* a skosh bigger, however! (enough that all of her clothes and all of mine would fit in it, and I wouldn't have to store them in the hall closet and our son's room, *and* she could still have a small vanity) Personally, it makes sense to me for all of us to round robin it-he go to son's room, son's to daughter's room, and daughter and I go to his room. He could put the bed against the exterior wall that faces the neighbor, under the window, which would put it as far away from the bathroom as possible, or under the other window, which goes to our backyard, tho it would be a bit closer to the bathroom. Round robin makes the most sense. Positive it would be a no-go. Not that I won't try tho!...See More 9 years agolast modified: 9 years ago
- 9 years ago
 9 years ago
- 9 years agolast modified: 9 years ago
- 9 years ago


Related Stories

BATHROOM DESIGNDesigner Trick: Take Your Shower Tile to the Ceiling
Tile the whole wall in your shower to give your bath a light and lofty feel
Full Story
HOUZZ TOURSMy Houzz: Brooklynites Take Up a Rural 1940s Farmhouse
A city-dwelling family plants new roots in upstate New York, remodeling their digs with cheerful, colorful touches
Full Story
DECLUTTERING5 Ways to Jump-Start a Whole-House Decluttering Effort
If the piles of paperwork and jampacked closets have you feeling like a deer in the headlights, take a deep breath and a baby step
Full Story
BATHROOM DESIGNFloor-to-Ceiling Tile Takes Bathrooms Above and Beyond
Generous tile in a bathroom can bounce light, give the illusion of more space and provide a cohesive look
Full Story
GARDENING AND LANDSCAPINGSunken and Raised Areas Take Gardens Up a Notch
Altering a landscape's grade can create energy and excitement, offering different vantage points and moods depending on the level
Full Story
DECORATING GUIDESTop It Off: Wallpapered Ceilings Take the Eye High
Check out these rooms to see the difference a wallpapered ceiling makes
Full Story
DECORATING GUIDESHow to Remove Wallpaper in 4 Steps
Learn the best way to remove wallpaper with only water (and elbow grease) so your next wall treatment will look great
Full Story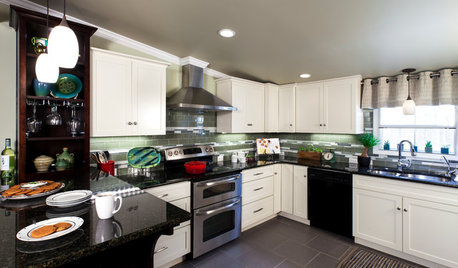
INSIDE HOUZZHouzz Prizewinners Take Their Kitchen From ‘Atrocious’ to ‘Wow’
A North Carolina family gets the kitchen they always wanted — and not a minute too soon — courtesy of the Houzz sweepstakes
Full Story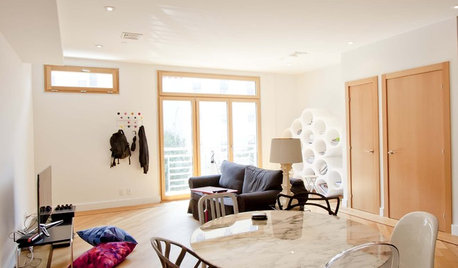
HOUZZ TOURSMy Houzz: Modernist Icons Take the Floor in Brooklyn
A design student swaps mass-produced furnishings in his light-filled apartment with the real thing, one piece at a time
Full Story
MOST POPULARHeads-Up Hues: 10 Bold Ceiling Colors
Visually raise or lower a ceiling, or just add an eyeful of interest, with paint from splashy to soothing
Full StorySponsored

Summer