

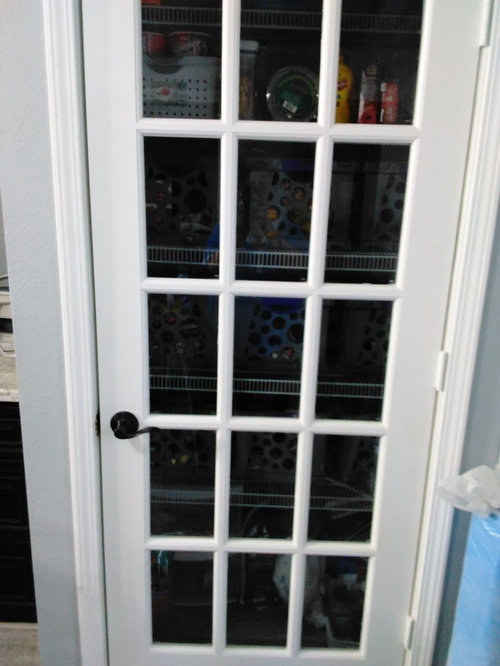
Working on the pantry
9 years ago
last modified: 9 years ago
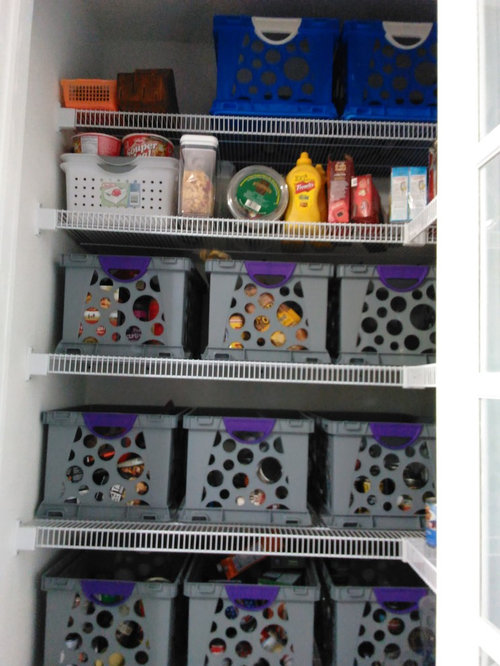
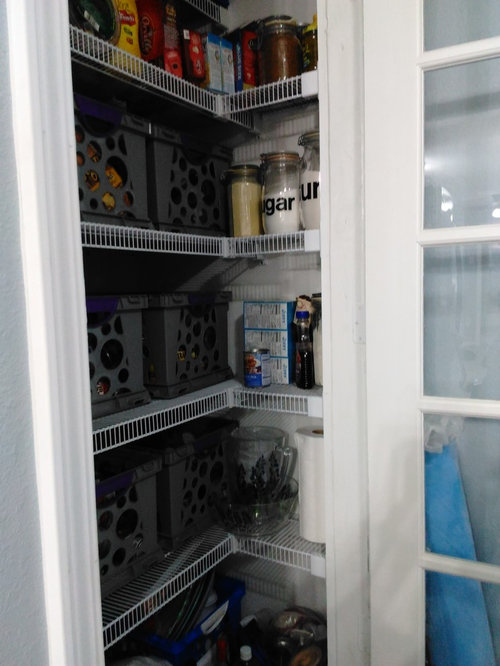
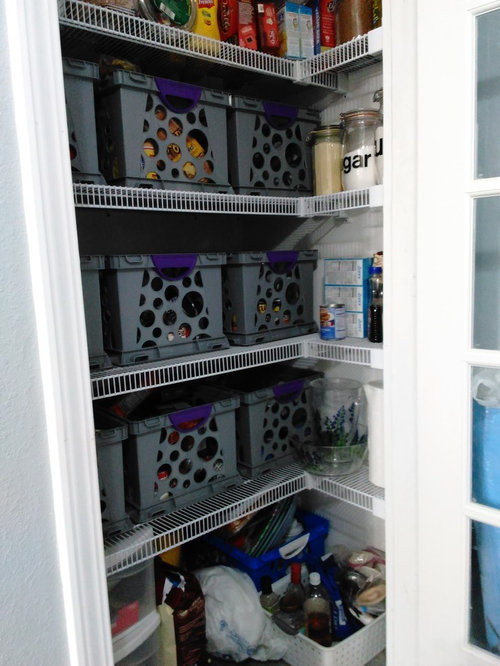
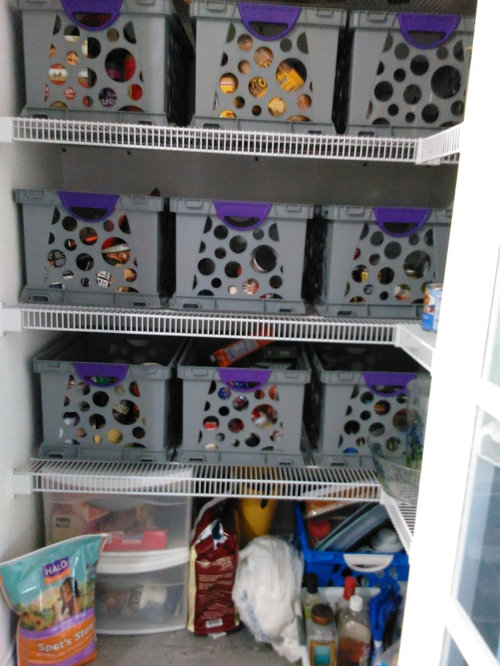
Featured Answer
Sort by:Oldest
Comments (9)
Related Discussions
Row House Kitchen Addition - Layout Advice
Comments (11)Thanks for the feedback! It's much appreciated. A little more about the table clearance (which I agree is an issue, I'm just not sure if it's a deal-breaker...) I think the layout as drawn has between 2-4'' extra inside the U (between oversized inside corner clearances and clearance around the range), so I don't think the aisle space between counter and table will be worse when built with a 1.5'' counter projection. Our stools project out 13'' at the bottom (widest part), so they shouldn't be much of an additional obstacle. And I just re-measured the wall/counter to table clearances around the dining table in our current rental and it's 33'', 32'', and 23.5'' (the fourth side is open to the living room), so I guess we're used to a tight squeeze! Although having the open side makes a world of difference, so I really am listening to your concerns. I do also worry that a shimmy that works when you've just turned 40 could become a more significant issue as we age, since we're planning/hoping for this to be our forever home. @bmorepanic - it's funny you should suggest that layout b/c I've been noticing a lot of home decor articles lately focused on having a large table in the center of the kitchen. So it would be both very stylish and of-the-moment, yet completely fitting in our Victorian. Your layout also makes clear that it would make our kitchen feel huge. The downside is I'm not sure I like the total openness between kitchen and dining. I was hoping to get away from the feeling of "I'm eating in the kitchen" - but that may be unavoidable in this space, so perhaps I should just really embrace it. I think I'd also miss having a seating option that's puts the sitter closer to the stander's eye level (if that makes any sense). Very good food for thought, though, as it's an option I hadn't seriously considered - thank you. @missingtheobvious - an earlier iteration of the design had smaller clearances in the corner (that couldn't accommodate a lazy susan or pull-out) but I forgot when we changed things around and decided that a 30'' range would be better than a 36'' one in this space that we now might be able to do more with that corner. I love the convenience of just having to open a drawer to grab a pot, but if we can really capture a significant chunk of new space, that would be great. I'm going to take @hollysprings advice from another thread and mock up some drawers to see what will really fit in them and see how much the extra space is needed. Thanks for the reminder to do this. @localeater - I purposefully didn't include any seating inside the U as I think I sit enough during the day and need to force myself to do more standing! ;) I love the idea of a round table. We've just been using the table we already have in the design (which has a leaf, so it can seat 8, 10 if we squeeze) but a round/oval table with a leaf would give us some more inches where we need them. I'm off to hunt for round tables so I can add them to the layout and see what that looks like! And great idea about swagging the light. In our current rental, when we extend the table, it's only possible to do so by moving it away from the center of the ceiling fixture, which drives me a bit batty. So I'm into a creative idea for being able to position the table in a way that allows for maximum traffic flow for everyday, while being able to move it for entertaining (when people expect to squeeze a bit anyway). Thank you all again for replying! It's really helpful to hear your ideas and think about my reaction to them, in terms of clarifying the priorities and concessions I'm willing to make....See MoreVote on concept: more drawers and cabinets or bigger pantry
Comments (19)Wow, thanks everyone! Now I see why I couldn't decide, it seems fairly split with you too. Lascatx, today I'll work on listing everything in my kitchen to try to start thinking about how I'll use everything to see if that helps. My current kitchen is so dysfunctional, it's hard to know what I would do if things actually made sense around me :) It's hard to visualize how it would feel if things were handy and in the area I needed them to be because I've never experienced that. Bodhi, the couple of people I know who have work areas in their pantries love them. But, I only know two people with that setup. I see the appeal of having things I never use out and ready to use on a counter. For instance, a panini maker. If I have to get it off the shelf and set it up, I'd probably just eat the sandwich cold and be done with it :) Now that I think about it, when I had room for it on my counter, I used it all the time, but now that it's been stuck on a high shelf, I never use it because it's heavy for me. But, like you, I always wonder if I had a super duper great new kitchen, would I want to be in the pantry preparing things. I'm going to have a pretty open floor plan (kitchen, dining, living room in a rectangle) so a friend just pointed out that while she prefers having her storage IN her kitchen, having the big pantry would allow me to have less walls in my kitchen to perhaps go better with the open plan. Lavenderlass, do you have any pics of your future pantry you could share? It sounds like we are thinking about a similar concept. Many of you have a wall of shallow storage. I love the look and functionality of that. I like how nothing gets lost behind things on a shallow shelf and not having to go in a separate room. But, I don't know where something like that could go in our setup. The new home is going to be all about the view with a lot of windows. So any wall I put up for kitchen storage, means something else will be closed off from view. It's a give and take and I guess I'm not sure of what the balance of form vs function should be yet. I guess I want a long row of appliance garages without actually having to take up a wall to do it ;) Because of my sensitive back, I find if I don't have any appliance on a working counter, I won't go get it to use (like the blender or mixer). So I guess that is why having everything out on a counter in the pantry seems practical. If I can figure out how to do this in the actual kitchen and have it work with the open plan, that would probably be even better. My dream is to have a big island so it obviously makes sense that I'm able to use it instead of carrying things back and forth to the pantry. I'll keep working on this and I'll look forward to getting more of your ideas once I post some potential layouts. Would posting just the outline be best so you all can visualize some great ideas from a blank slate, or is it more helpful to have something......See MoreIt's a Beautiful Day In The Neighborhood!
Comments (7)The toddler is at the babysitter's house and I'm painting a bedroom. The sun is shining for the 4th day in a row! It's about 42 degrees outside and I hung laundry on the line for the first time this spring. I figured if the Amish women around here can do it, so can I! Happy Friday, everyone! Colleen in Wisconsin...See MorePantry Design
Comments (9)Reading your inquiry made me think about Gursk's pantry. Though hers may be not be as wide as yours, she really made good use of the space IMHO. You might find some inspirations in what she did. I've linked to her finished kitchen thread below. She posted pictures, and, as you read through the comments, you'll find where she identifies sources for pantry storage items. Finally, go for "regular" doors instead of bifold or sliding, since that would give you full access to the pantry. All of our local building supply places have what they call the "dog pile" where they sell excess inventory and orders-in-error at quite low prices. We've picked up some door and window bargains there. Craigslist is another option for building materials. Here is a link that might be useful: Gursk's kitchen & pantry...See More- 9 years ago


Related Stories
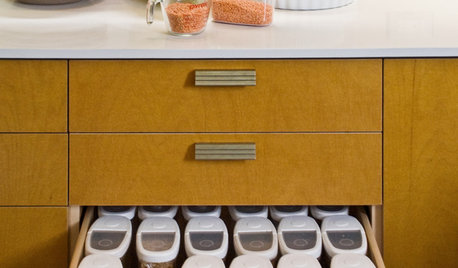
KITCHEN DESIGNOrganizing Tips That Really Work: Pantry in a Drawer
Deep kitchen drawer keeps pantry items tidy and at hand
Full Story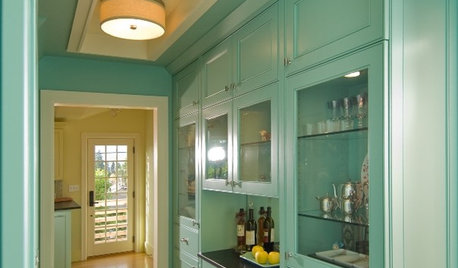
KITCHEN DESIGNPut Your Butler's Pantry to Work
You may not have a butler in your home, but a separate prep and serving area will make hosting a breeze
Full Story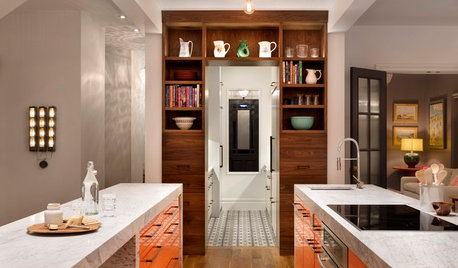
KITCHEN DESIGNChef's Kitchen Works Hard Yet Stays Pretty
A butler's pantry complete with refrigerator and dishwasher helps a restaurateur contain the mess when cooking and entertaining at home
Full Story
MOST POPULARKitchen Evolution: Work Zones Replace the Triangle
Want maximum efficiency in your kitchen? Consider forgoing the old-fashioned triangle in favor of task-specific zones
Full Story
DOORS10 Ways to Work Screen Doors, Inside and Out
Take this functional feature up a notch with one of the many alternative door styles available
Full Story
KITCHEN DESIGNRenovation Detail: The Kitchen Laundry Room
Do your whites while dishing up dinner — a washer and dryer in the kitchen or pantry make quick work of laundry
Full Story
FURNITURE10 Ways Library Ladders Give Rooms a Lift
Yes, they're great in libraries. But library ladders also work wonders in bathrooms, pantries and many more spots around the home
Full Story
KITCHEN WORKBOOKNew Ways to Plan Your Kitchen’s Work Zones
The classic work triangle of range, fridge and sink is the best layout for kitchens, right? Not necessarily
Full Story
DECORATING GUIDESHow to Work With a Professional Organizer
An organizing pro can help you get your house together. Here's how to choose the right one and gain your own clutter-clearing skills
Full Story
MOST POPULARHow to Work With an Interior Designer
Interior designers do much more than make a home pretty — they turn it into a harmonious haven that's uniquely yours
Full StorySponsored

Columbus Design-Build, Kitchen & Bath Remodeling, Historic Renovations

rhizo_1 (North AL) zone 7