

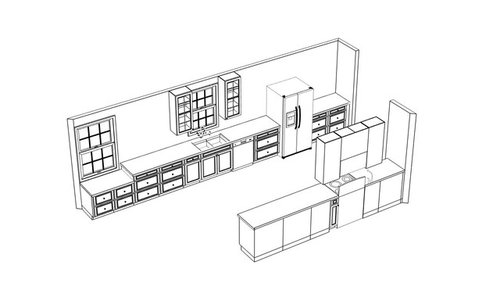
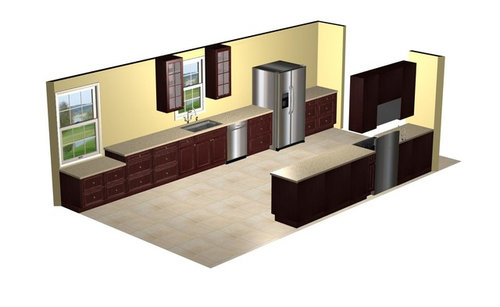
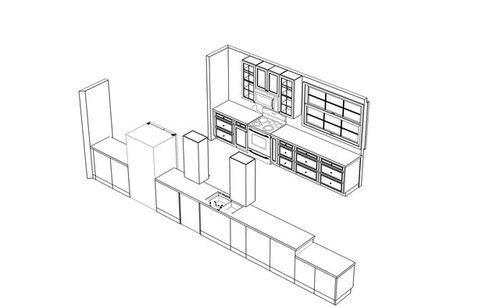
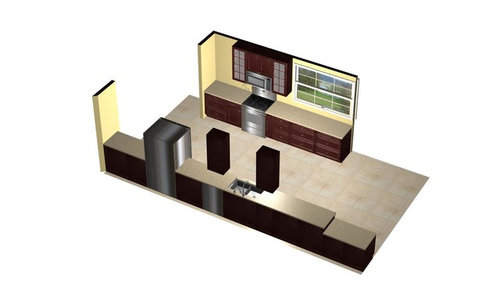
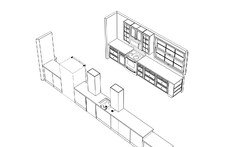
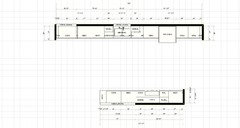
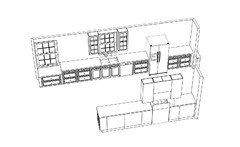
My kitchen layout plans wanna see?
10 years ago
last modified: 10 years ago
Featured Answer
Sort by:Oldest
Comments (26)
- 10 years ago
 10 years ago
Related Discussions
OT: wanna see my MBR cabinets? (Many pics)
Comments (15)Thanks, Bellsmom! I wish I could do that myself. I have MBR pics, but they're espresso maple in a dark bathroom. They're also a neat combination of cabs. :) And everyone for the compliments! I'm really happy with how they're coming out. It might take me forever to paint or stain, but in the meanwhile everything's going in them instead of boxes piled against the wall. I actually find the skinny, 4-drawer drawers useless. That's why I originally ordered 3-drawer. My plan, someday, is to do what I did with the (extra) cabinets in my MBR. I took out two drawers and one set of drawer glides. I cut out the face frame and put in a single deep drawer. Like the big ones on the 3-drawer. Then, I attached the drawer fronts back onto the big drawer so it looks just like it started. Deeper drawer are much more functional than 2.5" deep drawers. Now I can put stuff actually in them. With 18" cabinets, the drawers can only be 15" deep. Need all the space I can!...See Morebuilding a summer kitchen in the barn-wanna see?
Comments (2)I love my summer kitchen, I bet you will love yours too. I put a coil cooktop in mine for the canners. Have induction in the house so I really needed something to can on. The shed I used already had power and water running to it. I put in a greywater drain for the sink. Mine got a bit of a remodel last fall and it needs to be painted and put back together. Have to wait until spring when the weather warms up. I did not need any permits, but I didn't need in for remodeling my house kitchen either....See Morewanna see my floor plan and elevations for your critiques?
Comments (10)thanks so much for getting that posted, e, i really appreaciate it. now, thanks for those questions, they'll help enormousely when i go back to my kd. i'll try my best to answer them all for you. ok, the room will be 17'6" x28'---up to 34' if we need the extra length. the wall with the sinks face the water, so no upper cabs, while the fridge wall faces the road and second floor overhang. we are keeping that walkway for a wheelchair entrance, as it is well suited there, and we may need it someday. the first floor of the house is already all ada ready, this entry completes that. dw goes to the right of the sink closest to the pantry. that will be the dish sink, as it will be closest to the dish pantry and the large table in the room.(besides, we only use it once or twice a year--but it seems to be required if we ever sell). microwave on counter between fridge and antique icebox, (which measures 56"x33"). that icebox will hold the larger pots and pans, they are now in another room, since our current kitchen has no space for them, dh is in the habit of collecting everything he needs to cook before commencing chopping. pantry is larger (deeper) than inspiration pic --will also have base drawers and counter, with open shelves to the ceiling for open dish storage and accessability. we now have the dishes stored on an open shelf in the kitchen (no cabs) so this works for us already. dh is retired, a former restaurant /bar owner and he cooks for fun. we are a family of four (we have two young people living with us--a young man who is challenged and our assistant--they eat with us as well), with several large family gatherings a year. he holds court in the kitchen!! he is a baker, italien chef, experimenter, etc. he spends most of his day in the kitchen,lol. the closet is my way of getting more storage into this farmhouse. we have none on the first floor, so i will keep all of the extra flotsam in there. dog food, leashes, cat food, etc. dh will have his spice cab to the left of the range, in an 18" upper cab between the range and the main kitchen door. the door to the outside fron the pantry side goes to the new terraced back yard and down to the water. whew, what did i forget? i am concerned about having storage space, even with the pantry and closet, due to the sink wall being all base units. but the antique ice box has tone of storage as well. plus i think i can get a floor to ceiling storage for food on that wall--kd is working on it. thanks, keep it coming!! oops, this sentance got left out of above, and my pasting skills are very marginal... sink closest to the corner will be dh's commercial sink, which he had fabricated many years ago and loves. he wants it closer to his stove, for prep and pots. (i'm the one who sets and clears the table, so my sink and the dish pantry are out of his prep and pot washing station)....See MorePlease see my revised kitchen layout
Comments (22)Buehl, the windows have tiny markings on them that probably did not come through clearly when I took the picture. The side is 2', the back ones are 3', 4', 3'. The windows will be placed to appear built together but they will have support in between...with 3" casings. The window wall is 210" (we are taking 1' from the family room....so even that is not exact, everything seems to have an inch here and there that can be modified. I know, husband says that everything should be listed in feet BUT I'm the wife who walks around with a tape measure and lists everything that way. Also, I'm European so converting everything into feet takes more time :)...See More- 10 years ago
- 10 years ago
- 10 years ago
- 10 years ago
- 10 years ago
 10 years ago
- 10 years agolast modified: 10 years ago
- 10 years ago
- 10 years ago
- 10 years ago



Related Stories

KITCHEN DESIGNHow to Plan Your Kitchen's Layout
Get your kitchen in shape to fit your appliances, cooking needs and lifestyle with these resources for choosing a layout style
Full Story
SMALL HOMESMicrounits Are Coming to NYC. See the Winning Design
Say goodbye to only arm-and-a-leg Manhattan rents. This plan for small prefab units opens the door to more affordable housing
Full Story
INSIDE HOUZZHouzz Survey: See the Latest Benchmarks on Remodeling Costs and More
The annual Houzz & Home survey reveals what you can expect to pay for a renovation project and how long it may take
Full Story
KITCHEN DESIGNLove to Cook? We Want to See Your Kitchen
Houzz Call: Show us a photo of your great home kitchen and tell us how you’ve made it work for you
Full Story
KITCHEN DESIGN10 Tips for Planning a Galley Kitchen
Follow these guidelines to make your galley kitchen layout work better for you
Full Story
KITCHEN DESIGNOptimal Space Planning for Universal Design in the Kitchen
Let everyone in on the cooking act with an accessible kitchen layout and features that fit all ages and abilities
Full Story
DECORATING GUIDESHow to Plan a Living Room Layout
Pathways too small? TV too big? With this pro arrangement advice, you can create a living room to enjoy happily ever after
Full Story
KITCHEN OF THE WEEKKitchen of the Week: An Awkward Layout Makes Way for Modern Living
An improved plan and a fresh new look update this family kitchen for daily life and entertaining
Full Story
KITCHEN WORKBOOKNew Ways to Plan Your Kitchen’s Work Zones
The classic work triangle of range, fridge and sink is the best layout for kitchens, right? Not necessarily
Full Story
HOUZZ TOURSMy Houzz: Fresh Color and a Smart Layout for a New York Apartment
A flowing floor plan, roomy sofa and book nook-guest room make this designer’s Hell’s Kitchen home an ideal place to entertain
Full Story
jim_1 (Zone 5B)