

Help me figure out how to "eat" healthy with smoothies
10 years ago
last modified: 10 years ago
Featured Answer
Sort by:Oldest
Comments (27)
Related Discussions
Ailing tea. Help me figure out what's wrong.
Comments (6)Rosefolly, I did go under the soil, and no critter...did not seem overly wet either. It's a big plant, and seems to have plateaued (not getting worse...) so I am not gonna dig it up. It's real big. Windeaux, I think you're onto something not so much with the leeching, but that I need to feed the plant. I had expert friends to dinner tonight, and she took one look at the plant, said, "oh, it just looks like a rose in winter", and told me to give it some nitrogen rich food, like bloodmeal. It is in a place that gets marginally less sun than the one with all the basal breaks. Jeri, thank God, none of the canes is withered. I am really attached to this plant, and if it expired I would be saaaad. Thanks for your concern. I'll try to remember to post again after I give it a Mills Mix cocktail with bloodmeal. Jerome...See MoreOh tile gurus, please help me figure out how much tile to order!
Comments (4)Since none of the pros have piped up with their precise secret formulas, here's how I'd swag it: -Bathroom is about 16' x 10', so order 160 square feet of the floor tile. Yeah, the tile goes a little further than 16' in the toilet room, but I didn't subtract the shower or tub footprint, so those offset it, plus eat up the off cuts. -Shower walls: looks like you've got 2 that are about 5x8 and 2 that are ~2x8 (assume 8 foot ceilings), so that's 112 square feet for them. Not subtracting the area for the accent strip will cover off-cuts. -Shower floor and ceiling: Two ~5x5 spaces, so you need 50 square feet. The square is cut off on the door side, reducing the need, but keep it in to cover off-cuts. -Accent strip: 16" wide x 14 feet of wall length = 19 feet. I'd round up on this. -Deco tiles: You've got 1 every 5.5", over 14 feet, which is 30 tiles. Get a couple extra in case you break one. And on everything, round up the nearest box size....See MorePlease help me figure out eat-in counter sink area
Comments (4)Thank you buehl I really appreciate that! Background on happenings to aide those who may be able to fiqure this eat-in counter sink area out. I can not change existing floor plan and can only make improvements there are many reasons but lets just say its part of a compromise and I will be rewarded with new cabinets to replace my deteriorating low-end builders stock.. In my existing floor plan I have NO counter space, the area next to stove is a pantry so in existing space we have no counter there, and the stove is a foot closer to the corner than in new plan. In sink area there was no counter on the end run so I have no counter there either in existing space. Also, the eat-in counter area is now two levels but I want to make it one level for a little more useable counter space. The other changes to this plan are to make all base cabinets drawers excluding maybe one. The wall cabinets will be stacked up to 63". A little inconvenient but at least I can get a lot of kitchen stuff from other parts of the house into one area. I also have a hall storage area off the kitchen for more storage but we did briefly think of removing the wall but husband started freaking out again so I nixed that idea as it would only bring 13 or 14 extra inches of base cabinets and would screw with the architectural elements of the home at our budget. So, Pleeeeeessssssssssss heelllllllllppppp me figure out how to make the eat-in counter/sink area look not stupid to seat five....See MoreHelp me figure out what to do with a breakfast room/entry?
Comments (6)Thanks everyone. We wouldn't really consider moving the kitchen - I guess the floorplan above doesn't really make this clear, but with the entryway the usable space in the breakfast room is really 12x12 and smack dab in front of the front door. I don't really want to have my kitchen sink located a few steps from the front door. And swapping it with the office would entail major plumbing etc, without really any benefit since it would effectively give us the same size kitchen as we currently have. We don't really mind the fact that you pass through the living room on the way to the dining room - eventually we'll make that all a sort of great room by knocking the wall down between them (presuming we stay in this house, which is likely, we'll add a 4th bedroom and master bath upstairs.) The living and dining rooms were additions by the previous owners - they actually used what we have made the dining room as a MBR, which is why our downstairs bath has a fabulous 1980s jacuzzi in it! Originally it must have been a tiny Cape but they expanded up and out. We will need to do more to stay here permanently but for now we can't handle the disruption or the cost of anything more than pretty basic kitchen remodel. I think because there really aren't that many different options with the galley, this is my only real "decision" to make - everything else basically comes down to cost and size etc. Building some cabinets into the breakfast room is the only judgement call I have to make and I just want to get it right! Thanks for all the help and suggestions - I really appreciate them!...See More 10 years ago
 10 years ago
- 10 years ago
- 10 years ago
 10 years ago
- 10 years ago
 10 years ago
- 10 years ago
- 10 years ago
 10 years ago
- 10 years ago
- 10 years ago
- 10 years ago


Related Stories
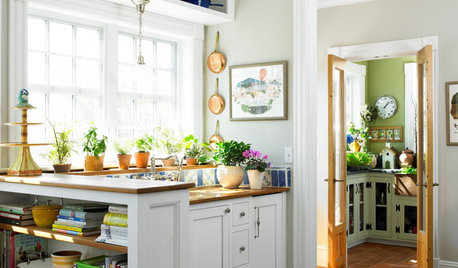
HEALTHY HOME12 Ways to Set Up Your Kitchen for Healthy Eating
Making smart food choices is easier when your kitchen is part of your support team
Full Story
PRODUCT PICKSGuest Picks: An Arsenal of Tools for Healthy Eating
Make cooking and juicing easier whether you follow a vegetarian, vegan, Paleo, primal or other diet
Full Story
GARDENING GUIDESHow to Keep Your Citrus Trees Well Fed and Healthy
Ripe for some citrus fertilizer know-how? This mini guide will help your lemon, orange and grapefruit trees flourish
Full Story
MOST POPULAR7 Ways to Design Your Kitchen to Help You Lose Weight
In his new book, Slim by Design, eating-behavior expert Brian Wansink shows us how to get our kitchens working better
Full Story
HOUSEPLANTS8 Essentials for Healthy Indoor Plants
Houseplants add so much to our homes — and can thrive when grown in the right conditions. Keep these tips in mind
Full Story
GARDENING GUIDESBackyard Birds: Healthy Home Habitats for Northern Flickers
These colorful woodpeckers found across the U.S. and Canada love berries, seeds and ants and often nest in deep burrows in trees
Full Story
PETS10 Tips for Keeping Indoor Cats Healthy and Happy
It's National Cat Day: Ask not what your cat can do for you (because it will ignore you) but what you can do for your cat
Full Story
KITCHEN DESIGNYour Essential Resource for a Healthy, Ecofriendly Kitchen
Find the Houzz guides to choosing earth-friendly kitchen counters, cabinets, appliances, lighting, flooring and tile — all in one place
Full Story
HEALTHY HOME16 Ideas for a Healthy, Feel-Good Home
Making these small tweaks and bigger shifts at home can help you thrive everywhere you go
Full Story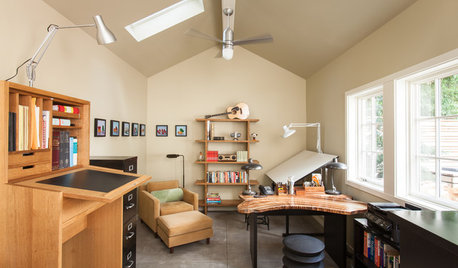
HOME OFFICESHealthy Home: 8 Ways to Add a Standing Desk
Check out these options for doing less sitting during your screen, work and craft time
Full Story




grainlady_ks