

Pendants Or Recessed Lights Over Kitchen Island?
10 years ago
Featured Answer
Sort by:Oldest
Comments (26)
Related Discussions
Spacing lighting boxes for pendants over kitchen island - please help!
Comments (26)Claire..their is no choice...the boxes they said are 24” apart and the pendants are 11.5...and the island is basically 8’ long..so that is the reality of the measurements given....the sketch is how it will play out as stated by homeowner....I am not adding what I would do it is they way it will hang without our input......See Morekitchen lighting dilemma - pendants or recessed over island
Comments (5)Your concerns are very valid, and there is absolutely no need to have pendant lighting if you have can lighting there. I'm from a family of tall people and really understand wanting the upper visual space to feel open. Keep the extra light you've added. It's always safer to have extra light than to miss it, and you can put those lights on dimmers to adjust the levels to the need of the moment....See MoreWhat pendant lights would look good over kitchen island?
Comments (26)how much space between the pendants. Ann, in both comments I mentioned a guide up in my first comment. I guess you keep missing it? here it is again,,,with 3 others. these should give you the needed spacing to choose pendants. while you can play around w/the distance between them, the height should be right at 30" or so, with no more than 36" from the countertop. Since you're going smaller, you don't have to do the 30" between. smaller sized pendants can be a tad bit closer 7" is a mini pendant and far too small to use over your island. shoot for 10-14"...See MorePedant lights AND recessed lighting over kitchen island?
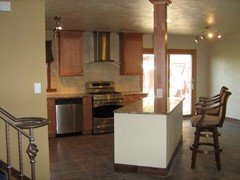
Comments (25)A little more explanation leading up to a lighting suggestion after reviewing your provided layout: In general concept, when you place recessed-style ceiling lighting at the counter edge, you are providing task lighting on your counter workspace as well as simultaneous throw onto the floor adjacent to the cabinet. So the fixture is providing general ambient lighting for the room, but since the kitchen functions require more footcandles, these ceiling lights provide the high lumens needed for task lighting and you exploit those. Your upper and lower cabinet interiors/drawers will also be well-lit, without the shadow caused by the person standing there. With most lumenaires, because of it's ~12" placement away from the upper cabinet you will get a small hotspot or visual cone on the door, but that is a tradeoff to solving the task lighting with a catch-all solution. Because undercabinet lighting is close to the surface (both counter and backsplash) and it's cone of throw is "fenced in," a fixture style with lower lumens is chosen rendering it more of a "supplemental" lighting to the task lighting of the ceiling fixtures. But, you cannot strictly define it as only task lighting because of the low lumens, the sometimes haphazardness of upper cabinets to your work surface, and it's exploitation for accent lighting and layering in concept. You could raise the lumens to focus on task lighting and limit ceiling fixtures to ambient, however you are sometimes left with a poor solution where you can't balance the lighting between ambient, task, and accent, nor provide task lighting where you need it, illustrated in this example: Of course, these principles are general solutions to what you will be presented with in most kitchens. That is, using fixtures that are efficient in cost, installation, and aesthetics, thus a lumenaire that can cover a combination of ambient, task, and accent lighting to some degree. If your project's characteristics have attributes that need a little adjustment in the strict definition of which fixtures provide which lighting methods, then that is completely acceptable. You would see this often with high-end kitchens, specific design aesthetics, prominent circulation, some galley kitchens, or non-mainstream cabinet layouts. _____________________ Looking at your specific perspective drawing, you have an entirety of 24" deep upper cabinets and very minimal wall counter space. So if your kitchen genre calls for an efficient solution to lighting, then I would suggest 3" recessed cans which can be spaced closer to each other and have no choice but to be placed within the aisles. However, the primary purpose of these is to provide task light within the upper and lower cabinets, so they would not be centered over walkways in a grid to light up your path, but placed appropriately for a cabinet/set of cabinets. Then with the 3 enclosed wall counter spaces, where the range (which the hood will probably have it's own spots) and beverage appear to have the uppers too high to have accent lighting double as supplemental counter task lighting, utilizing under cabinet 2" ("puck style" if need be) fixtures directed at the counter. As far as the island and pendants, it may be too tight of a width of room, too much vertical orientation with the tall cabinets and mostly skinny-width doors, in what looks like a 9' ceiling, and no location where you would get a broad, setback, visual perspective to appreciate the proportion of any pendants, all of which might render the pendants "invisible" but at the same time cluttering the visual of the cabinet faces. And along with your non-symmetrical sink placement and only 3.5' counter width, it may be best to only have recessed lights. But, it just depends on the pendant fixture chosen, how transparent and how well it can provide task lighting, and your cabinet finishes/styles. Along the beverage wall I would definitely place uplighting to the ceiling and make sure the lumens balance with the counter lighting below. If your aesthetic and budget is at a higher level, say to match the rest of house or tigerwood cabinets, then another route is for 2" ceiling fixtures (which would have more design-oriented lumenaire selections) and they would light the walkways with general ambient light, but the interior of cabinets would need a light for each shelf....See More 10 years ago
- 10 years ago
 10 years ago
 10 years ago
- 10 years ago
- 10 years agolast modified: 10 years ago
- 10 years ago
- 10 years ago
- 10 years ago
 10 years ago
- 10 years ago


Related Stories

LIGHTINGSource List: 20 Pendants That Illuminate the Kitchen Island
See the ceiling lighting fixtures that are popular on Houzz and find out where to get them
Full Story
KITCHEN DESIGNPick the Right Pendant for Your Kitchen Island
Don't settle for bland builder-grade pendant lights when you can have your pick of colors and kinds to match your kitchen's style
Full Story
KITCHEN DESIGNKitchen Islands: Pendant Lights Done Right
How many, how big, and how high? Tips for choosing kitchen pendant lights
Full Story
PRODUCT PICKSGuest Picks: Dashing Lighting for Over the Kitchen Island
These single-connection pendants and chandeliers will cover your island lighting needs no matter what your kitchen’s style
Full Story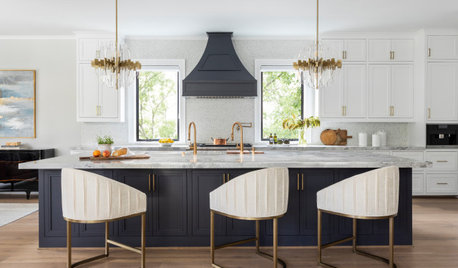
PENDANT LIGHTINGChoose the Right Pendant Lights for Your Kitchen Island
Get your island lighting scheme on track with tips on function, style, height and more
Full Story
SHOP HOUZZShop Houzz: Your Favorite Horizontal Pendants and Kitchen Islands
Transform your kitchen by suspending a horizontal pendant or chandelier over the perfect kitchen island
Full Story0
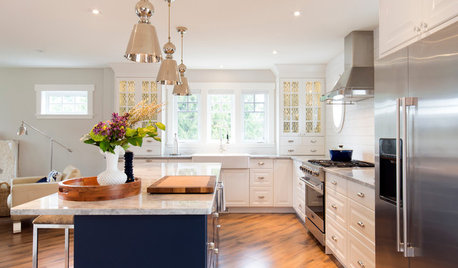
LIGHTINGHow to Get Your Kitchen Island Lighting Right
Here are some bright ideas on when to use chandeliers, pendants, track lights and more
Full Story
LIGHTINGRecessed Lighting 101
Looking to brighten a drab, dim space? Recessed lighting may be your answer. Here's what you need to know
Full Story
LIGHTINGGet Your Home's Recessed Lighting Right
Learn the formula for how much light a room needs plus how to space downlights, use dimmers and more
Full Story
LIGHTINGHang the Perfect Light Over Your Holiday Table
Make everything look better with the right chandelier or pendant light for your dining room
Full Story
eld6161