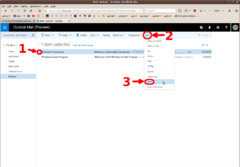
Can't print outlook email anymore? FF
10 years ago
Featured Answer
Sort by:Oldest
Comments (17)
Related Discussions
How to change Default Email-Outlook
Comments (9)I'm looking at some things on Craigslist but when I click on the sellers link to send them an email, Outlook opens. Jane, Whenever I am on a website where I click on their link to send them an email, my outlook express always opens with their addy after the To: So what I do is: I highlight THEIR address, click copy, and paste it after To: in my separate g-mail web account to write to them from there. I never use my OE to respond to any website when OE pops up. OR------If you have like I do, (my g-mails accessed in my OE) while in Outlook express, I leave as is and just change the OE address of mine to my webmail address as if I am writing from g-mail. Urlee...See MoreCan't print in Firefox 12
Comments (1)Never mind.....I went to Firefox troubleshooting, and I think it's fixed. If not, I'll be back. For some reason, it wasn't selecting the right printer name. I had to select it manually, then it was okay. I don't know why this would happen, as every place else was selecting the one I have marked as the default printer. Shirley...See MoreHelp on Outlook Express and Question on Posts
Comments (9)Betty, I have researched this on my Vista Windows Mail system and I currently don't have access to my old Win98 system with OE. (Garage is snowed in) On the Windows Mail system I opened the addressbook and right clicked on an entry. The drop down window appeared and I selected Properties. The appearing window showed the addressee, Richard Nixon :) among other items. I just back spaced the name out and reentered it as Nixon Richard, and selected OK. The entry took up a new spot in the addressbook now under N. Perhaps this will also work with OE. When it thaws a bit I can check for you. DA...See MoreCan't Remember Who Said I Could E-mail Them With Plan
Comments (56)I did a quick read through, but have to come back and digest this better later. I will answer a few questions, but my brain isn't awake yet and will suely miss some. I probably should get some more printer paper today and print this out so I can answer questions better. I'm not really very concerned about security. Although I know fences can be cut, we installed nasty barbed wire all the way around our 10 acres, with a farm fence strong enough to keep horses in. Seems to be the norm here. It keeps the cows in, and sends a message to outsiders. We will eventually put a sensor alarm on the gate and on the house, etc. That said, we don't have problems in this area, since everyone living in this area is of a self sufficient mind set, and have no problems whatsoever using the means necessary for self defense. If someone wants to get you bad enough, they'll get you, so I don't worry about glass doors. There are a few cracker styles in existance. The dogtrot was one of them, but there were also single pen, double pen, saddlebag, shotgun, I-houses (were two story), and in the early 1900's the Georgian, Southern Plantation, and Victorian styles began to appear. The most important theme that ran through all of them was the protective porches. If fireplaces were used, they went on the gable ends, and because of this, had no porch in that area. The kitchens were almost always an outbuilding, but generally attatched to the porch. Haven't made a final decision on the loft yet. I guess I am leaning away from it after looking at my husband's engineering drawings. It makes for a VERY complex construction. We also ran into logistics with floor planning and subsequent lining the sight lines of the upper windows with the open lower area (great room). It all ripples, and I've about given the loft up. I don't have the energy anymore to deal with making a complex situation work out. Ten months ago, maybe, but I'm getting burned out now and just want my house. Over the weekend we visited a building that had a large gazebo connected to the house at the porch deck. I could envision that as a sewing studio. What surprised me was there wasn't a feeling of going outside the house to another building. The 8 foot porch span to the other structure didn't seem any different than a hall, and had a "safe" feeling. I will have a kitchen island, but have decided on not having a fixed one. I.m afraid of it eventually annoying me by having something in the middle of my room that couldn't be moved without demolition. We would never sit and eat at it, as some people do. We like the kitchen table. I actually have no problem with the table in the kitchen, as long as it doesn't block a working path. What I am planning is to purchase a 60 inch by 30 inch Boos brand kitchen island, with the bOos Block maple top, and put their heavy duty casters on it. I will need to provide a spot to put it when not in use, but I have an idea of the east side having two storage closets flanked by a window in the middle. That makes a storage spot for it. They are expensive, but not nearly as costly as a built in unit. A foyer, as this idiot has redrawn it, should never be a narrow corrider. I don't even really care if there is a foyer or not, but unless the kitchen or great room were in a position to make a logical entrance, we may need one. Foyers can also make a logical transition space in which to branch utilitarian rooms off of, but they have to be done just right. i would most likely opt to keep it large and open, and making sure it could double both as entry and a sort of "library" area. We decide that one really nice master bath is what we will do, with the second bathroom close by. An optimal design would place close enough to be convenient to the master, but still convenient to the rest of the house. Most of the time my husband and I don't really have issues with sharing the bathroom, but there are certain times when I'd like more privacy. I saw pictures of glass french doors connecting the master bedroom and bathroom. It was situated where a beautiful bathtub and vanity were in view, along with the windows there, and the toilet and shower, linen closet out of direct view. How the indirect area was arranged, I don't know, but that shouldn't be too difficult to figure out. It evoked a feeling of being on vacation in a serene and luxurious setting. If you were to look at a blank rectangle in front of you, the long side near you is the "front" of the house (east). The other long rectangle that is the "back" is west looking at our woods. This is where we want all the good stuff. The right hand side is north, which is where the driveway will lead to, and my kitchen quadrant. The left side is south, and where the master quadrant is. No point of our property has view of any other homes, and no aspect of it is unattractive. It's just that the backside has the mature oaks, so is a little prettier. At least until I get some other trees going. I have no problem rotating directions of rooms. In other words, the master area can run sideways rather than up and down, IF it worked better with the whole layout that way. I'm thinking where the original "study" was, give or take some rearranging, could be the entry, with laundry area or bathroom or whatever could flank off of. However, the entry could also be into the kitchen area somewhere. We are not formal people. I would like to come up with a neat idea on how to have my large freezer and an extra refrigerator convenient to the kitchen, or even a part of it somehow. I don't want these items stored far from the kitchen ever again. Maybe I need a kitchen entrance where they sit, which then opens right into the kitchen. I don't believe in garbage disposals either. I compost all my scraps. I have two Can 'O Worms vermicomposting bins in the barn. They keep my husband company in his office. I am not going to short change myself on space within the needed areas. With this amount of square footage and no other bedrooms needed, it would be silly to make our bedroom and bathroom, kitchen etc. cramped from the get go. I would actually prefer a 16 by 15 bedroom, so that I could put an old fashioned makeup dressing table in there, and a nice blanket chest. Things that make a room. After living in this small mobile, with a 12 by 12 bedroom, and a king size bed in the middle, I never want to go back to that. If this wasn't temporary, I would be moving out. There is no reason for me to "settle" since we have a clean slate. Though a 32 foot depth on the gable ends is an economical foundation to build, if we need to go a little wider we will do it. Most likely, we can make a satisfactory layout based on the 32 ft depth. I need lots of storage, but not because I got into the habit of hoarding, like many people do. I use everything I own. Some more often than others. My fabric collection is quite extensive, but that's my hobby. I could fill a large 8 by 8 closet with sewing supplies. I have lots of books, all used at various times. There are also various embroidery hoops to my machine, cutting mats, which all need careful storage. many things, like threads, interfacings, stabilizers, can be bought bulk to save money, so that's what I do when I see a good deal. So...I could easily fill space and gave up on trying to cram it in the house and not being satisfied. I decided I was not going to communicate with this most recent designer again. I'm done. There is something wrong with this man. Maybe it is medical. Maybe it is self induced. I don't know and don't care at this point. I've written this off as a $500 loss. I told my husband if I am doing all the work I am certainly not giving this guy a floor plan that he will sell to someone else and profit from. Thank goodness my husband has the Chief Architect software. It appears very tedious and "I" would never be able to figure it out, (also known as no desire to figure it out) but am sure happy he has the knowledge and enjoys computers the way he does. So anyway, I think it best for me not to look at the screwed up plan at all any more. It makes planning a good design impossible. Well, have to run. Have my doctor appointment....See More- 10 years ago
- 10 years ago
- 10 years agolast modified: 10 years ago
- 10 years ago
- 10 years agolast modified: 10 years ago
- 10 years ago
- 10 years ago
- 10 years ago
- 10 years agolast modified: 10 years ago
- 10 years ago
- 10 years ago
- 10 years ago
Related Stories
BOOKSCan Tidying Up Result in Life-Changing Magic?
Organizing phenom Marie Kondo promises big results — if you embrace enormous changes and tough choices
Full Story
MEDIA ROOMSCan You Spot the TV?
A big round of applause for the cleverly concealed TVs we had to squint to find
Full Story
PETSWhat Chihuahuas Can Teach Us About Interior Design
Who knew these tiny dogs could be such a huge fount of design tips? Houzzers did
Full Story

MOST POPULAR9 Real Ways You Can Help After a House Fire
Suggestions from someone who lost her home to fire — and experienced the staggering generosity of community
Full Story

EVENTSDon't Throw Away Another Household Item Before Reading This
Repair Cafe events around the world enlist savvy volunteers to fix broken lamps, bicycles, electronics, small appliances, clothing and more
Full Story
MOST POPULAROrganizing? Don’t Forget the Essential First Step
Simplify the process of getting your home in order by taking it one step at a time. Here’s how to get on the right path
Full Story
DECLUTTERINGDecluttering — Don't Let Fear Hold You Back
Sure, you might make a mistake when tackling a decluttering project, but that's OK. Here's why
Full Story

LIFEHow to Handle Inherited Things You Don’t Really Want
Whether you’ve inherited a large collection of items or a single bulky piece of furniture, it’s OK to let it go if you don’t need or want it
Full Story
HOUSEKEEPING10 Ideas for a Spring Home Refresh
Focus your energy on a few key spots to recharge your living space and your outlook
Full StorySponsored
More Discussions

User