

My bathroom renovation: Before and after. Many, many pics.
16 years ago


Featured Answer
Sort by:Oldest
Comments (26)
 16 years agolast modified: 11 years ago
- 16 years agolast modified: 11 years ago
Related Discussions
So many Bathroom/Shower questions- Warning, Long! w/pics
Comments (5)Mr. Vincent, THANK YOU----Your link is worth it's weight in gold! It's clear, big pictures, step-by-step and after we went through it a couple times we just Know we can do it! Now, about that Chloraloy---we've called several places and they don't carry it. Is there another name it goes by? I've been asking for Chloraloy Membrane Shower pan Liner. Should I be asking for it by another name? Also, Husby came home in the wee hours of this morning with a bag of SpeedSet (I had not heard of it here) and said because we have to get the tiles set and grouted at least around the toilet area so that we can set the toilet, it was the quickest setting and allows us to grout in 6 hours. Does this sound right to you? thetews, Thank you so much! It's funny, when Husby told me he could steal 23" from the bedroom to add to the bathroom I looked at him like he was nuts! I was thinking " 23 inches? Might as well have said 3 inches for all that little bitty 23" is gonna give me". Boy, little did I know then, when it comes to bathrooms, especially showers, 23" is like 10 feet -- with bathrooms, every inch counts! LOL As it was, for 30 years when we sat on the toilet our knees hit the wall in front of us so for all these years we've sat on the toilet at an angle. I can hardly wait to sit on a toilet straight-on! It's the little things that excite me. LOL I awoke this morning with every bone in my body aching. I ached where I didn't realize I had places! Taking down shower tiles, curb, vanity, toilet, leveling floor, dragging out bins of cement, lathe, old wet drywall ---granted I didn't do it all but the little I did do, boy, I see how pro's earn every penny they make! There are 6 adults using one bathroom right now and will be until our new Toto toilet is in place. Hopefully we don't open any Pandora's boxes along the way so that we can get this bathroom done in as short a time as possible. Wish me luck! And thank you so much for responding----means a lot!...See MoreSmall bathroom before and after pics
Comments (34)Thanks for the info dpowlan. We had actually planned to put the toilet under the sloped roof and put a small shelf behind the toilet; essentially bumping it out about 6-8 inches, and then put a curbed skylight above it to combat the lack of headroom. Our contractor (at the time) seemed to have no problem with that. We were also going to run our shower all the way back to the roof and put in a shelf and a bench. However when the plumber showed up he told us he was pretty sure that that was not to code. My contractor then called me and said that all the walls in the bathroom had to be at least 5 ft tall per code. Which meant building a wall out from the sloping roof and losing 12 sq ft. Soo our small bath just became much smaller. It is good to hear that the internal dimensions of your lovely shower are 36 x 45. Our "new" dimensions will be approx 42 x 34. I looked at your pics and stopped hyper-ventilating a bit and thought, "Ok that looks roomy and do-able, if we are somewhere close to that size-wise we may be ok" Anyway, thanks for the help. You give all of us small bath people hope!!...See MoreBathroom Reveal, Thanks to the Bathroom and Remodel Forums! (pic
Comments (56)This old thread got revisited. @dani_m08 to answer the question about extra probe, I believe I ordered an extra one when I bought the set up. The probe wire is just setting in the junction box I think but honestly I cant remember. When I laid out the underfloor heating and the probe, I just ran another probe near the first probe, and it was then sealed into the floor self leveling compound as per instructions. then the end was just threaded into the wall like the one that would be live, and not connected, but just laying there in the box. Regarding the tile layout. I just decided to run it this way, after getting instructions on the 90Degree way, IIRC. The herringbone that I love is from my childhood and the side walks in my neighborhood that all ran at 45Degree. so that to me is herringbone. I know you posted on @sochi thread about her amazing bathroom and a wall mounted faucet. I would totally do it if I had the right sink for it. In my case I had made my sink out of soapstone and an integrated backsplash. The pictures of this bathroom reveal are no longer available because of the use of photo bucket, when it was Gardenweb. I did not keep my account with photo bucket. I'll add some of the reveal pictures so you can see the sink and floor. Regarding the sink there is no ledge for water to drip from my hands when using the faucet. The water drips right into the sink. In my other bathroom with a deck mounted faucet I am always wiping up drips and it is a nuisance. I much prefer the setup for this sink. Below: I love the flush finish from the faucet to the bottom of the sink. nothing drips on a counter or edge of a sink. Below: looking in from the doorway. Below: Here I am finishing up the sink. the backsplash was epoxied on as a separate piece. The whole soapstone install in the room took next to nothing to buy as they were all small pieces that I epoxied together with a 3 part stone epoxy. Below: this is the counter at the tub, and is in 2 long pieces but I was able to epoxy them together at there edges to make a wide slab for the top. All the soapstone was finished with a 60 grit sandpaper to be rough and this lovely soft tone of blue/green/gray/white. I did not oil it so this color tone would remain light. Below: If I recall correctly @sochi helped me decide on this Hubberton Forge Mirror. I have 3 different metals in this room, but they are all a cool silver to black color. Below: the center of this tower shares space with the kitchen on the other side of the wall. there is also some extra space that houses some electrical wiring. this is an old simple house. this bathroom was an add on when it got move to the farm in the 30s IIRC. The plumbing was all rearrange and some of the details that were orignially there I kept but updated it, such as this tower feature. The old one went and the carpenter did a wonderful job with this one. Below: This feature was another thing I kept from the old bathroom but flipped it from the other end and had the carpenter put drawers in it. Before it was a hell hole. things got lost and the build was soooo old and creapy I didn't like using it for storage. Now it is perfect for storage....See MoreDIY bathroom reno finally complete! Before and after pics
Comments (43)Just one side note, it was mostly DIY- all of the plumbing and tub installation was done by a plumber. And the plaster walls were resurfaced by a professional. They were pretty bad after removing the tile. And my husband wanted plaster not Sheetrock....See More- 16 years agolast modified: 11 years ago
- 16 years agolast modified: 11 years ago
- 16 years agolast modified: 11 years ago
- 16 years agolast modified: 11 years ago
 16 years agolast modified: 11 years ago
 16 years agolast modified: 11 years ago
- 16 years agolast modified: 11 years ago
- 16 years agolast modified: 11 years ago
- 16 years agolast modified: 11 years ago
- 16 years agolast modified: 11 years ago
- 16 years agolast modified: 11 years ago
 16 years agolast modified: 11 years ago
 16 years agolast modified: 11 years ago
 16 years agolast modified: 11 years ago
- 16 years agolast modified: 11 years ago
 16 years agolast modified: 11 years ago
- 16 years agolast modified: 11 years ago
- 16 years agolast modified: 11 years ago
- 16 years agolast modified: 11 years ago
- 16 years agolast modified: 11 years ago
- 16 years agolast modified: 11 years ago
- 16 years agolast modified: 11 years ago
- 4 years agolast modified: 4 years ago
Related Stories
HOUZZ TOURSMy Houzz: Many Styles Meld Handsomely in a Vermont Countryside Home
With a traditional exterior, a contemporary interior and lots of Asian furniture, this home goes for the element of surprise
Full Story
BEDROOMSBefore and After: French Country Master Suite Renovation
Sheila Rich helps couple reconfigure dark, dated rooms to welcome elegance, efficiency and relaxation
Full Story
TILESo Many Reasons to Love Cement Tiles
You’ll notice their beautiful patterns right away, but cement tiles have less obvious advantages too
Full Story
BEFORE AND AFTERSBefore and After: 19 Dramatic Bathroom Makeovers
See what's possible with these examples of bathroom remodels that wow
Full Story
ARCHITECTURERoots of Style: Many Cultures Make Their Marks on Mediterranean Design
If you live in California, Florida or certain other parts of the U.S., your architecture may show distinct cultural influences
Full Story
DESIGNER SHOWCASESBefore and After: See How Rooms Came to Life at the Pasadena Show House
Read the design details behind transformations at the 2016 Southern California showcase house
Full Story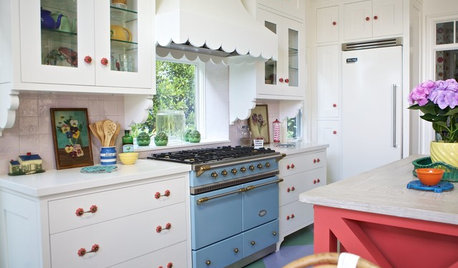
KITCHEN APPLIANCESThe Many Ways to Get Creative With Kitchen Hoods
Distinctive hood designs — in reclaimed barn wood, zinc, copper and more — are transforming the look of kitchens
Full Story
FRONT YARD IDEASBefore and After: Front Lawn to Prairie Garden
How they did it: Homeowners create a plan, stick to it and keep the neighbors (and wildlife) in mind
Full Story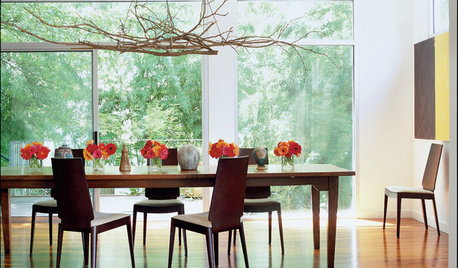
ARCHITECTURECity View: Atlanta's Design Style Warms to Many Tastes
Outdoor living and hospitality? Of course. But Atlanta's architecture and interior designs express much more than just traditional notions
Full Story
CURB APPEALWhen to Give Your Home a Coat of Many Colors
Drape your house in a dazzling array of hues to bring architectural details to life and draw admiration from the street
Full Story

rosemarytOriginal Author