

curious Kitchen Table question: ages
4 years ago
Featured Answer
Sort by:Oldest
Comments (95)
 4 years ago
 4 years ago
Related Discussions
That Age Old Question 'Where is Everyone?'
Comments (23)As I write this, snow is falling outside my window and I consider the outdoor activities of the season  shoveling (a rather distant relation to my beloved digging, at least it gets me outside) and xcountry skiing -- as mere placeholders til gardening season starts. I dip into NE Gardening on GW about every other day in the cold months. I constantly admire the cheerleaders of posting for trying to get us slugs to respond. I do read blogs, mostly garden blogs, but a few every day, and I have been doing this for years. I have favorites, and I try dipping into links to these. Some become keepers, others one would never want to visit again. A blog is an experience of one individual  when you read blogs consistently, you get to know the person (gardener) and his/her garden and style. Photos are also an integral part of blogs. I have given some thought to why I read the blogs I do, and it really comes down to how good the writing is, and mostly because I share some of the same sensibilities as the blogger. Also reading blogs allows you to follow the continuity of something. One thing that I have noticed is that all the blogs I read are in cold climates more like our own -- there is a big garden blogging community in TX, but I havenÂt been tempted to follow anyone there, or in California either. But on GW, one feels like a contributor, not an audience. And itÂs fun to see how all of us different people respond to the same topic. Sharing and gathering Info, yes, but giving commentary and experience too. Sometimes I just want to know what others more or less around here have to say about a particular thing. We are a community too IÂm not on FB (and never will be) nor on Twitter  I personally think this is more of a generational thing. At Xmas also, I saw my 20-something daughter discreetly check her Blackberry periodically. I read the New York Times every day but in my department at work it is only us fifty-somethings who actually read the paper version. My assistant, like my daughter, both read it online. I think the internet is so big that there is room for discussion forums and social networking and blogs and research sources of all kinds. And then there is browsing for shopping. I adore going thru my catalogs, but I have found unique websites of very specialized nurseries whose catalogs I would never have received in the mail  actually they probably donÂt mail catalogs out. And now all we have to do is wait til awful winter is over, and the ground calls to us....See MoreThe price of kitchens in the new age of revised expectations
Comments (96)Beckyg, I love what you said here: "When the kitchen designers and cabinet and appliance makers are telling me to spend 10 - 15% of my home's value on a new kitchen, I automatically cut it in half... it reminds me of how the diamond dealers came up with the idea that a man should spend 2 months salary on a ring - OR ELSE! That's ridiculous. What an arbitrary number." Totally arbitrary, I agree. I specifically told my sweetie that he shouldn't spend more than two WEEKS' salary on my ring, and he didn't. I couldn't stand the stress of walking around with $6000 or $10,000 or whatever on my finger, and there was just no way I could see that it made sense to sink so much money into a piece of jewelry. I guess the reason I'm more okay with the 10% thing on kitchens... ok, well part of it is because our house is worth maybe $270k. Actually I think that's the main reason I'm okay with it! Because 10-15% of MY house corresponds pretty well with the maximum that I think makes sense to spend on a kitchen. Haha. I can't imagine spending $150k on a kitchen. But aside from that, a kitchen--assuming you're going to live in it for a good while--has a much bigger influence on your quality of life than a ring does. The spaces we inhabit really do influence the ways we live--like the poster who talked about molesting her marble (haha) and said her kids used the new island and socialized whereas before they would've retreated to their rooms. It does matter how living spaces are designed and how they look. The way they look and they way they flow and function influences not only how you feel in them, but what you do in them. That's why I am dead set on having a banquette and table in the kitchen instead of the ubiquitous "raised edge of the counter with barstools" that our ex-architect kept pushing. We're planning on having kids soon, and it would be what, six years or more before they'd be big enough to easily use barstools and a raised counter?! Whereas little kids can easily sit on banquettes, space to hold kids' toys can be built into banquettes, AND our friends can sit there too when they're visiting. Space matters!...See MoreHaven't been to this forum in ages, but need help with kitchen layout
Comments (34)I like MamaGoose's plan! Moving the clean up sink down to the other end, really frees up your serving area. I would add a prep sink...and maybe an under counter fridge and ice maker. This should keep the drinks and guests out of your main work area. And maybe add some chips and snack on the other side, below the counter...to keep people out of your pantry/walking through your work area : ) As for the large foyer...I like it! But maybe add French doors between the foyer and entry hall. They could be frosted (with a design?) or add sheers, so you can shut them if someone comes to the door and you don't want them to see straight through your house. This is a nice feature if you have anyone showing that you don't know or you're home alone. I want to include something like that in our farmhouse if/when we remodel, so people can't see past the entry. But we do live out in the country...and have some "interesting" people showing up to ask about hunting or selling oranges, etc. LOL...See MoreThe age old question - Should contractors be paid for a lunch break?
Comments (122)jelly, I can't really tell you anything about the rules for pulling permits. I am not sure if the building department requires you to show up for your permits or if you can send an authorized representative. Essentially, a Construction Manager has a limited power of attorney, so he is authorized to take actions in the homeowner's name, but whether the building department would allow this at all is something I can't answer. I am not even sure they care about the difference between a G.C. and a C.M., in the end construction is being overseen by someone qualified to do so. Furthermore, I am not even sure if they are legally different jobs. It is essentially just a contractually created differentiation. In reality the wording of the contract creates different rights and responsibilities, other than that there may be no distinction between the two. It might be easier to think of it as a third type of construction contract. General contractors can offer "fixed price" contracts, "cost plus" contracts or "Construction Manager" contracts. Again, I really am not sure how some of the legalities work. I know a little bit about agents and their fiduciary responsibilities because I am one. I have a little experience with construction projects, but I am by no means an expert on either. I was more or less trying to keep the OP from making a costly mistake by presenting him with another possibility....See More- 4 years ago
 4 years ago
 4 years agolast modified: 4 years ago
- 4 years ago
- 4 years ago
- 4 years ago
- 4 years ago
- 4 years ago
- 4 years ago
 4 years agolast modified: 4 years ago
- 4 years ago
- 4 years ago
- 4 years ago
- 4 years ago
 4 years agolast modified: 4 years ago
- 4 years agolast modified: 4 years ago
 4 years ago
 4 years ago
- 4 years ago
 4 years ago
 4 years ago
- 4 years ago
- 4 years ago
 4 years agolast modified: 4 years ago
 4 years ago
 4 years ago
- 4 years ago
 4 years ago
 4 years ago
- 4 years ago
 4 years ago
- 4 years ago
 4 years ago
 4 years ago
- 4 years ago
- 4 years ago
- 4 years ago
- 4 years ago
 4 years ago
- 4 years ago
- 4 years agolast modified: 4 years ago
- 4 years ago
- 4 years ago
- 4 years ago
- 4 years agolast modified: 4 years ago
 4 years ago
- 4 years ago
 4 years ago


Related Stories

KITCHEN DESIGN10 Ways to Design a Kitchen for Aging in Place
Design choices that prevent stooping, reaching and falling help keep the space safe and accessible as you get older
Full Story
UNIVERSAL DESIGN10 Questions to Ask Before Sharing Your Home With Aging Parents
Honest conversation is key to deciding whether it makes sense to have your parents move in with you
Full Story
INSIDE HOUZZBaby Boomers Address Aging Needs in Kitchen Remodels
Their choices include open-plan designs and robust lighting systems, the 2019 U.S. Houzz Kitchen Trends Study finds
Full Story
KITCHEN DESIGNTake a Seat at the New Kitchen-Table Island
Hybrid kitchen islands swap storage for a table-like look and more seating
Full Story
REMODELING GUIDES6 Tricky Questions to Ask When Planning Your New Kitchen
Addressing these details will ensure a smoother project with personalized style
Full Story
KITCHEN DESIGNKitchen of the Week: A Handy Rollout Dining Table Adds Flexibility
The dual-use eating surface is just one of the smart design features in this renovated Oregon kitchen
Full Story
REMODELING GUIDES9 Questions to Ask Before You Plan Your New Kitchen
To get your dream kitchen, start with a strong mission and wish list, and consider where you’re willing to compromise
Full Story
KITCHEN DESIGNGoodbye, Island. Hello, Kitchen Table
See why an ‘eat-in’ table can sometimes be a better choice for a kitchen than an island
Full Story
KITCHEN DESIGN9 Questions to Ask When Planning a Kitchen Pantry
Avoid blunders and get the storage space and layout you need by asking these questions before you begin
Full Story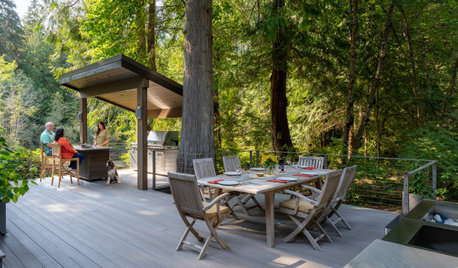
LANDSCAPE DESIGNDesigner’s Thoughtfully Redesigned Deck Supports Aging in Place
An outdoor space in Washington state with a kitchen, bar and dining area hosts peaceful mornings and lively gatherings
Full Story
joyfulguy