

Uncharted territory - behind the fridge
6 years ago
Featured Answer
Sort by:Oldest
Comments (20)
 6 years ago
 6 years ago
Related Discussions
Planting Music Garlic
Comments (8)hello Ev, are you able to upload some photos of the bulbs that have separated alongside your regular bulbs for comparison. If the bulbs are otherwise healthy, there should not be any reason not to replant your largest cloves as normal, since the primary reason that separated cloves are undesirable is that the bulbs don't store as long. I have planted cloves from separated hardneck bulbs without any problems, however I am more diligent in checking them for any signs of disease - I'll peel one or two of the smaller cloves on each bulb to check for blemishes and set it aside for eating if in doubt. This post was edited by zqnmegan on Mon, Jul 29, 13 at 16:03...See MoreHayward vs Pentair Automation
Comments (44)How about BEER PARTY, WATERFALL2, CAVEFALL, LAMINARS, SLIDE, or anything else in your backyard that doesn't fit in Hayward's limited (not even listed in their user manual) predefined list of names? Last I checked, EasyTouch and IntelliTouch had about 100 pre-defined circuit names that could be assigned to any circuit. And if you don't find one that you like, you can create a custom name. Just curious, have you ever used an EasyTouch system? I'm surprised you have not been pressured by your hundreds of customers towards installing an EasyTouch or IntelliTouch along with an IntelliFlo pump. In the last year, more than 50% of my clients are asking for this combo. Probably the best thing for anyone to do would be to read Hayward's manual: http://www.haywardnet.com/products/manuals/pdfs/Manual237.pdf and then read Pentair's EasyTouch manual: http://mysite.verizon.net/res008k5/easytouch.pdf and then decide which system you would want based on the available features. I think it will be pretty obvious which system is more robust (and not just by a little). Remember that I am biased so read the manual and decide for yourself!!! PS - Yes, one of my clients has a circuit called BEER PARTY on his IntelliTouch system. It is a macro circuit so when he presses one button, it turns on the following: Cabana lights turn on Landscape lights go on All 6 laminars go on All 5 IntelliBrite pool lights come on One IntelliBrite pool light (in the spa) comes on Heater fires and heats spa to 99F Spa jets turn on Air bubbler turns on...See MoreKitchen layout help
Comments (13)Thank you all for the input. @nancyjwb- until you mentioned it. We hadn't thought about how the island location does get a bit on the way. @sjhockefan- yes the island was supposed to be 8' when the preliminary plans called for just an 18' straight kitchen to accommodate 4 ppl using the 24" rule, but the plans changed when I got a good deal on the all fridge all freezer that called for more space to accommodate them. The only option we saw was to place each on opposite sides and reduce the island by a foot for door clearance. @funkycamper- we do use the freezer a lot and would like to keep it on the kitchen. @sena01- thank you for the 3D rendering! it definately opens up the space and allows for a bigger island which is always a plus. We considered an L as well on the opposite side but wander how much countertop space there will be. I do like the idea of the longer narrower island and the placement of the R/F next to the ovens. @laughable- the space behind the kitchen is for storage and to house the W/H, water softener and possibly media room. It's not considered living area. We are quickly realizing that we may need to just add sqft on the kitchen to just make everything fit without sacrificing countertop space. We may be able to bring the kitchen wall (18') down a foot to make the sides 8' instead of the current 7' and strech the kitchen and dining to make the kitchen 20' so about 46 sqft give it take and like nancy and funkycamper mentioned angle the dining room wall to the hallway that connects the master and garage to the rest of the home to open more the space. Any thoughts to see if with the extra sq ft we could make it work? Also, this would be the first time we would have a separate Fridge/ Freezer. Do any of you with a similar setup find it inconvenient when cooking or bringing groceries home?...See MoreFridge to Sink: 12 feet. What's your experience?
Comments (24)Is the 12+' awkward? I would find it awkward and family members would forever be walking behind me while I'm cooking, since the island would act like a funnel. I had that, before, and it made me crazy. My kids go from fridge to sink/dishwasher often when they're home. People won't automatically go the long way around your island. If the fridge can't move, I'd switch the sink and range. That then lays the awkwardness on the d/w location and highlights CPartist's first opinion on a better fridge location for work flow. It's also a really good idea to plan the cooking zone with some protection from the main traffic patterns. As for why you posted your question, I assumed it was to gather information. You have your list of pros and cons for an informed decision....See More 6 years ago
- 6 years ago
 6 years ago
 6 years agolast modified: 6 years agoschoolhouse_gwagain thanked ravencajun Zone 8b TX
- 6 years ago
- 6 years ago
 6 years ago
 6 years ago
- 6 years ago
- 6 years ago
- 6 years ago
- 6 years agolast modified: 6 years ago
- 6 years ago
- 6 years ago
- 6 years ago
- 6 years ago
- 6 years ago

Related Stories

ARTArt in Motion: The Story Behind Mobiles
Mobiles started as wind chimes, and Calder put them on the map as an art form. Here's what they are and where they're going now
Full Story
FUN HOUZZ9 Places for the TV We Haven't Seen — Yet
Tube watching ventures into uncharted territory. How far would you go in your own home?
Full Story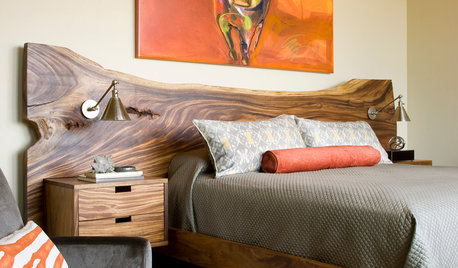
BEDROOMSBedtime Stories: Dream Big With a Creative Headboard
You can wake up your bedroom design with a headboard made from a repurposed or unusual object: shutters, a wood slab, a fireplace surround
Full Story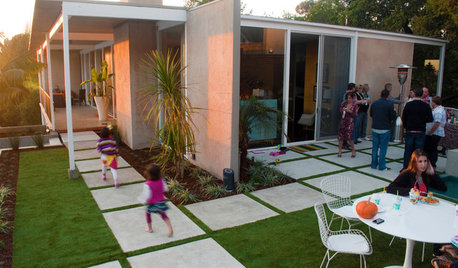
MOVINGHow to Make Your Move Easier for Your Family
Say goodbye to a much-loved home and settle in quickly to a new place with these tips for transitioning
Full Story
KITCHEN DESIGNDisplaying Kitchen Supplies — Hot or Not?
Do some kitchens just beg for a cozy row of canisters and gear for all to see? Have a look and let us know what you think
Full Story
KITCHEN DESIGN10 Classy Ways to Jazz Up Your Kitchen Walls
Ditch the kitsch — these ideas let you decorate your kitchen walls in a tastefully appealing way
Full Story
FUN HOUZZDoes Your Home Have a Hidden Message?
If you have ever left or found a message during a construction project, we want to see it!
Full Story
KITCHEN DESIGNWorld of Design: Global Foodies and Their Kitchens
Join us as 11 food lovers tell us about their kitchens and give us a taste of their culinary heritage
Full Story
DECORATING GUIDES12 Deadly Decorating Sins
Are your room designs suffering from a few old habits? It may be time to change your ways
Full Story
KITCHEN DESIGN7 Steps to Pantry Perfection
Learn from one homeowner’s plan to reorganize her pantry for real life
Full StorySponsored

Columbus Design-Build, Kitchen & Bath Remodeling, Historic Renovations
dedtired