

Securing Ikea Dresser to the Wall
7 years ago
Featured Answer
Sort by:Oldest
Comments (8)
Related Discussions
Ikea Questions
Comments (12)Lisa, Thank You. You have been very helpful. You were so right. I kept forgetting the toe kick in the height. however, for me: My wall cabinets next to a high come to 106 and the high cab 4.5" + 80" + 20" (stacked on top) = 104.5. If I leave 20" between the counter and the wall cabinet then my stack of 30" wall + 20" wall plus the base and toe kick = 106". I guess I'll drop down the wall cabs to meet the height of the high cabinets (by next size and cut down), which will leave me 18.5" without a deco strip/light rail. I'll be in the 17" range. I guess stacking ikea cabinets doesn't work out easily for me. I picked lights for all the drawers. I still may keep it and decide later if I feel I don't need it for all of the drawers. I basically have all drawers in my bases, but the corners and one high. Gulp. I haven't gotten my estimate for everything yet. Can I pick your brain a bit more? what under counter lighting did you use? so you painted your own panels? Does It blend in well? Looks so in the picture. And that strip/panel hides the lighting? I considered doing this especially for refrigerator panels, since all but the front face will be covered up. I have panels from my existing kitchen that I could use. I'm sure this would save us money....See MoreStacking ikea cabinets facing different ways
Comments (3)The lower one doesn’t absolutely have to be cut down, but taking into account the feet to elevate it off of the garage floor, the cabinet facing the door wouldn’t be level with the threshold. It would only be 7” higher, but it would sure be a lot easier to get the vacuum and the rolling bin I already keep there inside a raised cabinet instead of dragging them down to the side of the stairs. A couple of times my kids have accidentally dropped the vacuum onto the concrete garage floor trying to lower it down next to the stairs. I actually wasn’t especially determined to cut down the lower one, I agree it would be easier to cut one, but now that I wrote my reasons here I really want to cut both! Maybe it would be better to cut the base cabinet from the bottom and the tall cabinet from the top? Right now I’m not planning to add a door to the tall cabinet. The other cabinets have doors and a couple of pullouts, but this one is really just like an endcap. I did it plan on two drawers for the base cabinet. I thought it would still work to use a 15 and 10 inch drawer front to equal 25”. The top drawer front would be an inch taller than the cut down base, but I assumed it wouldn’t matter because it wouldn’t obstruct anything since it will be turned the other way. The top drawer front would overlap the side panel. This is all assuming both cabinets are actually 24” square. I would like to hang it with the rail if I can replicate the correct holes on the side of the cabinet. But I don’t mind adding a mounting strip and hanging it traditionally....See MoreMirror on wall or sitting on dresser?
Comments (15)mcm is short for mid century modern that's a dresser of my dreams. so pretty, such great lines i must admit i do love it leaning off center..well i like most things off center. together with that. I'd be worried a bit. Hm. Is there a way to secure it some-and still leave leaning? another way is what tartan suggested..it goes on the wall where the floor mirror is, and some art you love goes above the dressser you can also turn it horizontally and hang it-but I love it being vertical..you probably do too in short I can see your "why"..if not for the possible slipping, breaking, etc I'd be tempted to leave as is "dated" is not part of the equation here, like, at all...See MoreAnyone have success w/ hybrid closet system and freestanding dresser?
Comments (26)Hi Margo - Thank you for the details! Your closet looks awesome! I have a walk-in closet in the master where that might work very well. I will look into Easy Closets - I was hoping for no particle board, but I'm discovering that seems to be very prevalent in closet systems. I see Lundia closets are all wood, but I am unimpressed by their drawers. The Easy Closet drawers must be nice, since I know you said you had similar issues with Elfa that I have - wanting nice drawers? I did look at wood dressers, and I was unimpressed by the quality also....until I got up to $1100 each. I will do some more shopping. But at $1100, I could maybe talk to a cabinet maker? I don't know...like everything else in my renovation, this is a journey. Haha. After an ever-expanding renovation (started as some cosmetic work and ended up being a full gut renovation due to the realtor spray painting over all issues in the midcentury house!), I'm tired of spending money! I am considering a dresser with Rubbermaid wire closet systems around it, especially for my kids' closets. My understanding is that Rubbermaid does not have all the accessories of Elfa but are similar to Elfa's "ventilated" shelves, at a very low fraction of the cost. I prefer plywood, but I will have to see how much my carpenter will charge for building a closet around a dresser. I imagine you had a similar journey and ended up at Easy Closet after penciling it all out! I will certainly update when I decide what I'm doing, and I'd love to hear everyone else's journeys!...See More 7 years ago
 7 years ago
- 7 years agolast modified: 7 years ago
- 7 years ago


Related Stories
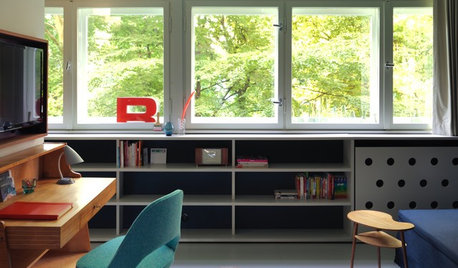
THE HARDWORKING HOMEMake the Most of Your Window Wall
The Hardworking Home: Put that area under your window to work as a mini library, a crash pad, a workspace, storage and more
Full Story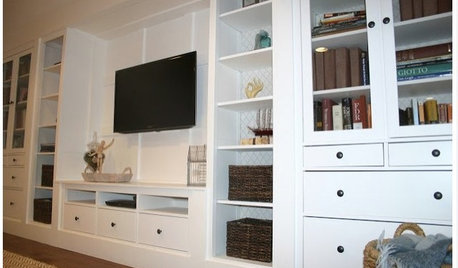
DIY PROJECTSHow to Create Your Own Semicustom Media Wall
Don’t let the price of a custom built-in stop you. Put one together with ready-made pieces and a little finish help
Full Story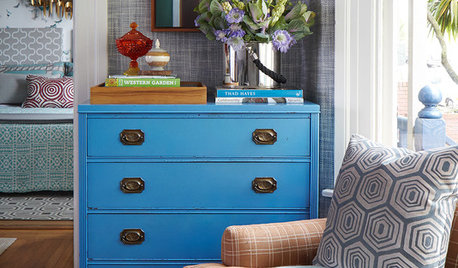
FURNITURE6 Spots to Showcase a Refurbished Dresser
If you have a handy chest of drawers that’s gathering dust, give it superstar status in a new setting
Full Story
DIY PROJECTS10 Ikea Hacks to Take Your Design to the Next Level
Create a luxe look on a basic budget with these clever DIY projects
Full Story
LIFEReluctant DIYer’s Diary of a Dresser Makeover
Weekend project: Glossy new black-and-white dresser, hold the sandpaper
Full Story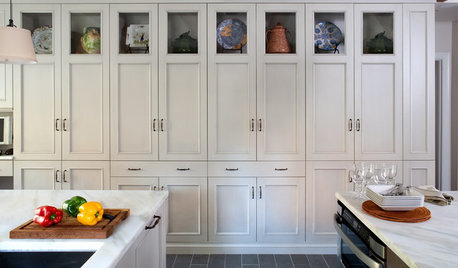
STORAGEStorage Walls — the Space-Saving Workhorses of Design
Clear the clutter and even divide a room if you please. With multifunction wall storage, there's nowhere for interior designs to go but up
Full Story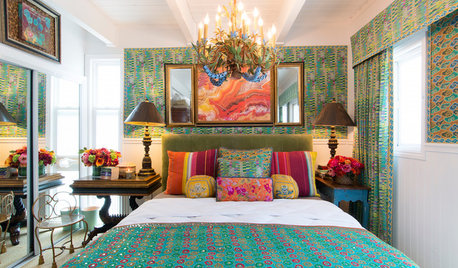
FEEL-GOOD HOME50 Out-of-the-Box Ideas for Bedroom Accent Walls
Neon signs, gallery walls, wood and dramatic paint add personality and budget-friendly flair to these bedrooms
Full Story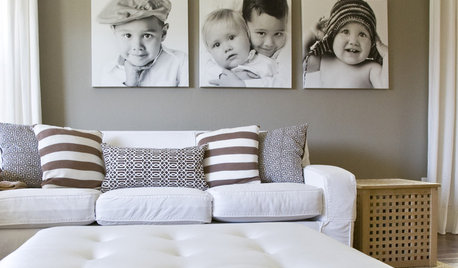
DECORATING PROJECTSFill a Blank Wall on a Beer Budget
Tap your fabric bin, photo box or any kid for art that’s easy, personal and hecka cheap
Full Story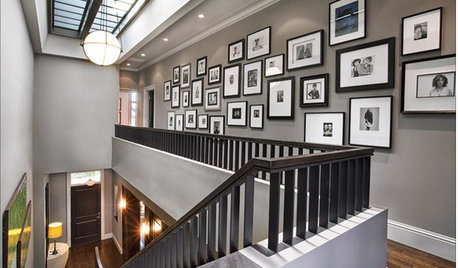
GREAT HOME PROJECTSHow to Design a Family Photo Wall
New project for a new year: Display your favorite images of loved ones for the most personal gallery wall of all
Full Story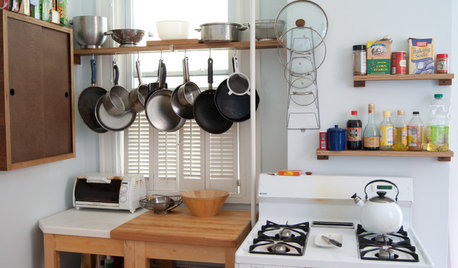
SMALL KITCHENSSmall Living 101: Smart Space Savers for Your Kitchen Walls
Get organized with hooks, baskets and more to maximize your storage
Full Story
ravencajun Zone 8b TX