

How did you end up where you are (location)?
9 years ago
last modified: 9 years ago

Featured Answer
Sort by:Oldest
Comments (46)
Related Discussions
Plumerias grown from seed. What did you end up with? Photos?
Comments (19)Happyvegan-ya know, I looked at my seedlings and I would say that so far dark leaves are not necessary to have a darker flower like a red, but my darker ones haven't bloomed yet to say if they are always or usually darker. So anyone who has 'regular' colored leaves, it could still be something colorful or dark! Also, I sure didn't mean to hijack your thread! disneyhorse - that's what I hope, that it evens out a bit. The buds grew fairly long before they opened so it does have a decent size to it. Rox - ya know, it has a faint smell but to me so far several of them don't have much fragrance...it could just be me? The heat? I don't know! I would love to see your seedling blooms, I hope they don't keep you waiting much longer! Jen, you guys aren't going to help me get rid of any LOL! I thought, if they don't look good they have to go...easier said than done!!! It is a strong plant with decent size blooms & big inflo though, hopefully they clean up. Peg - it does look like a pin wheel! It reminds me of a distant cousin of 'Granny Rolong' (Grainy? IDK) Laura you're so sweet! I guess I was quick to judge, I should go easy on her, she's just a baby LOL!! Oh man, Corona Surprise - hubba hubba!!!...See MoreKeeping it real: what did YOU end up spending on your houseplan?
Comments (18)We bought our plan on line with CAD (so B) and then paid an architect (that came with our builder) to modify them. The floor plans were modified slightly. Most of the mods were 1) adding basement, 2) modifying the load bearing walls and floor trusses to handle basement and local code for loads, 3) changing the roof design to lower the cost. The only wasted money on the on-line plan purchase was the CAD drawing. The architect we used drew by hand which I would avoid if doing this over again (which I won't!). I would not purchase the CAD file until you needed it and make sure it is compatible with the software and version number that your architect or designer is using. If you can find a house plan on line that requires little to no modification, then you can get by with A or B. However, realize that the plans you buy may not conform to your local building code and may not be buildable within your budget. Our on-line plan had a very complicated roof design and a lot of ornate trim on the exterior. We modified the roof and the exterior look and drastically lowered the building cost. The original plan also had floor truss spans that were too long for our location. The house plan was designed for Texas code(no basement and no snow to speak of - so longer spans are permitted). We built our louse in VA - snow is an issue so the loads are different. Even if you wind up hiring an architect, you can save a lot of money by getting an on-line plan to start with that is close to what you think you want. The floor plan is key - exterior and roof can usually be changed to whatever type you like. 2 dimensional floor plans are very deceiving since it is very hard to get a good feel for the actual space size. Once we bought our on-line plan, we made scale paper cut outs of our furniture (use circle, rectangle or squares to mark outside dimensions of your things) and put them onto the plan. You may be shocked at how small rooms are. Carefully look at closets and garages - notorious for being too small. Make a paper cut out of your car/truck and put it on the plan - can you open the doors without hitting the walls? Depending on the design, you might want to hire a local architect to at least review them and/or modify them to your local code. During this update, having the builder providing input can also be a good idea to make sure you end up with a design that can be built to your budget. We also learned the hard way that having an HVAC duct and firplace chase plan is a good idea before you settle on the final plans. We lost a small closet and had to cut out areas from 2 other closets to get our hvac return ducts in - and we weren't happy with that. We also had a huge issue with installing a gas fireplace and finding room for the ducts. The original plan used a ductless fireplace which we did not realize at first and we wanted a ducted fireplace that could serve as a heating unit. Fitting the ducts into our house within the allowed number of bends was an engineering miracle, and we had to lower the ceiling and adjust a wall in our first floor powder room to get things to fit. Good luck with the house....See MoreHow much did you pay for a high end range installation?
Comments (8)I don't know where you're located but that seems reasonable by our standards here in NY. Is your range dual fuel or single fuel? I had my appliances installed by my contractor so there wasn't a seperate charge, it was included in the whole package....See MoreWhat did you have to have, but ended up not using or repurposing?
Comments (26)We ordered a valance to connect the cabinets on either side of the window. The contractor and I agree that it's superfluous. It hides the nice light. We have a left over 12" cabinet and a 6" spice cabinet when plans changed. Hoping to use them elsewhere - maybe a workshop. There is a whopping re-stocking fee with KM, not to mention the energy of re-packaging and carting them to HD. We have an extra sink base for a farm sink but it was free with the order. We found we didn't like farm sinks so ordered another sink base that we had to pay for. KM was not interested in taking the other back and replacing it with a regular sink base. We bought a light that was 15" in diameter which was huge for the space. We were able to return that one though because they stocked it at the lighting store. Found an 11" diameter light at Lowes that I love. I have found that things like lights are very large and it is hard to judge by a picture even though they tell you the measurements. Everyone else has a mansion who could actually use them. Our other lights are Hinkley and Kitchler. They are big but look OK. We have an extra $5 light we bought on clearance for the lavette in the interim for when we found one we liked. Then we found one very soon after. It's really a mini chandelier that we took the chain off to 1 link. It's adorable with the glass crystals. The lavette is kind of victorian looking. We have an extra wall sconce that was for the hall way but it is really too big. We'll re-purpose that for the floor to ceiling chimney that already has an outlet for a sconce. We were going to rebrick but it looks good there. By and large we don't have much bought but not used stuff. We do have lots of extra boards and micellaneous stuff that the designer had us purchase but were unnecessary for the remodel. Where his mind was at I cannot tell you. We will wait for the end of install and take it all back to HD and INSIST that we get full price back for all the design errors. We have soft-close drawers and love them....See More 9 years agolast modified: 9 years agoHareball thanked Rita / Bring Back Sophie 4 Real
- 9 years ago


Related Stories
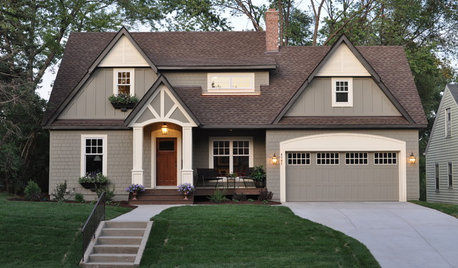
ARCHITECTURERoots of Style: Where Did Your House Get Its Look?
Explore the role of architectural fashions in current designs through 5 home styles that bridge past and present
Full Story
HOUZZ CALLWhere Did You Stay During Your Remodel?
Did you live through the noise and dust during your project, rent a place or camp in your backyard? Tell us your story
Full Story
REMODELING GUIDESWhere to Splurge, Where to Save in Your Remodel
Learn how to balance your budget and set priorities to get the home features you want with the least compromise
Full Story
DECORATING GUIDESWhere to Splurge and Where to Save When Decorating
Get a designer’s advice on where to invest in durable essentials and focal pieces for your home, and where to economize
Full Story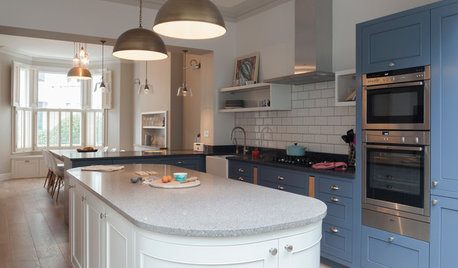
HOMES AROUND THE WORLDTraditional Kitchen Opens Up and Lightens Up
Removing a wall was key to creating a large kitchen and dining space for family life in this London house
Full Story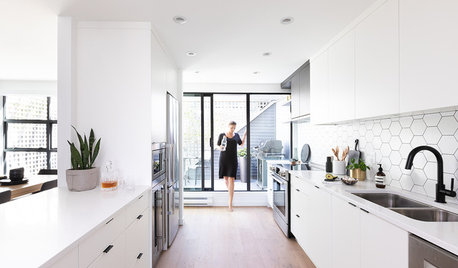
KITCHEN MAKEOVERSBefore and After: A Kitchen Opens Up and Brightens Up
Removing a wall in the kitchen and faux brick in the dining room makes way for improved style and a better layout
Full Story
DECORATING GUIDESLighten Up — or Brighten Up — With Yellow
You can use this versatile color to create a buttery backdrop, add a zesty accent or make a bold design statement
Full Story
ORGANIZINGGet Up to Speed for Back to School — 12 Tips for Smooth Sailing
New schedules and clothes, paperwork piles ... and where did all the Band-Aids go? These tips will help you ace the new school year
Full Story
HOUZZ TOURSMy Houzz: A Dallas Family Home Freshens Up
With its newly open interior and thoughtfully collected art, this home bridges contemporary and eclectic with flair
Full Story
KITCHEN DESIGNKitchen of the Week: Salvage Meets High End in Vancouver
Reclaimed fir floors and a salvage-yard gate cozy up to choice appliances in a warm and sophisticated Canadian kitchen
Full Story
marilyn_c