

More Thoughts on Laundry
9 years ago
Featured Answer
Sort by:Oldest
Comments (23)
 9 years ago
- 9 years ago
Related Discussions
Pfft...and you guys thought Laundry machines were expensive
Comments (12)I have considered finding a better gasket. It just wasn't worth the time ...gaskets would need to be custom cut and if Wolf can't even get the right sized O ring to be spec, what would a normal Joe be able to do. I've spent more than $300 per incident. Me spending more than $3 is also my problem, as the spark modules is also shoehorned under the flatop and the only access is to break $300 in seals so I'd rather be a penny wise # foolish on not replacing them if I have the -hood- open.. I've even gone as far as replacing the flattop itself and even buying 2 new burner assemblies thinking maybe some warpage was a issue, just to rule out the madness Surely Wolf has more brains than I do so I'm going to pre-sume they also have more R&D. Don't really think it would be wise to even try to deviate from OE parts/materials........gas/KaBoom. There are 2 gaskets and one O Ring per burner assembly. The O ring that sits on on the top burner that meets the flat top......it's crazy I tell you. The groove on that part of the O ring is supposed to sit is maybe 1/32 or a hair larger. The O Ring Itself is like 1/16" in diameter and the ---SIZE--- of it , doesn't sit into the channel on this piece. So to install it, you gently need to hold the O ring using your fingers slowly to hold it in this groove, put the assembly down, then 7 times out of 10, the minute you release you finger as the assembly needs to sit on the flatop, the O Ring is not lined up. So here you are, just doing a small lift at a til, and then pushing it roughly in place with a small plastic wedge, etc. Then do a rough feel to see if the O ring is kinda sitting on the groove as now everything is all flush to the flattop. There has been moments where I have said FFFFFF it, let me go grab me a tube of RTV. I'll snap a pic of this O Ring and how it's doesn't even sit on the groove when I do the teardown. On my 1st repair, I thought I received wrong parts but it looks like it is what it is.... Parts just came in yesterday....See MoreConcrete sink for 1/2 bath laundry room combo, thoughts?
Comments (4)My understanding is that concrete is porous even when sealed, which in my mind makes it a poor choice for a laundry room/utility sink. Are there any other materials you might like that would work better as a bathroom/laundry room sink? Hopefully more knowledgeable will comment and offer some alternatives for you to consider....See MoreKitchen, Mudroom and Laundry Design - Thoughts, please
Comments (28)- The footprint question for me was regarding the "notches" (behind garage, front porch), it seems pushing/pulling here and there as needed would not affect the overriding property setback. - The kitchen island cabinet sizes, was just confirming that wasn't a 2nd DW to the left. Though 24" pullout is wide for a small kitchen, you can go skinnier for a 2-bin trash pullout. The minimal uppers was noting as your dish storage will want to be base drawers next to the stove. - "Chases" are just vertical spaces for larger mech/plumbing to pass. Usually the drawing convention is an 'X.' The fireplace 'chase' looked extremely large, but that may be the differing scales playing tricks on my mind. - Be cognizant of what both stairs are doing in the garage. One for clearance next to car if turned with landing. The other the ceiling height dropped down, as that could be 3' to 4' down from the ceiling plane. I agree garages should always have a man door, just be aware of circulation, and how that works around workbenches/shelving, and a long vehicle (trucks are 19' long, mid-size SUV 17'ish). - If the 2nd story is only over the garage, then the roof continuing over the "breezeway" section needs to account for the stair headroom height. - The porch may be better to have all one elevation, so put the stairs outside the porch, worked into the planter design. - The Dining Room circulation required reduces your available table area by quite a bit. You may not be able to fit a 6 person table if that is a req'mt....See MoreBathroom Layout: jack-n-jill + laundry. Thoughts?
Comments (11)Given that it's not actually a jack-and-jill then I'd just pick one of the two door options and ditch the other. (I'd choose the one opening to the bedroom, but either works.) Agreed that 24" isn't enough space between the shower and vanity even if it's technically to code--we will have 30" and even that feels tight. And would definitely try to get the laundry out of there if this is part of a larger living space. Depending on what's happening on the other side of the wall on the right, you might be able to open the laundry space up to that room in a closet, or otherwise place it somewhere that's not right next to the toilet. It would probably help to see the whole floor plan (and maybe what is there now, too)....See More- 9 years ago
- 9 years ago
- 9 years ago
 9 years ago
- 9 years ago
- 9 years ago
- 9 years ago
- 9 years ago
 9 years ago
 PRO9 years ago
 9 years ago
- 9 years ago
 9 years agolast modified: 9 years ago
- 9 years ago
 9 years ago
 9 years agolast modified: 9 years ago
- 9 years ago
 9 years ago
 9 years ago
 9 years ago
Related Stories
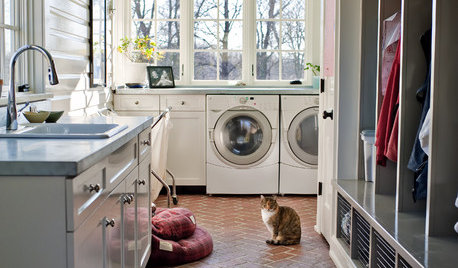
LAUNDRY ROOMSGet More From a Multipurpose Laundry Room
Laundry plus bill paying? Sign us up. Plus a potting area? We dig it. See how multiuse laundry rooms work harder and smarter for you
Full Story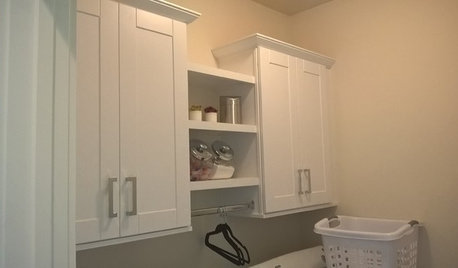
LAUNDRY ROOMSReader Laundry Room: More Storage for $900 in Tennessee
A homeowner adds cabinets, shelves and a hanging rod to make her basic laundry room more functional and beautiful
Full Story
ORGANIZINGDo It for the Kids! A Few Routines Help a Home Run More Smoothly
Not a Naturally Organized person? These tips can help you tackle the onslaught of papers, meals, laundry — and even help you find your keys
Full Story
CRAFTSMAN DESIGNHouzz Tour: Thoughtful Renovation Suits Home's Craftsman Neighborhood
A reconfigured floor plan opens up the downstairs in this Atlanta house, while a new second story adds a private oasis
Full Story
KITCHEN DESIGNHow to Choose the Right Depth for Your Kitchen Sink
Avoid an achy back, a sore neck and messy countertops with a sink depth that works for you
Full Story
HOUSEKEEPINGThree More Magic Words to Help the Housekeeping Get Done
As a follow-up to "How about now?" these three words can help you check more chores off your list
Full Story
REMODELING GUIDESLaminate Floors: Get the Look of Wood (and More) for Less
See what goes into laminate flooring and why you just might want to choose it
Full Story
BEFORE AND AFTERSMore Room, Please: 5 Spectacularly Converted Garages
Design — and the desire for more space — turns humble garages into gracious living rooms
Full Story
STAIRWAYSNeed More Space? Look Under the Stairs
Use that extra room under a stairway for extra storage, office space or a secret hideaway
Full Story


marilyn_c