

Counter Space
9 years ago
Featured Answer
Sort by:Oldest
Comments (45)
Related Discussions
Counter space beside stove?
Comments (6)This thread is 13 years old! However, now that it has been resurrected, the answer to the OP's question (for the purposes of helping others who have the same question) depends on where the cooktop is located and what is around it. If it's on an island, then, no, that is not enough room. A minimum of 24" should be on each side of the cooktop as well as 18" behind it, 24" if there's seating behind the cooktop. (No, 9" behind it isn't enough "safety" margin for someone walking by -- any steam/smoke/grease will still "attack" people walking by. In addition, if you are using gas, the back flames could be an issue to others.) If it's next to a door, 18" is the bare minimum, with 24" much better. If it has walls on either side, then 18" would be OK, but we would need to see the actual layout/configuration to be sure. Note if that 18" (or 15") is also going to be landing space for the ovens, then, no, that's not enough room. Again, it all depends on the layout and surrounding area....See MoreHelp with adequate countertop space
Comments (9)@tarasmom without a floorplan it will be difficult to advise. I think most people who have already responded on this thread have the minority opinion. In my experience most people like island seating. Personally, I love it - it means people can keep me company while I cook without getting in my way. DD also loves to eat up there, so that's where she usually has breakfast (DH and I as well, on weekends). Also, consider that just because you have seating doesn't meant you have to use it as seating. If you have people helping you cook, push the seats out of the way and use the entire island (low back or backless stools would be best if you plan on doing this often, but I would imagine that the multiple cook situations don't happen every day). Also it isn't convenient to prep on the back side of an island anyway, so you may find that it doesn't matter if people are sitting there when multiple people are prepping. Here are the questions you need to ask: 1. Is there enough space for seating as you have planned it? 2. Where are the seats with respect to the rest of your kitchen? Will the locations interfere with any of the cooking zones? 3. How often would all 3 seats be used? 4. Do you LIKE having people visiting with you while you're prepping? 5. How much space do you think you need? Can you even reach across 44"? Personally I can't - my current island is about 36" and I don't use all of it when I prep. Good luck with your decision!...See MoreBest order of the prep elements (sink, counter space and trash)
Comments (3)@salex, we would not put the ice in the pantry, but have talked about putting the microwave in there. I also kind of want to put the freezer in that area across from the pantry, but the architect does not think either of those ideas are good. There is a benefit to having the sink at the bottom of the peninsula: I think I will have the filtered water faucet there, so people won't have to come far into the kitchen to get water. I wonder if that is even more beneficial that having the trash on the bottom edge of the peninsula. How much space would you leave between the sink and the bottom edge of the peninsula for a landing area? Maybe I could put the recycling pull-out under the landing area, so the order from the bottom would be recycling, sink, trash, prep space and maybe microwave. Anyone else have a different or similar opinion?...See MoreHow much counter space on either side of range?
Comments (18)What are you doing for a fridge and what is going on top of that. If possible I would put a cabinet on top of that with dividers and put your sheet pans there. You have a 30" range with a 36" vent which is fine. But what's in the rest of the 4'6" (54") above the stove. I would take the extra 18" divide by 2 and take those 9" and make those side cabinets 34" (my math may be a bit of) - size of doors to be determined....See More 9 years agolast modified: 9 years ago
- 9 years ago
- 9 years ago
 9 years agolast modified: 9 years ago


Related Stories
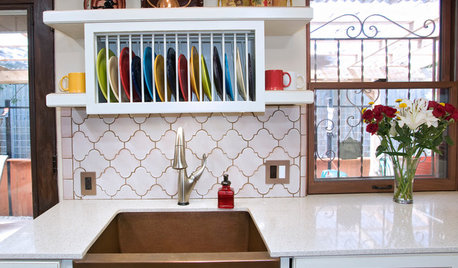
KITCHEN DESIGNDish-Drying Racks That Don’t Hog Counter Space
Cleverly concealed in cabinets or mounted in or above the sink, these racks cut kitchen cleanup time without creating clutter
Full Story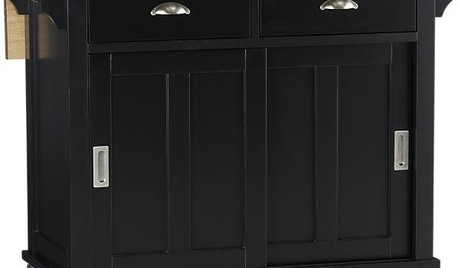
PRODUCT PICKSGuest Picks: 20 Easy-to-Add Kitchen Counter Spaces
Get more kitchen prep and storage space with islands, bar carts and sideboards — or even a folding cart for a tiny kitchen
Full Story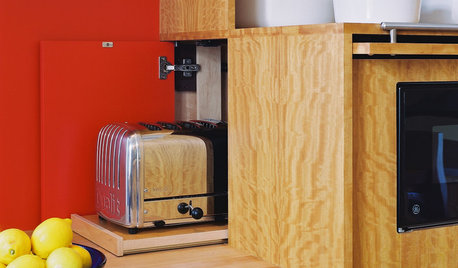
KITCHEN DESIGNIdea of the Week: Clear Some Counter Space
Tuck away the toaster for a clean look and easy access
Full Story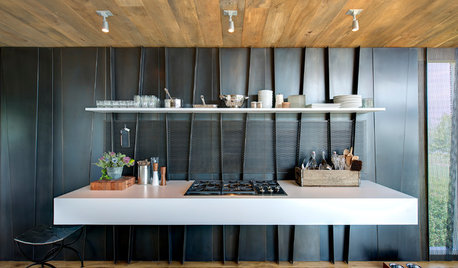
MODERN STYLE12 Stylish Kitchen Counters That Seem to Float in Space
Take your culinary zone to new heights with a cantilevered countertop that’s visually appealing and practical
Full Story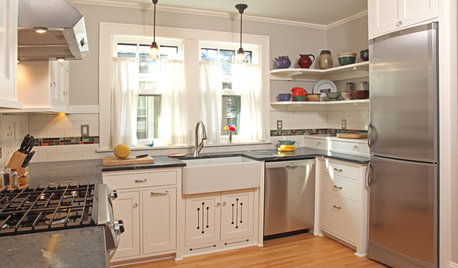
KITCHEN DESIGNThe 100-Square-Foot Kitchen: Farm Style With More Storage and Counters
See how a smart layout, smaller refrigerator and recessed storage maximize this tight space
Full Story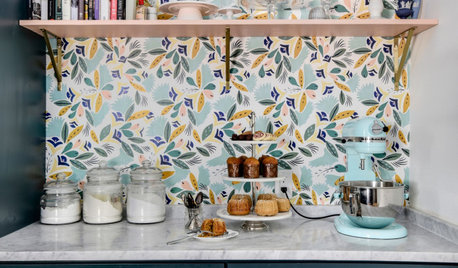
KITCHEN DESIGN12 Items Worth a Spot on Your Kitchen Counter
Keep these useful tools and accessories out in the open to maintain high function without spoiling the view
Full Story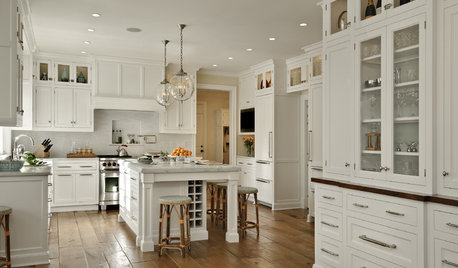
KITCHEN DESIGNDream Spaces: 12 Beautiful White Kitchens
Snowy cabinets and walls speak to a certain elegance, while marble counters whisper of luxury
Full Story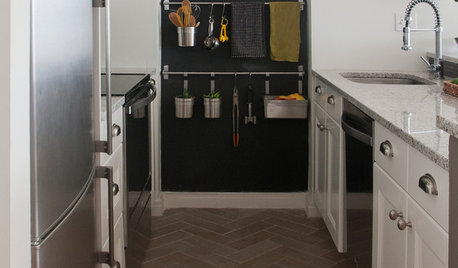
KITCHEN STORAGECounter Intuitive: Magnetic Racks
Use the power of magnetism to corral your knives, tools, gadgets and more
Full Story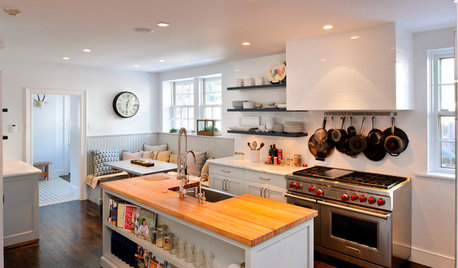
KITCHEN DESIGNKitchen of the Week: Paring Down and Styling Up in a Pennsylvania Tudor
Nixing cabinetry, reducing counter space and limiting items gives a Bryn Mawr kitchen streamlined simplicity
Full Story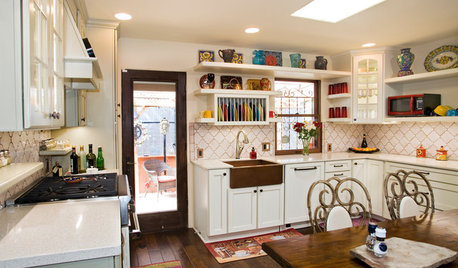
KITCHEN OF THE WEEKKitchen of the Week: Sweet French Country Style in Austin
With an eye toward better storage and more counter space, a remodel gives a modest-size kitchen fresh French style
Full Story

wildchild2x2