

Breakfast Bars
10 years ago
last modified: 10 years ago
Featured Answer
Sort by:Oldest
Comments (36)
Related Discussions
Kitchen pass through with counter or bar height breakfast bar?
Comments (3)I'm thinking you should post the question over at the kitchens forum, if you haven't already. I'm sure you'll get lots of opinions and pics! If you don't need to hide anything you'd rather not be looking at from your family room, I'd go with counter height. It will make the counter seem much more spacious than what you would get with a smaller, bar-height "shelf". Have you done an image search for kitchen pass-thru?...See MoreStandard depth of a breakfast bar?
Comments (3)Here are the recommendations from the NKBA...and I've found them to be pretty good. 9: Seating Clearance Recommended: Kitchen seating areas should incorporate at least the following clearances: Table Height (30" high tables/counters): Allow a 24" wide x 18" deep knee space for each seated diner and at least 18" of clear knee space [i.e., 18" overhang] Counter-Height (36" high counters): Allow a 24" wide x 15" deep knee space for each seated diner and at least 15" of clear knee space. [i.e., 15" overhang] Bar-Height (42" high counters): Allow a 24" wide x 12" deep knee space for each seated diner and 12" of clear knee space. [i.e., 12" overhang] Code Requirement: State or local codes may apply. Access Standard - Recommended: Kitchen seating areas should be 28" Â 34" high x 30" Â 36" wide x 19" deep to better accommodate people of various sizes or those using a mobility aid. [i.e., 19" overhang] Recommended minimum size for a knee space at a table or counter is 36" wide x 27" high x 19" deep. [i.e., 19" overhang]...See MoreDo I need a breakfast bar on my island?
Comments (29)Please, feel free to use my low-rent drawing. Spuyten Duyvil is beautiful and such a fun name to say. Yes, we are a stone's thow away. I'm near Ft Tryon Park in Washington Heights. If you have a good experience with your contractors, I'd love to get their info. While my kitchen is 3 feet longer than yours, it is only 7'8" wide. Light surfaces and bouncing light around makes a huge difference. If you place your fridge to the right of the sink, it will chop up your counter space, block the window light, and contribute to a small feel, just as the stub walls do now. Can you put the fridge where the stove is and move the stove to the right of the sink? Ask your contractor and building. When do you close and when do you intend to start construction? We had a month in between. Though we were only here on the weekends during that month it was incredibly helpful to get a realistic idea of how we felt in the space and how we wanted to use it. If you can do the same, I suggest it. We had a folding table and two chairs that we moved around the space. The window was a magnet and entirely changed our layout. We also scooted it around to imitate a countertop and approximate the feel of our sofas. Everything is so different in person with 3D objects. Not being able to get certain pieces of furniture through the bedroom door also changed things. We were moving from a 3 story, 5 bed house into this 2 bedroom apartment and in the end, having no room for a china cabinet, limited closet space, and no basement storage, putting up a wall and having as many kitchen cabinets as possible was a major reason to go with a galley kitchen. I cannot stress enough to ignore your realtor and do what you love in the space for the time you are using it. Our realtor and multiple contractors encouraged us to knock down a kitchen wall in our old house. We refused and ignored all of the experts. When we sold our house got four offers in two days, whereas others on our street sat on the market. People commented that our kitchen was a selling point. Yes, our kitchen with a wall between it and the dining room. Go with what feels right and is practical for you in the space. Also, try to find pics of kitchens with islands that have columns in the middle to get a feel for the look....See Moreideas to extend living area by knocking down the breakfast bar.
Comments (3)Closing up that wall completely would give you a wall to put your couch on, so you would be facing tv and fireplace without looking sideways at it. You can always then put a chair, and a small table where the couch is now....See More 10 years agotishtoshnm Zone 6/NM thanked sleevendog (5a NY 6aNYC NL CA)
- 10 years agotishtoshnm Zone 6/NM thanked sleevendog (5a NY 6aNYC NL CA)
 10 years ago
- 10 years agotishtoshnm Zone 6/NM thanked sleevendog (5a NY 6aNYC NL CA)
- 10 years agotishtoshnm Zone 6/NM thanked sleevendog (5a NY 6aNYC NL CA)
- 10 years agotishtoshnm Zone 6/NM thanked sleevendog (5a NY 6aNYC NL CA)
- 10 years agolast modified: 10 years ago
- 10 years agolast modified: 10 years agotishtoshnm Zone 6/NM thanked sleevendog (5a NY 6aNYC NL CA)
 10 years ago
- 10 years ago
- 10 years ago
- 10 years ago
- 10 years agolast modified: 10 years ago
 10 years ago
- 10 years agolast modified: 10 years ago
- 10 years agolast modified: 10 years ago
- 10 years ago
- 10 years ago
- 10 years ago
 10 years ago
- 10 years ago
- 10 years ago
 10 years ago
- 10 years ago
 10 years ago



Related Stories
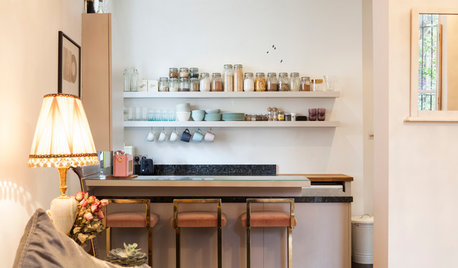
KITCHEN DESIGN12 Breakfast Bars With Coffee Shop Appeal
Give even a small kitchen a sociable vibe by inserting a stylish seating post
Full Story
KITCHEN DESIGNHow to Fit a Breakfast Bar Into a Narrow Kitchen
Yes, you can have a casual dining space in a width-challenged kitchen, even if there’s no room for an island
Full Story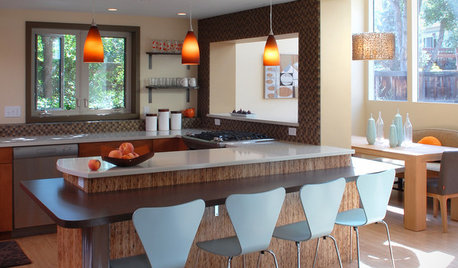
KITCHEN DESIGN8 Inventive Takes on the Breakfast Bar
From simple wood slabs to sleekly sculpted shapes, breakfast bars expand eating, working and prep space in the kitchen
Full Story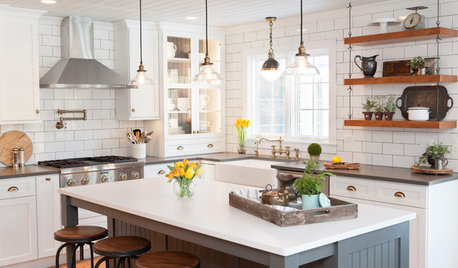
SHOP HOUZZShop Houzz: The Breakfast Bar
Pull up a stylish seat at your well-equipped breakfast bar
Full Story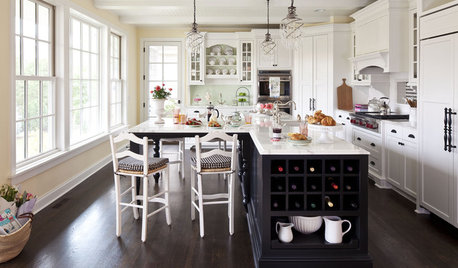
SHOP HOUZZShop Houzz: Back-to-School Breakfast Bar
Set up a fueling station that makes getting out the door on time easy
Full Story0
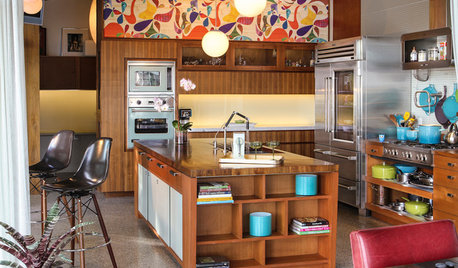
COLORFUL KITCHENSKitchen of the Week: A Midcentury Marvel in Santa Barbara
Globe lights, pegboard and walnut evoke 1950s flair — and you'll love the indoor-outdoor breakfast bar
Full Story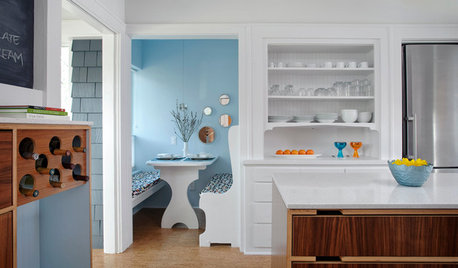
COLOR PALETTES10 Rise-and-Shine Color Combos for Breakfast Nooks
Brighten up your mornings with these welcoming and upbeat colors for your breakfast dining area
Full Story
KITCHEN DESIGN19 Ways to Create a Cozy Breakfast Nook
No rude awakenings here. Start your day the gentle way, with a snuggly corner for noshing
Full Story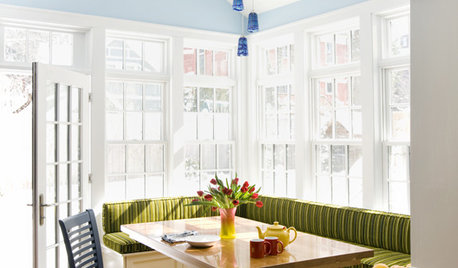
KITCHEN DESIGNRenovation Detail: The Built-In Breakfast Nook
On the menu: one order of cozy seating with plentiful sides of storage. For the kitchen or any other room, built-ins fit the bill
Full Story
DINING ROOMS12 Breakfast Nooks Cool Enough for a Dinner Party
The banquette where you sip your morning coffee can also make a cozy corner for an intimate supper or a game night
Full Story
Compumom