

Jog the memory a bit -
10 years ago
Featured Answer
Sort by:Oldest
Comments (19)
 10 years ago
 10 years agolast modified: 10 years ago
Related Discussions
Would a jogging path be a crazy idea?
Comments (14)Never mind, I'm moving to Mike's! But seriously, if he weren't in Seattle I'd be asking him about each & every plant and tree he put in alongside that simply gorgeous walking trail! Wow...thanks for sharing the photos...and thank all of you for the vote of confidence. This will be a fun project and a bit expensive...but worth it. I really need to do more research on fitness trail surfaces. Wood chips won't work in this climate so I'm thinking P gravel/dirt combo. Our land is sandy on topside...which btw seems to easily become ant-hill habitat. So I want to thwart ants whilst building a safe and reliably mud-free trail. More suggestions please!...See MoreJog my memory PLEASE !
Comments (2)I bring my one year olds to to a protected area to avoid accidental freezing and let them shed the leaves in the protecetd area. I leave my older plants in the open to shed the leaves (or start changing colour and close to shedding the leaves) and then bring the pots to the safety of the garage and keep them there until the temperatures regularlyy stay around/under 25F for longer periods and then take them down to the dark cellar. That is my routine. Hopefully someone else may mention a safer routine....See MoreFoundation jogs
Comments (27)Yes I've posted some here and there. I just posted some interior photos on the thread called "will this look funny". If you click on any of the photos in that post it will take you to the albums where I have more photos. I don't have any interior photos on there besides my family room and kitchen. I haven't taken time to do that....See MoreIs my new jog a real help or just funny?
Comments (94)I might have gone down the rabbit hole with the following plan, but I was thinking--how cool would it be to have the clean-up zone on the peninsula, m/l as originally drawn, so that dirty dishes could be handed directly from the table in the smaller DR, to the counter? The DR is small--but when the kids have grown enough to need more dining space, the porch can be converted, and everything will still be convenient to the new DR. And nothing will need to be done to the kitchen, except removing the current sliding door and sliding window, and casing the openings. The smaller DR could then become a study area for the kids, sitting area for you, a breakfast area with a smaller table for you and your DH when the kids are grown and gone, or the older kids' table for extended family dinners. (A few years ago we added a 24'x12' room off the kitchen, which is used daily as a play room, but doubles as a dining room when we have the whole family over--with up to 20 seated at three 6' tables placed end-to-end, and up to 6 older kids at the regular DR table. Once in a while we have to add a drop-leaf table to the LR (visible from the play room), to seat 4 more. You could extend the porch to accommodate your kids and their future families in much the same way. I'm imagining a dessert buffet and coffee service set up on the counter under the big sliding window.) In the meantime, a parent can sit in the seat on the end, convenient for retrieving forgotten items, and the other parent can sit beside the baby. The dish pantry is full height, and can house pantry items in the lower and upper shelves, with dishes on a level that's easy for the kids to reach, and it's completely separate from the prep and cooking zones. The clean-up zone could also be used for extra prep, and with a cutting board that covers the sink, can be used for counter space/buffet serving. I drew a short backsplash (3-4"?), to help contain drips and splashes--if you're using stone or solid surface material, the back side of the backsplash strip can be polished, and the edge finished, to match the front. That leaves a wider prep zone between the other sink and the cooktop--the larger sink can still be used for hand wash items, especially mixing bowls and pots and pans, which will be generated in the prep/cooking zones anyway. I drew a blind corner with a 16" cabinet (not counting the corner cavity), and a door that swings left-to-right--the width of the door can be adjusted to make sure it clears the oven handle. The corner cavity can be voided (or partially voided), but I'd include it and store seldom used items there--send a kid in after them. Ana White--Build a blind corner cabinet. The cooktop is not as protected as it would be in the original plan, but since the dividing wall extends past the point where the cook will be standing, and there is plenty of space to pass behind, I think it's safe. (Unless the kids all head for the porch/DR en masse, like a herd of cattle. ;) There are compromises in both of these last two plans, and I guessed at the size and exact location of the large window on the left, so neither plan might be possible without altering the window. I seem to be verbose today (I'm goofing off, and putting off transplanting strawberry runners--I spent most of yesterday afternoon transplanting, too), but one thing I was thinking as I described the seating arrangements for our family dinners is this--I wish we'd added that room when my kids were small, even if we'd had to use a HELOC to finance it. The ability to gather the whole family, with minimum hassle and upheaval, has been a blessing--not buying/doing anything that wasn't essential while the remodel was in progress (including vacations, clothes, shoes, etc.,--a promise I made to myself), was worth every sacrifice. To have four generations of both sides of our family present is very special--for my kids, and for me....See More 10 years ago
 10 years ago
 10 years ago
 10 years ago
 10 years ago
 10 years agolast modified: 10 years ago
- 10 years ago
- 10 years ago
 10 years agolast modified: 10 years ago
 10 years ago
- 10 years ago
 10 years ago
 10 years ago
 10 years ago
- 10 years ago
- 10 years ago


Related Stories
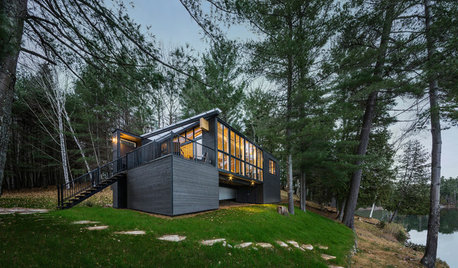
VACATION HOMESHouzz Tour: Childhood Memories Shape a Lakeside Cottage
A Canadian man couldn’t salvage his grandfather’s cottage, but he keeps the family connection alive with a new structure in the same space
Full Story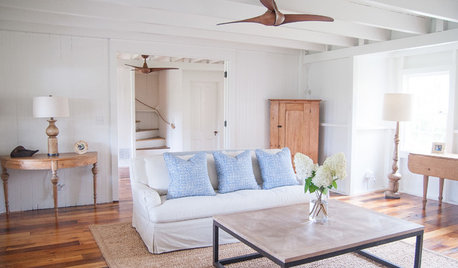
HOUZZ TOURSHouzz Tour: A Connecticut Beach House Builds New Memories
Extensive renovations make an 8-bedroom summer home ready for a family and many guests
Full Story
LIVING ROOMSRoom of the Day: Family Memories Fill a Casually Elegant Parlor
A homeowner renovates her grandmother’s Boston home with love and meaningful touches
Full Story
RUSTIC STYLEHouzz Tour: Renovation Preserves Memories in a Rustic Lake Cabin
A Minnesota lake house remodel updates the home while keeping the beauty of the original structure, built by a parent
Full Story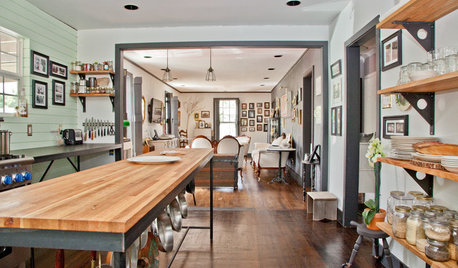
HOUZZ TOURSMy Houzz: Family Memories and Personal Details in Texas
Newlyweds give their 1940s home some DIY love, opening it up and filling it with upcycled pieces, custom touches and family keepsakes
Full Story
ORGANIZINGSimple Pleasures: Preserving Analog Memories in a Digital World
Too often our photos and mementos accumulate in computers and in piles. Here’s how to free them up to be displayed and enjoyed
Full Story
DECORATING GUIDESSay 'I Do' to Beautiful Wedding Memory Displays
You'll love and cherish these creative vignettes, artwork and more that keep the happiness of your special day at hand
Full Story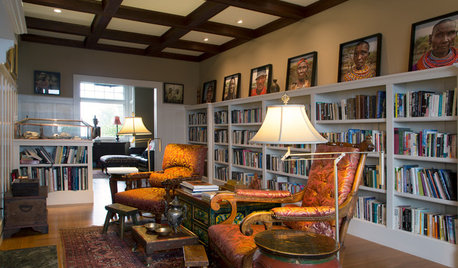
HOUZZ TOURSMy Houzz: A Home Filled With Warm Memories of Travel
Antiques and pictures from a photographer’s world travels add character to her Northern California residence
Full Story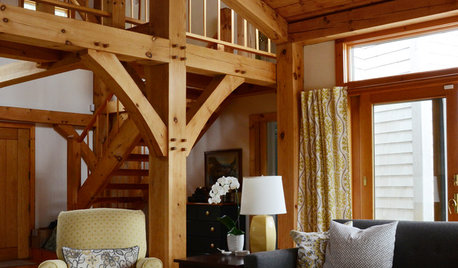
MY HOUZZMy Houzz: Memories Fill a Cape Cod Timber-Frame Home
Water views, traditional style and an old-fashioned building technique warm up this New England Shingle-style home
Full Story
TRAVEL BY DESIGNMaking New Memories at a Midcentury Palm Springs Hotel
Travel back in time at the restored Desert Star while you’re visiting for Modernism Week
Full Story

jemdandy