
Sorry, we couldn't find any results
Refine by:
Budget
Sort by:Popular Today
1 - 20 of 12,317,364 photos
Item 1 of 5

 Ruggles Lindemann Bell
Mid-sized beach style light wood floor kitchen/dining room combo photo in Denver with white walls and no fireplace

 Demi Ryan Home
Inspiration for a transitional enclosed carpeted and gray floor living room remodel in Raleigh with blue walls and a wall-mounted tv

 The Creative Kitchen Company
The beautiful lake house that finally got the beautiful kitchen to match. A sizable project that involved removing walls and reconfiguring spaces with the goal to create a more usable space for this active family that loves to entertain. The kitchen island is massive - so much room for cooking, projects and entertaining. The family loves their open pantry - a great functional space that is easy to access everything the family needs from a coffee bar to the mini bar complete with ice machine and mini glass front fridge. The results of a great collaboration with the homeowners who had tricky spaces to work with.
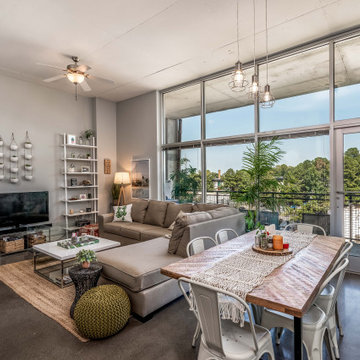
 Foto-ology LLC
Example of a trendy concrete floor and gray floor living room design in Atlanta with gray walls

 Victoria Balson Interiors
Example of a beach style dark wood floor, brown floor and wall paneling dining room design in New York with white walls

 House of Funk
Photography by Mark Weinberg
Inspiration for a transitional open concept dark wood floor and brown floor living room remodel in New York with white walls, a standard fireplace and a wall-mounted tv
Inspiration for a transitional open concept dark wood floor and brown floor living room remodel in New York with white walls, a standard fireplace and a wall-mounted tv

 Sno Valley Cottages
Inspiration for a bedroom contemporary girl carpeted and gray floor kids' bedroom remodel in Seattle with white walls
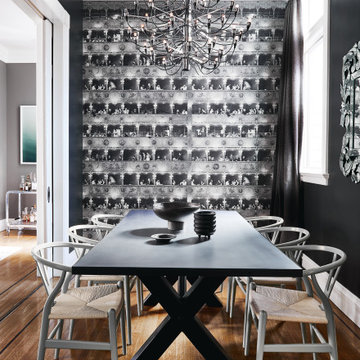
 RUSTY WADATZ DESIGN
Trendy dark wood floor, brown floor and wallpaper dining room photo in San Francisco with black walls

 Filament Lighting & Home
Large country l-shaped medium tone wood floor and brown floor eat-in kitchen photo in Minneapolis with a farmhouse sink, recessed-panel cabinets, white cabinets, marble countertops, white backsplash, ceramic backsplash, an island and paneled appliances
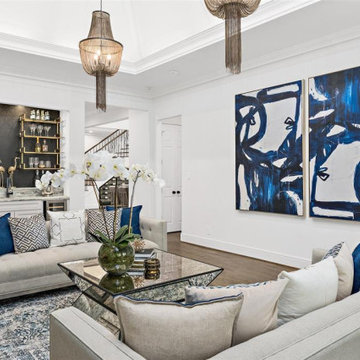

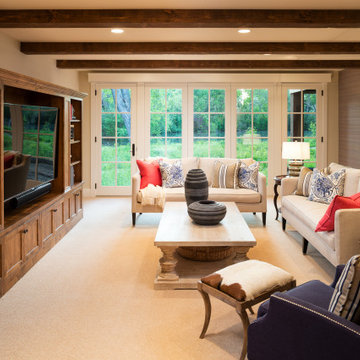
 Kyle Hunt & Partners, Incorporated
Architect: Sharratt Design & Company
Interior Design: Martha O'Hara Interiors
Photos: James Kruger, LandMark Photography
Inspiration for a french country family room remodel in Minneapolis
Inspiration for a french country family room remodel in Minneapolis

 Delphinium Design
Beautiful open-concept white kitchen with inset cabinetry, quartzite countertop, polished nickel hardware and plumbing, a full-height backsplash including a pot-filler, stainless steel Sub-Zero Appliances and an extra deep kitchen island in the Providence Plantation neighborhood of Charlotte, NC.

 Kitchen & Bath by Design LLC
Inspiration for a mid-sized contemporary l-shaped light wood floor and beige floor kitchen remodel with an undermount sink, flat-panel cabinets, quartzite countertops, gray backsplash, ceramic backsplash, stainless steel appliances, an island, gray countertops and white cabinets

 Period Architecture Ltd.
Angle Eye Photography
Example of a farmhouse exterior home design in Wilmington
Example of a farmhouse exterior home design in Wilmington

 The Ransom Company
Example of a classic white two-story gable roof design in DC Metro with a shingle roof

 D/O
D/OInspiration for a modern l-shaped medium tone wood floor and brown floor eat-in kitchen remodel in Minneapolis with flat-panel cabinets, white cabinets, white appliances and an island

 RH Carder Construction
Example of a large classic red two-story brick gable roof design in Charlotte with a shingle roof

 The PRG Group
Inspiration for a rustic dark wood floor and brown floor kitchen remodel with recessed-panel cabinets, white cabinets, white backsplash, stainless steel appliances, an island and white countertops
 Sockeye Homes

Bathroom - large contemporary 3/4 porcelain tile, gray floor and double-sink bathroom idea in Seattle with flat-panel cabinets, white cabinets, a two-piece toilet, brown walls, an undermount sink, gray countertops and a built-in vanity
 Hanset Metal Fabricators
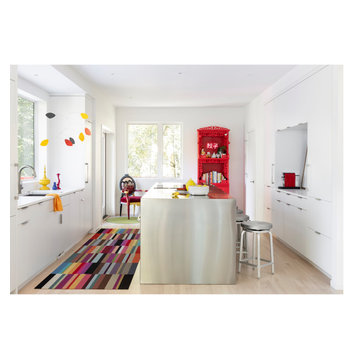
Stainless steel kitchen island
Inspiration for a mid-sized contemporary galley light wood floor and beige floor enclosed kitchen remodel in Portland with an undermount sink, flat-panel cabinets, white cabinets, stainless steel countertops, an island, gray countertops and paneled appliances
Inspiration for a mid-sized contemporary galley light wood floor and beige floor enclosed kitchen remodel in Portland with an undermount sink, flat-panel cabinets, white cabinets, stainless steel countertops, an island, gray countertops and paneled appliances
1