
Sorry, we couldn't find any results
Refine by:
Budget
Sort by:Popular Today
1 - 20 of 12,126,933 photos
Item 1 of 5

 Kountry Kraft
Bay Head, New Jersey Transitional Kitchen designed by Stonington Cabinetry & Designs
https://www.kountrykraft.com/photo-gallery/hale-navy-kitchen-cabinets-bay-head-nj-j103256/
Photography by Chris Veith
#KountryKraft #CustomCabinetry
Cabinetry Style: Inset/No Bead
Door Design: TW10 Hyrbid
Custom Color: Custom Paint Match to Benjamin Moore Hale Navy
Job Number: J103256

 MILIEU
A tub shower transformed into a standing open shower. A concrete composite vanity top incorporates the sink and counter making it low maintenance.
Photography by
Jacob Hand

 Affordable Replacement Window Systems
Large transitional open concept dark wood floor family room photo in Dallas with beige walls, a standard fireplace, a stone fireplace and a tv stand

French country powder room photo in Houston with an undermount sink, furniture-like cabinets, dark wood cabinets, green walls and white countertops
 TKS Design Group

Custom painted sage cabinets with an ILVE stove and marble backsplash.
Transitional kitchen photo in Chicago with green cabinets, white backsplash, marble backsplash and white countertops
Transitional kitchen photo in Chicago with green cabinets, white backsplash, marble backsplash and white countertops

 Upland Development, Inc.
Large transitional girl dark wood floor and brown floor childrens' room photo in Salt Lake City with white walls

 studiovert environmental + interior design
Example of a mid-sized trendy formal light wood floor and brown floor living room design in Denver with a standard fireplace, no tv, a tile fireplace and white walls

 Future Home Builders, Inc.
Example of a mid-sized tuscan master green tile and stone tile mosaic tile floor and green floor alcove shower design in Los Angeles with an undermount sink, shaker cabinets, white cabinets, granite countertops, an undermount tub and green walls

 Freyer Wood Works
Mid-sized trendy formal and open concept carpeted living room photo with beige walls, a tile fireplace, a wall-mounted tv and a corner fireplace

 peter c quinn architect
Lauren Rubenstein Photography
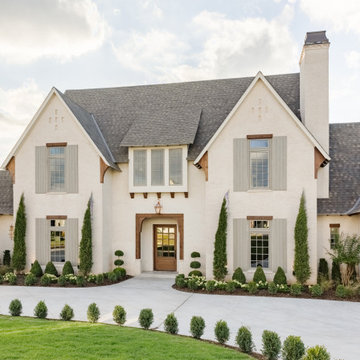
Example of a large classic brick floor, red floor and white one-story wood gable roof design in Atlanta with white walls, a dark wood front door and a metal roof
Example of a large classic brick floor, red floor and white one-story wood gable roof design in Atlanta with white walls, a dark wood front door and a metal roof
 Rebekah Nicole Interiors

A relaxed modern living room with the purpose to create a beautiful space for the family to gather.
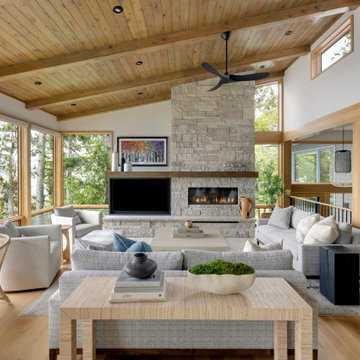
Large 1960s open concept medium tone wood floor and wood ceiling living room photo in Dallas with gray walls, no fireplace and a wall-mounted tv
Large 1960s open concept medium tone wood floor and wood ceiling living room photo in Dallas with gray walls, no fireplace and a wall-mounted tv

 Benson Builders LLC
Example of a mid-sized mountain style guest medium tone wood floor bedroom design with brown walls and no fireplace

 Juxtaposed Interiors
Kat Alves-Photography
Small country multicolored tile and stone tile marble floor doorless shower photo in Sacramento with black cabinets, a one-piece toilet, white walls, an undermount sink and marble countertops
Small country multicolored tile and stone tile marble floor doorless shower photo in Sacramento with black cabinets, a one-piece toilet, white walls, an undermount sink and marble countertops

 Blythe Interiors
Trendy open concept light wood floor and beige floor living room photo in San Diego with white walls, a ribbon fireplace and a wall-mounted tv
 ReVision Design + Build
© Ascendant Imaging
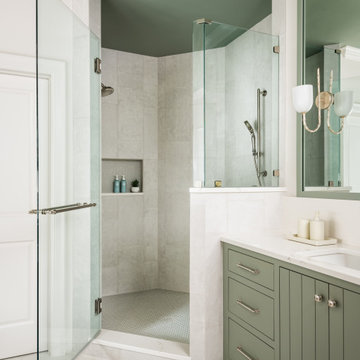
Large transitional master white tile and porcelain tile porcelain tile, beige floor and double-sink freestanding bathtub photo in Charlotte with furniture-like cabinets, green cabinets, a two-piece toilet, white walls, an undermount sink, quartz countertops, a hinged shower door, white countertops, a niche and a built-in vanity
Large transitional master white tile and porcelain tile porcelain tile, beige floor and double-sink freestanding bathtub photo in Charlotte with furniture-like cabinets, green cabinets, a two-piece toilet, white walls, an undermount sink, quartz countertops, a hinged shower door, white countertops, a niche and a built-in vanity



 BRANA Designs
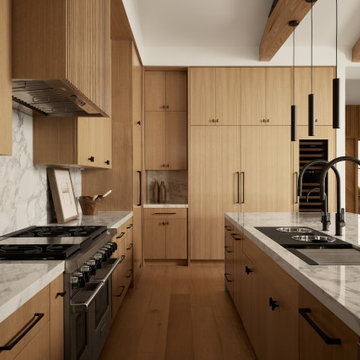
A sculptural kitchen rooted in texture and precision—featuring custom cabinetry, seamless appliance integration, and a Galley Workstation centerpiece.

1