
Search results for "Diy soapstone" in Home Design Ideas
Refine by:
Budget
Sort by:Relevance
1 - 20 of 47 photos
Item 1 of 1

 Bouchard-Pierce
Designer: Matt Welch
Contractor: Adam Lambert
Photographer: Mark Bayer
Mid-sized arts and crafts u-shaped light wood floor eat-in kitchen photo in Burlington with an undermount sink, shaker cabinets, white cabinets, soapstone countertops, white backsplash, stone tile backsplash, stainless steel appliances and an island
Mid-sized arts and crafts u-shaped light wood floor eat-in kitchen photo in Burlington with an undermount sink, shaker cabinets, white cabinets, soapstone countertops, white backsplash, stone tile backsplash, stainless steel appliances and an island

 markdesign, llc
Katie Hedrick @ 3rdEyeStudios.com
Inspiration for a mid-sized farmhouse l-shaped medium tone wood floor and beige floor enclosed kitchen remodel in Denver with shaker cabinets, white cabinets, an island, wood countertops, white backsplash and stainless steel appliances
Inspiration for a mid-sized farmhouse l-shaped medium tone wood floor and beige floor enclosed kitchen remodel in Denver with shaker cabinets, white cabinets, an island, wood countertops, white backsplash and stainless steel appliances

 Successful Staging/Bobbie McGrath
The perfect farmhouse kitchen! Slate floors, marble countertops and white cabinets tell the story of great meals waiting to be created. The simple barstools and colorful accessories add the "sizzle" needed for the all important marketing photos! Photo by Marilyn Peryer

 Floor Coverings International of East Bay CA
Example of a farmhouse medium tone wood floor and brown floor kitchen design in San Francisco with shaker cabinets, light wood cabinets, black backsplash, subway tile backsplash, stainless steel appliances and no island

 Philadelphia Soapstone, Marble and Granite
Pulled back shot from the DIY network show in Havertown PA
Example of a mid-sized classic u-shaped dark wood floor eat-in kitchen design in Philadelphia with a farmhouse sink, raised-panel cabinets, white cabinets, soapstone countertops, white backsplash, subway tile backsplash, stainless steel appliances and a peninsula
Example of a mid-sized classic u-shaped dark wood floor eat-in kitchen design in Philadelphia with a farmhouse sink, raised-panel cabinets, white cabinets, soapstone countertops, white backsplash, subway tile backsplash, stainless steel appliances and a peninsula

 Formica Group
Transcend the limits of yesterday’s laminate. New IdealEdge™ by Formica Group offers decorative edges that bring a fresh look to laminate countertops, islands and work tables.
3459 Soapstone Sequoia Laminate with Bullnose edge
Order FREE samples: http://www.formica.com/en/us/products/180fx/details?di=NA_US_180FX_03459
Locate a store near you: https://www.formica.com/en/us/where-to-buy/homeowner
 Formica Group
Natural and unique, 3459 Soapstone Sequoia 180fx® Formica® brand laminate is stunning in a kitchen or bath. Innovative and appealing, 180fx® patterns only repeat after 5 feet! Get your free sample, now! http://www.formica.com/en/us/products/180fx/details?di=NA_US_180FX_03459

 M.Teixeira Soapstone
Jim Fredell
Inspiration for a timeless medium tone wood floor kitchen remodel with a farmhouse sink, soapstone countertops, stainless steel appliances, recessed-panel cabinets and green cabinets
Inspiration for a timeless medium tone wood floor kitchen remodel with a farmhouse sink, soapstone countertops, stainless steel appliances, recessed-panel cabinets and green cabinets
 M.Teixeira Soapstone
Jim Fredell
Kitchen - traditional medium tone wood floor kitchen idea with a farmhouse sink, soapstone countertops, stainless steel appliances, recessed-panel cabinets and green cabinets
Kitchen - traditional medium tone wood floor kitchen idea with a farmhouse sink, soapstone countertops, stainless steel appliances, recessed-panel cabinets and green cabinets
 Formica Group
Natural and unique, 3459 Soapstone Sequoia 180fx® Formica® brand laminate is stunning in a kitchen or bath. Innovative and appealing, 180fx® patterns only repeat after 5 feet! Get your free sample, now! http://www.formica.com/en/us/products/180fx/details?di=NA_US_180FX_03459

 O’Hara Interiors
Martha O'Hara Interiors, Interior Design | Charles Cudd De Novo, Architect + Builder | Troy Thies, Photography | Shannon Gale, Photo Styling
Example of a transitional kitchen design in Minneapolis
Example of a transitional kitchen design in Minneapolis
 M.Teixeira Soapstone
Jim Fredell
Example of a classic medium tone wood floor kitchen design with a farmhouse sink, soapstone countertops, stainless steel appliances, recessed-panel cabinets and green cabinets
Example of a classic medium tone wood floor kitchen design with a farmhouse sink, soapstone countertops, stainless steel appliances, recessed-panel cabinets and green cabinets
 M.Teixeira Soapstone
Jim Fredell
Example of a classic medium tone wood floor kitchen design with a farmhouse sink, soapstone countertops, stainless steel appliances and green cabinets
Example of a classic medium tone wood floor kitchen design with a farmhouse sink, soapstone countertops, stainless steel appliances and green cabinets
 M.Teixeira Soapstone
Jim Fredell
Inspiration for a timeless medium tone wood floor kitchen remodel with a farmhouse sink, soapstone countertops, stainless steel appliances, recessed-panel cabinets and green cabinets
Inspiration for a timeless medium tone wood floor kitchen remodel with a farmhouse sink, soapstone countertops, stainless steel appliances, recessed-panel cabinets and green cabinets

 Philadelphia Soapstone, Marble and Granite
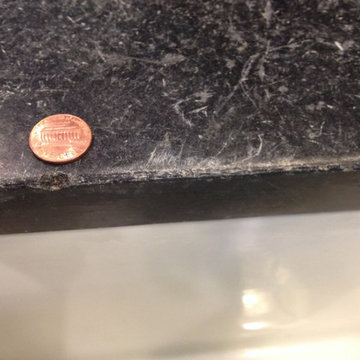
Mariana soapstone installed for a DIY network show in Havertown PA
Inspiration for a mid-sized timeless u-shaped medium tone wood floor eat-in kitchen remodel in Philadelphia with a farmhouse sink, raised-panel cabinets, white cabinets, soapstone countertops, white backsplash, porcelain backsplash, stainless steel appliances, green walls and an island
Inspiration for a mid-sized timeless u-shaped medium tone wood floor eat-in kitchen remodel in Philadelphia with a farmhouse sink, raised-panel cabinets, white cabinets, soapstone countertops, white backsplash, porcelain backsplash, stainless steel appliances, green walls and an island

 Kristie Shaw
Eat-in kitchen - mid-sized cottage l-shaped painted wood floor and gray floor eat-in kitchen idea in Denver with a farmhouse sink, shaker cabinets, distressed cabinets, soapstone countertops, stainless steel appliances and an island
Eat-in kitchen - mid-sized cottage l-shaped painted wood floor and gray floor eat-in kitchen idea in Denver with a farmhouse sink, shaker cabinets, distressed cabinets, soapstone countertops, stainless steel appliances and an island
 DIY Splashbacks
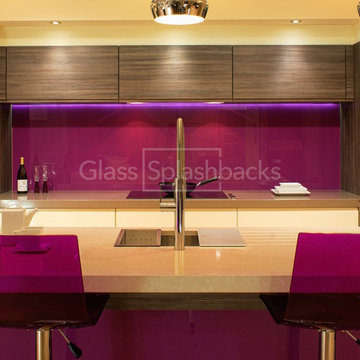
Purple Glass Splashback.
This client opted for Zebrano units, and a stone work surface in this kitchen design.
The expansive Island is home to the sink, and an eating area.
The Island is enhanced with a purple glass panel that matches the glass splashback behind, with coordinating bar stools.
We created a fully fitted glass splashback around the entire work surface.
Glass is the perfect alternative to tiles. Modern, easy clean and completely customisable it has many advantages. It is possible to choose any colour or design, creating something completely unique.
The versatility of glass means that it can be shaped around any obstacle, including cooker hoods and shelving.
At DIY Splashbacks we can create bespoke glass products in any size, shape, colour, pattern or image. It's even possible for clients to provide their own image, and we can digitally print on to it. Whatever your inspiration is, we can make it.
Visit our website to discover more.
© glasssplashbacks.com
 DIY Splashbacks
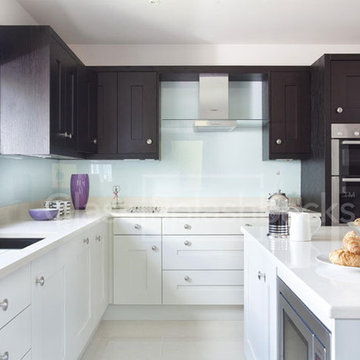
Glacier Glass Splashback.
This client opted for two tone cabinets and therefore wanted a neutral backdrop to make to make their cabinets sing!
We created a fully fitted glass splashback around the entire work surface.
The two-tone units were further complimented by a matching two-tone dining table. These stunning Kitchen cabinets were designed by Wrights Design House.
Glass is the perfect alternative to tiles. Modern, easy clean and completely customisable it has many advantages. It is possible to choose any colour or design, creating something completely unique.
The versatility of glass means that it can be shaped around any obstacle, including cooker hoods and shelving.
At DIY Splashbacks we can create bespoke glass products in any size, shape, colour, pattern or image. It's even possible for clients to provide their own image, and we can digitally print on to it. Whatever your inspiration is, we can make it.
Visit our website to discover more.
© glasssplashbacks.com
 DIY Splashbacks
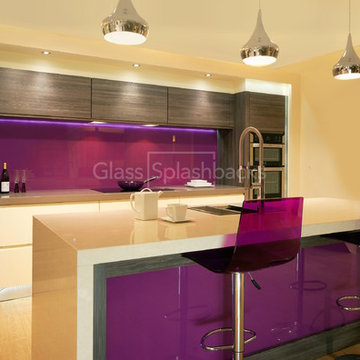
Purple Glass Splashback.
This client opted for Zebrano units, and a stone work surface in this kitchen design.
The expansive Island is home to the sink, and an eating area.
The Island is enhanced with a purple glass panel that matches the glass splashback behind, with coordinating bar stools.
We created a fully fitted glass splashback around the entire work surface.
Glass is the perfect alternative to tiles. Modern, easy clean and completely customisable it has many advantages. It is possible to choose any colour or design, creating something completely unique.
The versatility of glass means that it can be shaped around any obstacle, including cooker hoods and shelving.
At DIY Splashbacks we can create bespoke glass products in any size, shape, colour, pattern or image. It's even possible for clients to provide their own image, and we can digitally print on to it. Whatever your inspiration is, we can make it.
Visit our website to discover more.
© glasssplashbacks.com
1